

Location
Agent Comments
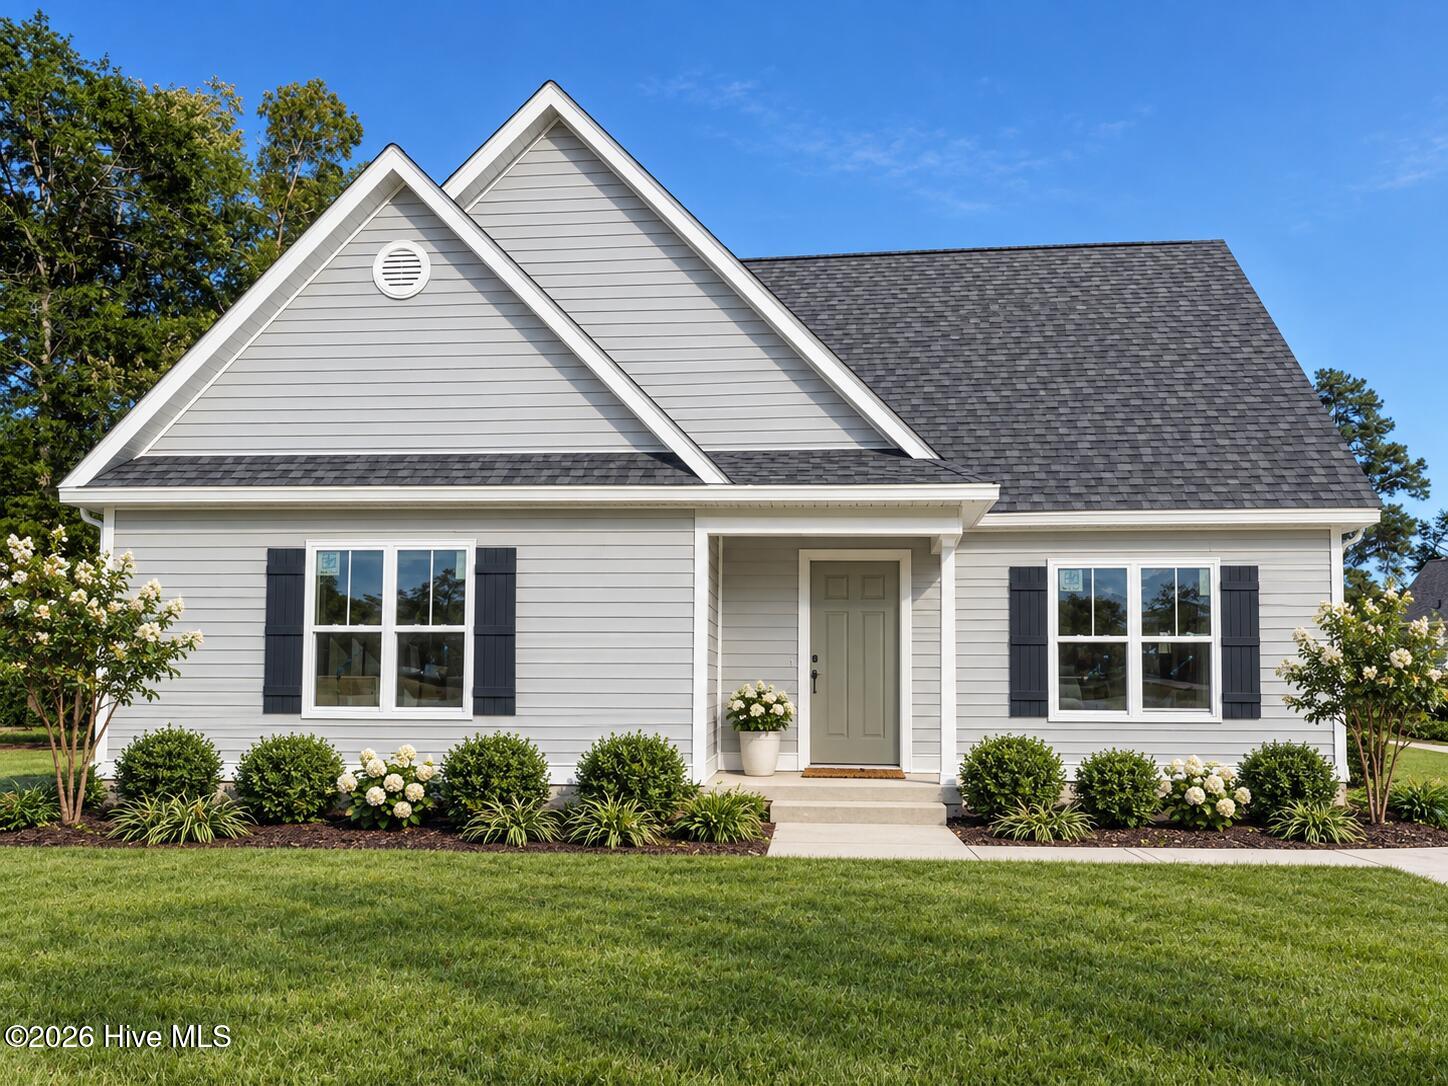
The Jason - WHOOP,WHOOP... includes $5,000 to use as you choose! 100% USDA financing available for qualified buyers. Lender credits available from our preferred lenders. Welcome to this beautiful home in the quaint town of Grifton! Featuring 3 bedrooms, 2 full bathrooms, and 1,683 square feet, this home offers an open floor plan designed for comfortable living and entertaining. Beautiful trim work adds character throughout, while the spacious primary suite features two walk-in closets for plenty of storage. The finished upstairs bonus room provides flexible space for a home office, playroom, or additional living area. With ample storage throughout and a fully sodded yard, this home offers the perfect blend of style, space, and functionality.
Amenities
- Vented Exhaust Fan
- Built-In Microwave
- Disposal
- Dishwasher
- ENERGY STAR Qualified Appliances
- Electric Range
Additional Features
- County: Beaufort
- Days on Market: 0
- Exterior: Cluster Mailboxes,Thermal Doors
- Pool: Yes
- Pool Features: None
- Tax Number: 50596
- Waterfront Features: None
- Water/Sewer: Sewer Connected, Water Connected
- Year Built: 2027
- Property Type: Residential
- Property Sub Type: Single Family Residence
- Tax Year: 2026
- Unit Type: 3 Bedroom
Financial
- Short Sale: Standard
Interior Features
- Cool System: Zoned, Heat Pump
- Floors: LVT/LVP, Carpet
- Heat System: Heat Pump, Electric, Zoned
- Interior: Master Downstairs, Walk-in Closet(s), High Ceilings, Ceiling Fan(s), Pantry, Walk-in Shower, Blinds/Shades, Walk-In Closet(s)
- Room Type: Living Room, Dining Area, Laundry, Breakfast Nook, Master Bedroom, Bedroom 2, Bedroom 3, Bonus Room
- Total Rooms: 8
- Levels: Two
- Heating Fuel: Electric
- Full Baths: 2
- 1/2 Baths: 0
- Furnished: Unfurnished
- Laundry: Dryer Hookup,Washer Hookup,Laundry Room
- Water Heater: Electric
- Attic Description: Floored - Partial,Permanent Stairs,Walk-In
- Basement Description: None
Exterior Features
- Exterior: Cluster Mailboxes, Thermal Doors
- Fuel Tanks: None
- Parking: Attached, Concrete, On Site, Paved
- Pool: None
- Roof: Architectural Shingle
- Siding: Stone Veneer, Vinyl Siding
- Waterfront Feature: None
- Is New Construction: Yes
- Construction: Vinyl Siding,Wood Frame
- Foundation: Slab
- Water Source: Public
- Septic or Sewer: Municipal Sewer,City of Washington
- Water Provider: City of Washington
- Utilities: Sewer Connected,Water Connected
- Garage Spaces: 0
- Parking Spaces: 0
- Fencing: None
- Exterior: Stone Veneer,Vinyl Siding
- Patio/Deck Description: Front Porch,Rear Porch
- Is Horse Property: No
- Zoning: Residential
- Building Total Area (Sq.Ft): 1683
- Road Description: Maintained,City Street,State Road,Paved
- Road Improvements: See Remarks
- View Description: None
Location
- Directions: From the intersection of 17 & W 15th St (Walmart), take 17 North approximately 3.4 miles, turn left on New Hope Rd, at the stop sign you will enter Northgate.
- Street Number: 103
- County: Beaufort
- Latitude: 35.600301
- Longitude: -77.076149
- Marketing City: Washington
Listed by: Cindy Kuhn from Berkshire Hathaway HomeServices Prime Properties.