
Location
Agent Comments
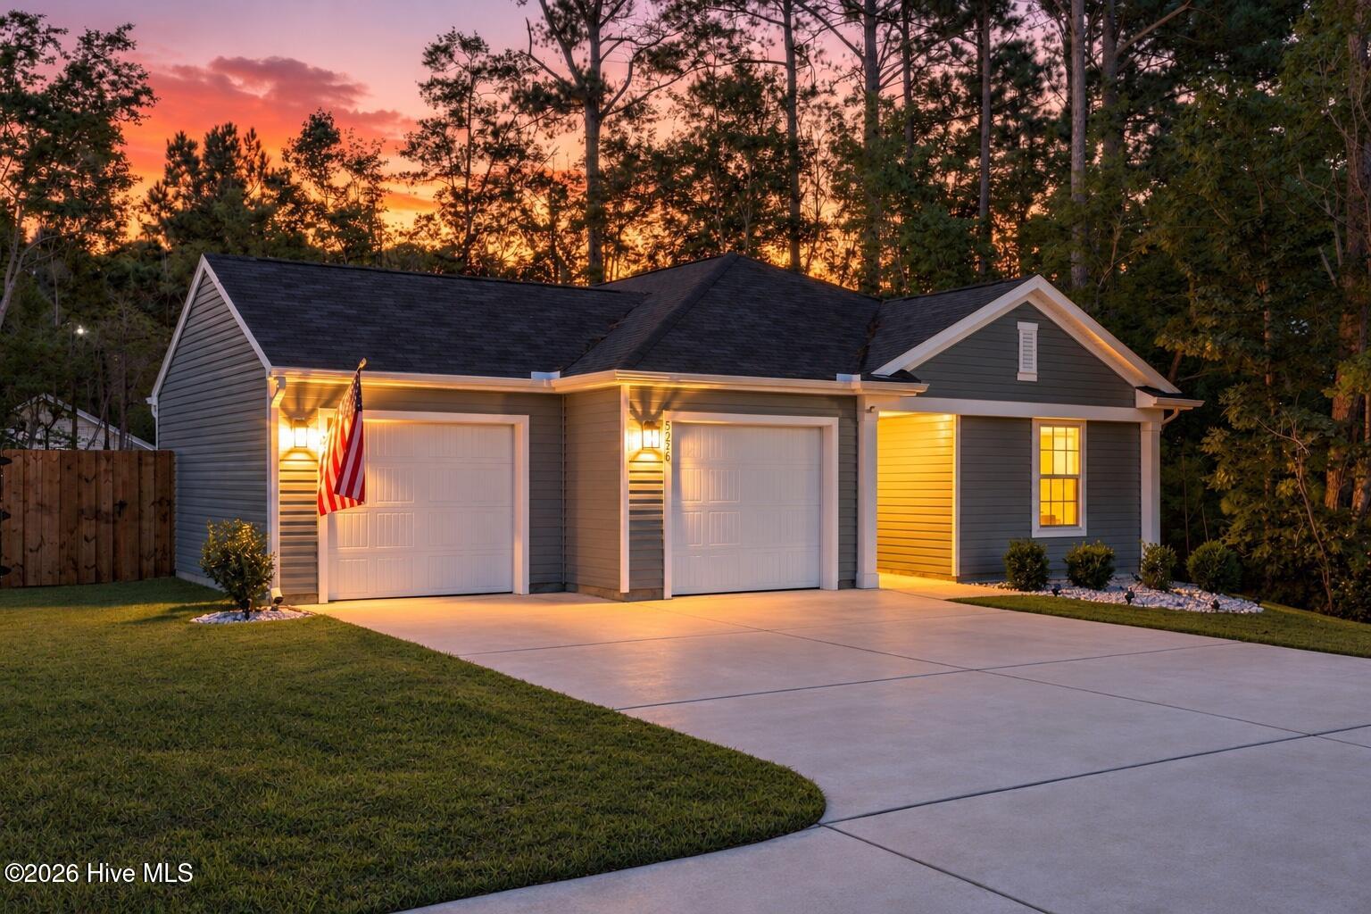
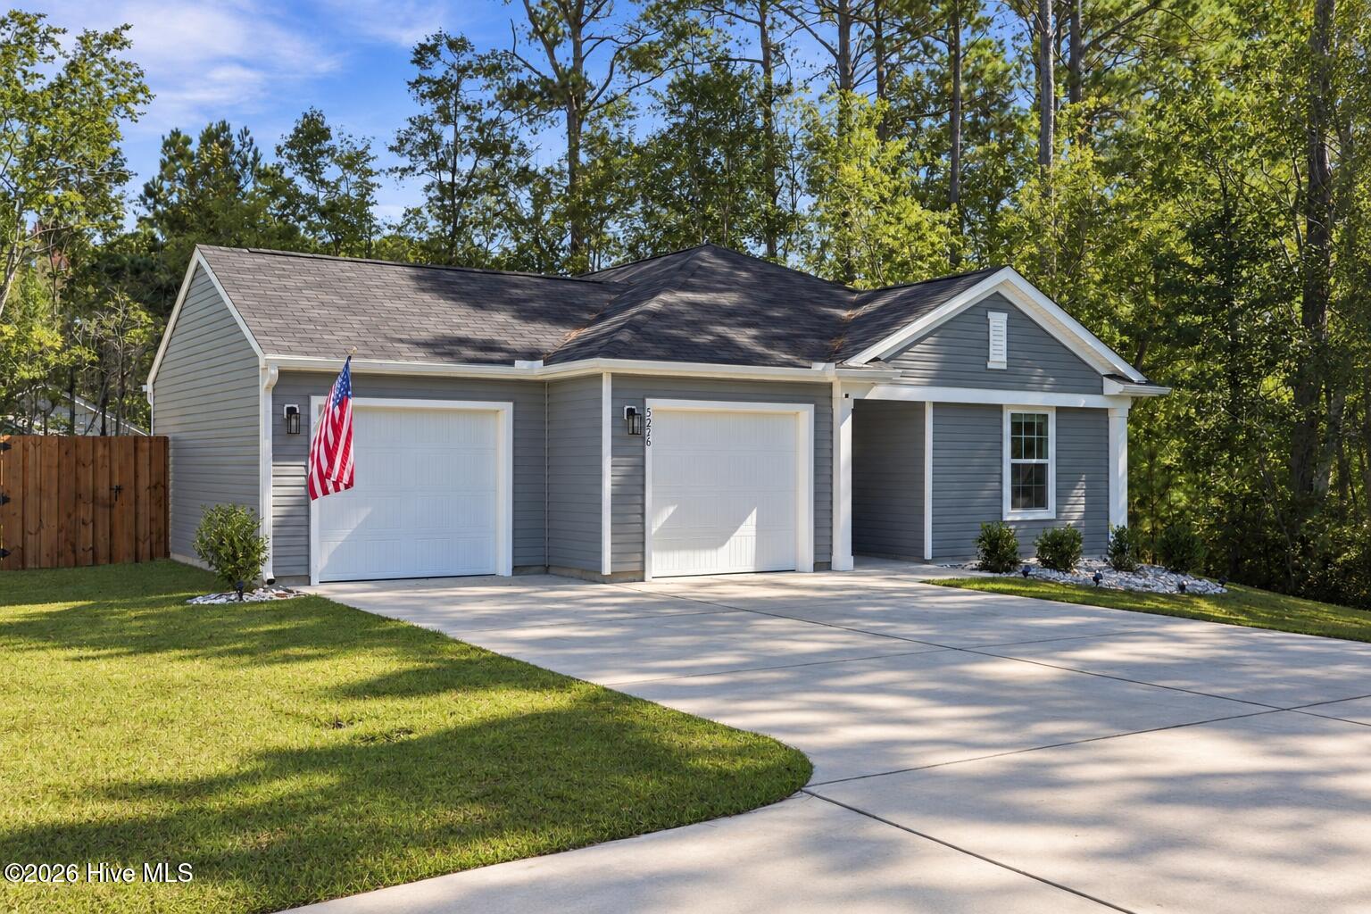
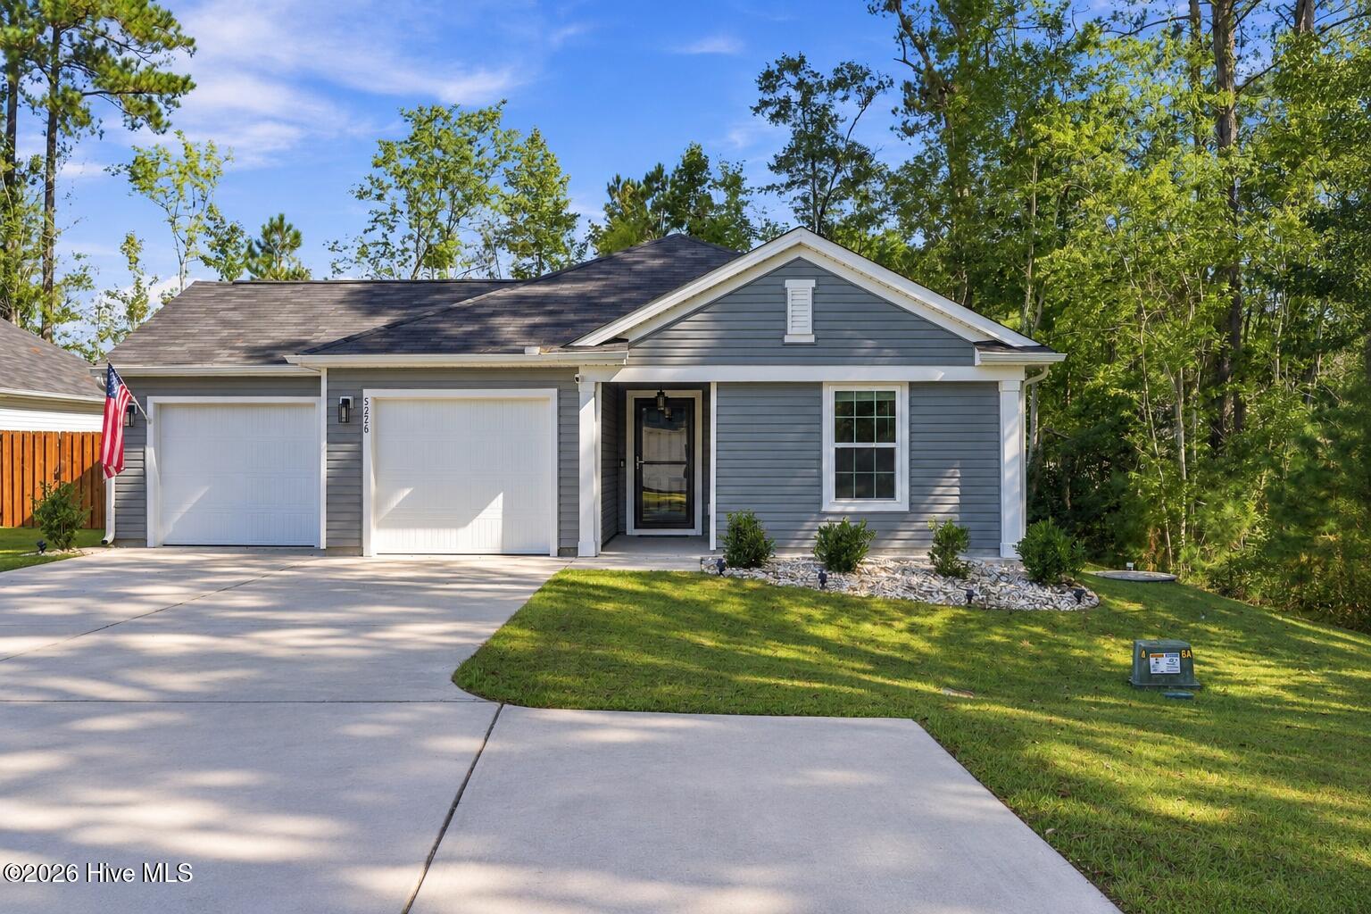
Tucked away on a corner lot at the end of the street, this 3-bedroom, 2-bath home in Country Walk offers something that's hard to find: extra privacy, elevated outdoor space, and an opportunity to take advantage of a 5.99% assumable mortgage. Unlike many assumable loan opportunities, this one may offer a more manageable path to taking over a below-market interest rate subject to lender qualifications and program terms.
Inside, the open floor plan brings the kitchen and living areas together, creating a natural space for everyday life and entertaining. The kitchen features granite countertops, stainless steel appliances, a farmhouse sink, and a large island. A split-bedroom layout offers added privacy for the primary suite, while the two-car garage provides space for parking, storage, and the opportunity to create two separate spaces.
Outside, woods border two sides of the property, helping create a more private setting with less passing traffic. The fully fenced backyard and extended patio offer room for outdoor activities.
The location makes daily life even easier. You're just minutes from the Golf Barn and the upcoming shopping center, planned to include Harris Teeter, Marshalls, Qdoba, and more.
The monthly HOA fee includes high-speed fiber internet, giving you one less monthly expense to manage.
With the benefits of an like-new home and the opportunity to assume a 5.99% interest rate, this property offers a financing option worth exploring. Qualified buyers may also be eligible for a lender credit of up to 1% toward closing costs through preferred lender Tyler Nagorski with Element Mortgage, subject to lender qualifications and program terms.
Skip the wait of new construction and explore what makes this Country Walk home stand out. Schedule your showing to learn more about the assumable loan and available financing opportunities.
Amenities
- Electric Oven
- Built-In Microwave
- Self Cleaning Oven
- Refrigerator
- Disposal
- Dishwasher
Additional Features
- Association Amenities: Maintenance Common Areas,Maintenance Roads,Street Lights
- County: Brunswick
- Days on Market: 0
- Exterior: Cluster Mailboxes,Storm Doors
- Pool: No
- Tax Number: 111ca028
- Waterfront Features: None
- Water/Sewer: Sewer Connected, Water Connected
- Year Built: 2024
- Property Type: Residential
- Property Sub Type: Single Family Residence
- Tax Year: 2026
- Tax Amount: $1,019.43
- HOA Fees: $1,320.00
Financial
- Short Sale: Standard
Interior Features
- Cool System: Central Air
- Floors: Carpet, Vinyl
- Heat System: Electric, Heat Pump
- Interior: Master Downstairs, Walk-in Closet(s), Solid Surface, Kitchen Island, Ceiling Fan(s), Walk-in Shower, Blinds/Shades, Smart Thermostat, Walk-In Closet(s)
- Room Type: Living Room, Dining Area, Master Bedroom, Bedroom 1, Bedroom 2, Laundry
- Total Rooms: 5
- Levels: One
- Heating Fuel: Electric
- Association Amenities: Maintenance Common Areas,Maintenance Roads,Street Lights
- Full Baths: 2
- 1/2 Baths: 0
- Laundry: Laundry Closet
- Water Heater: Electric
- Attic Description: Pull-Down Stairs
- Basement Description: None
Exterior Features
- Exterior: Cluster Mailboxes, Storm Doors
- Fuel Tanks: None
- Parking: Garage Faces Front, Attached, Concrete, Garage
- Roof: Shingle
- Siding: Vinyl Siding
- Waterfront Feature: None
- Is New Construction: No
- Construction: Vinyl Siding,Wood Frame
- Foundation: Slab
- Water Source: Public
- Septic or Sewer: Municipal Sewer
- Utilities: Sewer Connected,Water Connected
- Garage Spaces: 2
- Parking Spaces: 2
- Fencing: Back Yard,Wood,Fenced
- Exterior: Vinyl Siding
- Patio/Deck Description: Patio
- Zoning: Co-Cld
- Building Total Area (Sq.Ft): 1279
- Road Description: Private Road,Maintained,Paved
- Road Improvements: See Remarks
- View Description: None
Location
- Directions: From Leland. Head west on US-17 S. Turn right onto Bell Swamp Connection NE. Turn left onto Meagan Ln NE. Turn left onto Soy Bean Dr NE. Turn right. Home is on the left.
- Street Number: 5256
- County: Brunswick
- Latitude: 34.109565
- Longitude: -78.120987
- Marketing City: Winnabow
Listed by: Pinpoint Properties from REAL Broker LLC.