
Location
Agent Comments
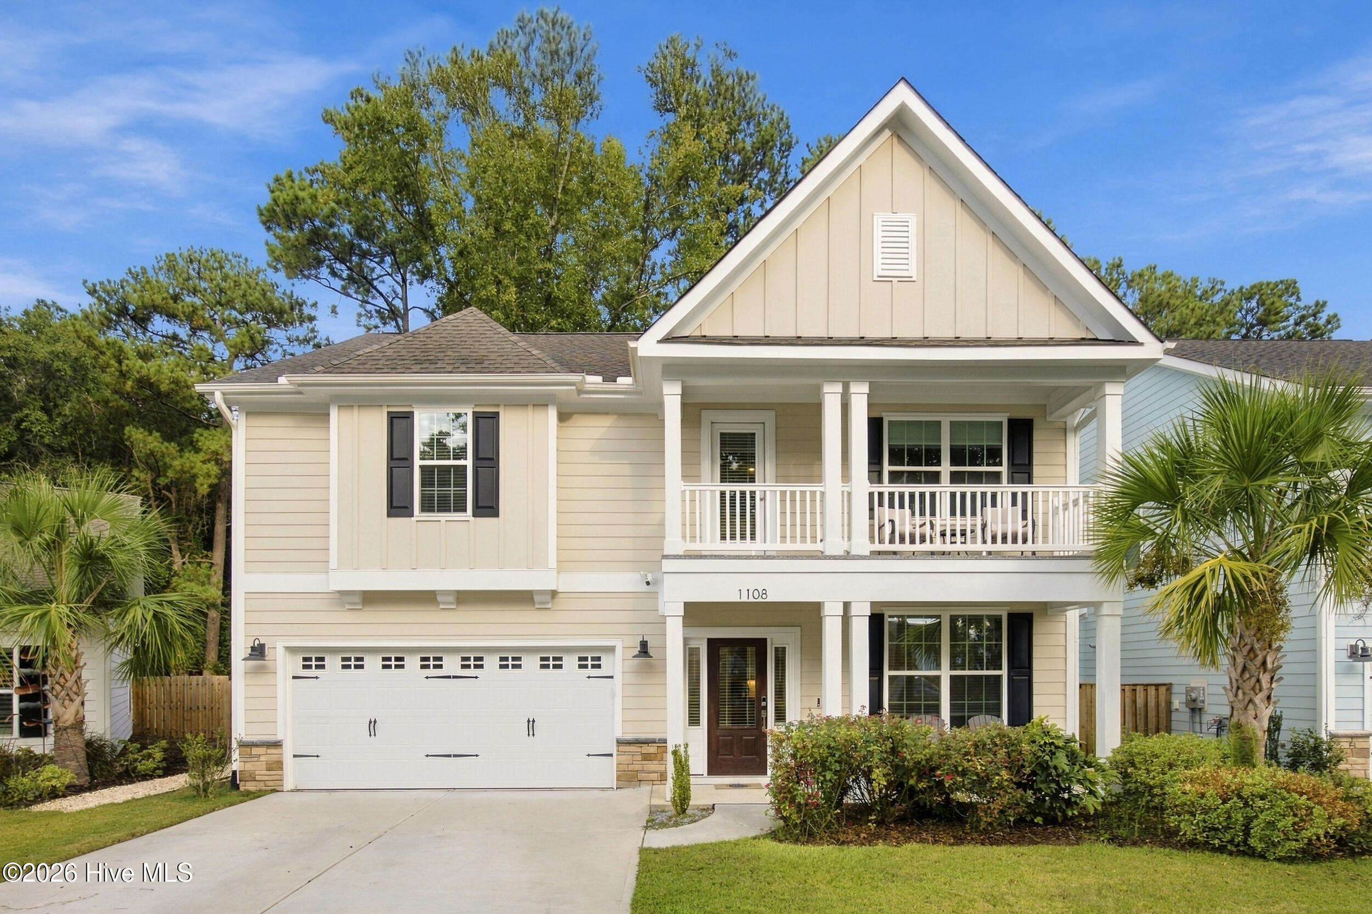
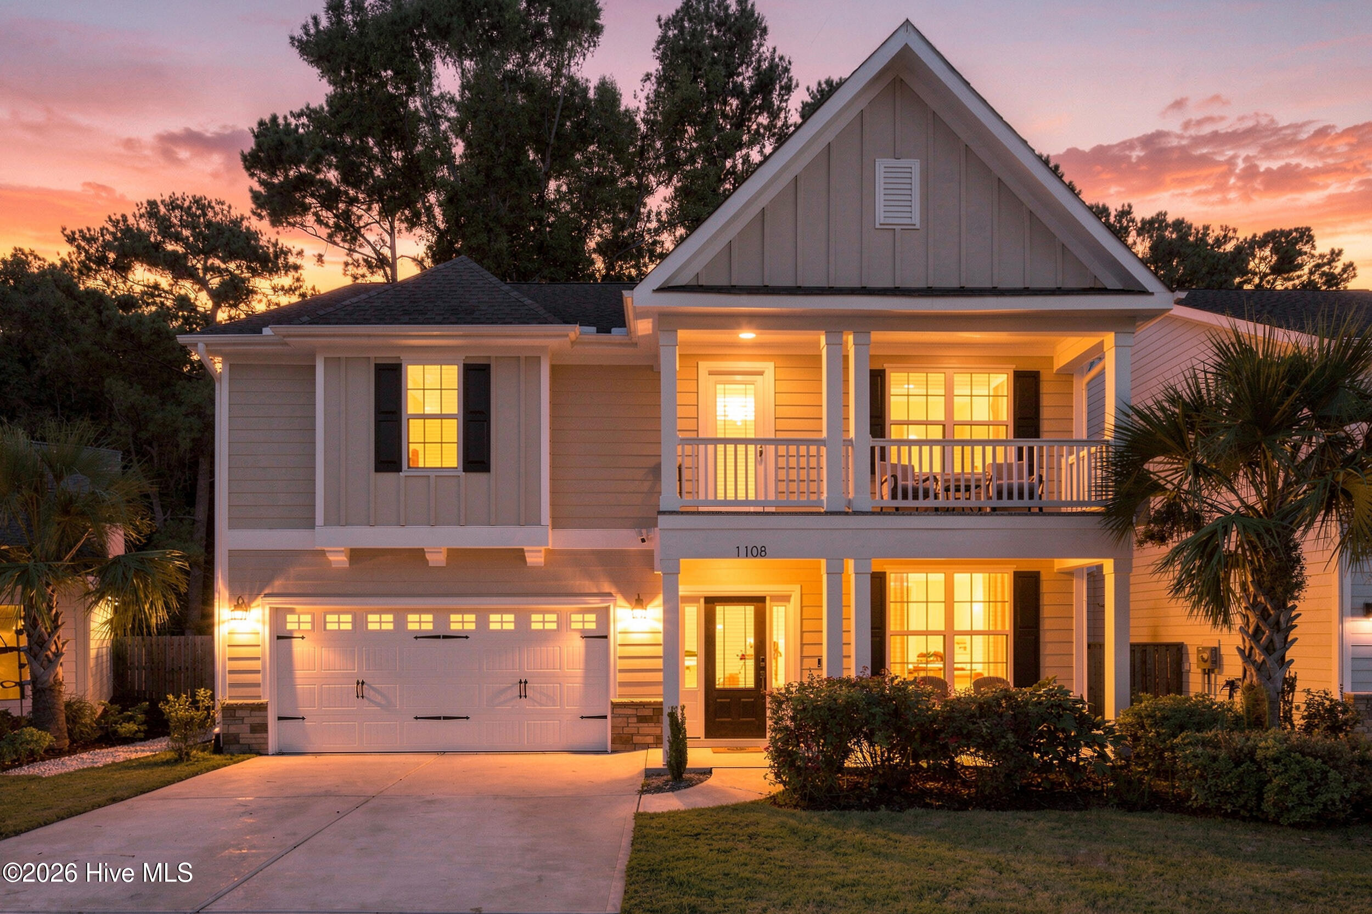
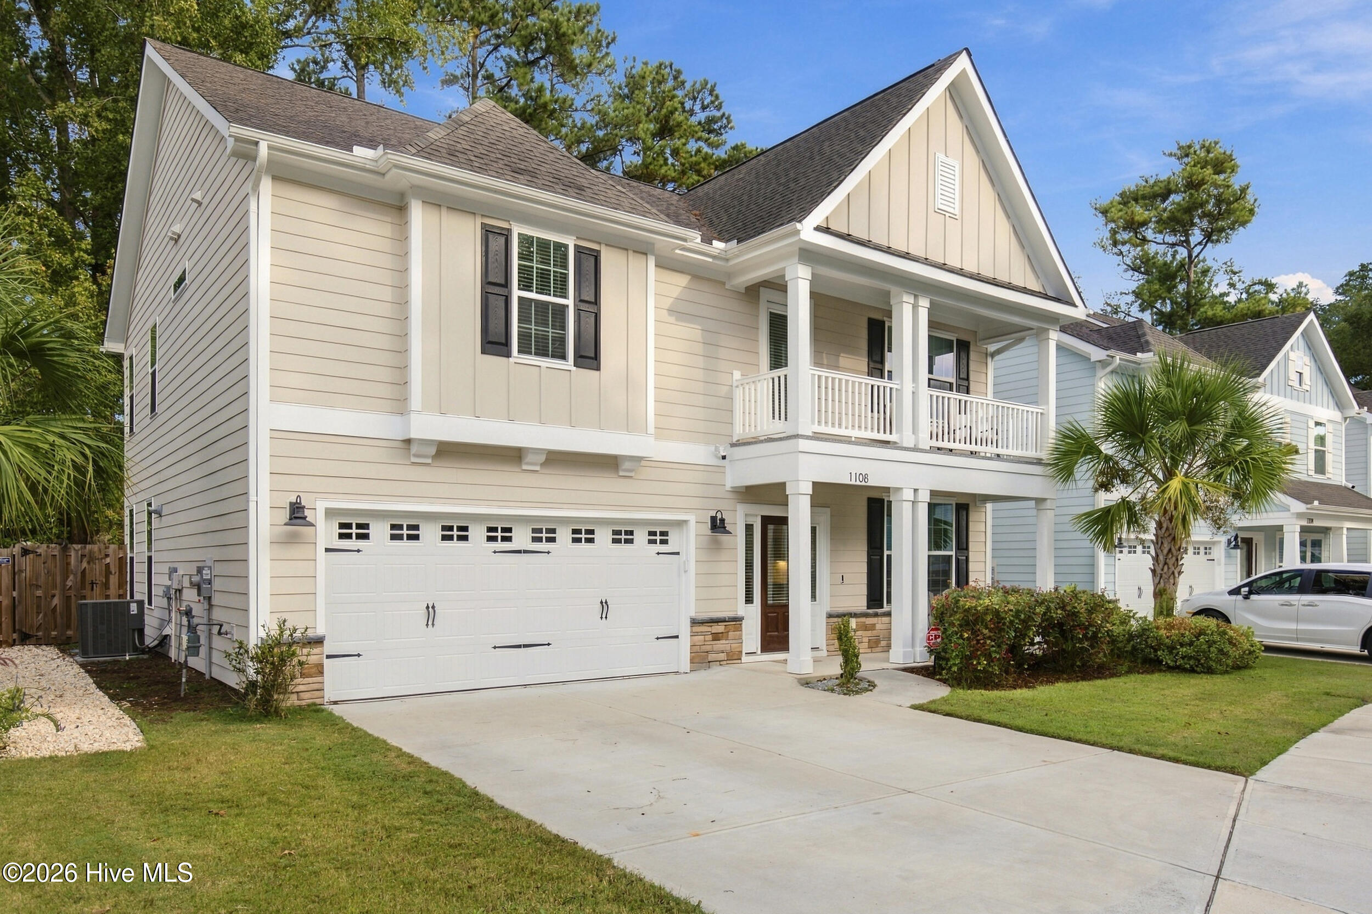
*Seller offering a $10,000 buyer credit!* Beautifully customized from the Palmer floor plan, this exceptional residence offers timeless Lowcountry-inspired charm with elevated finishes, flexible living spaces, and standout custom features.
The elegant two-story home offers three bedrooms, two-and-a-half baths, a bonus room, double front porches, and generous spaces designed for residents and guests alike.
A spacious foyer opens to the formal dining room, where a coffered ceiling adds architectural character and large windows provide light and views of the outdoors. A convenient butler's pantry provides seamless access to the beautifully appointed kitchen.
Designed with both style and function in mind, the gourmet kitchen features a spacious island, quartz countertops, a breakfast nook, a gas range, a wall-mounted oven and microwave, under-cabinet lighting, and a generous walk-in pantry. The kitchen flows effortlessly into the family room, where a fireplace and open sightlines to the light-filled sunroom create a warm, inviting central gathering space. Overlooking the backyard, the sunroom offers a peaceful setting to relax and enjoy the surroundings year-round.
Upstairs, the spacious primary suite provides a private retreat complete with a luxurious double walk-in closet. Throughout the home, custom-designed California Closets elevate organization and storage with exceptional cabinetry, thoughtful details, and a refined, built-in aesthetic. Adjoining the primary suite, a private sitting room offers remarkable flexibility and can easily function as a home office, workout room, nursery, reading room, or quiet retreat.
Two additional bedrooms, each with a walk-in closet, share a full bath, while a conveniently located laundry room completes the upper level.
Additional features provide both convenience and peace of mind, including a CPI security system with three exterior cameras--doorbell, driveway with floodlight, and backyard--along with a Wi-Fi-enabled garage door and dual-zone Wi-Fi thermostat control.
The Cottages at Bradley Creek is ideally located just minutes from Wrightsville Beach, the Intracoastal Waterway, shopping, and dining.
With its exceptional location, thoughtfully customized floor plan, sophisticated finishes, and inviting Lowcountry-inspired character, this distinctive home offers a rare combination of comfort, style, and versatility in one of Wilmington's most sought-after areas.
Amenities
- Vented Exhaust Fan
- Gas Cooktop
- Electric Oven
- Built-In Microwave
- Washer
- Dryer
- Dishwasher
Additional Features
- Association Amenities: Maintenance Roads,Management,Park,Sidewalks
- County: New Hanover
- Days on Market: 0
- Pool: No
- Tax Number: R05610-007-100-000
- Water/Sewer: Natural Gas Connected, Sewer Connected, Water Connected
- Year Built: 2024
- Property Type: Residential
- Property Sub Type: Single Family Residence
- Tax Year: 2025
- Tax Amount: $4,433.81
- HOA Fees: $1,040.00
Financial
- Short Sale: Standard
Interior Features
- Cool System: Central Air
- Floors: LVT/LVP, Carpet, Tile
- Heat System: Electric, Heat Pump
- Interior: Walk-in Closet(s), Solid Surface, Kitchen Island, Ceiling Fan(s), Pantry, Blinds/Shades, Walk-In Closet(s)
- Room Type: Master Bedroom, Bedroom 2, Bedroom 3, Loft, Living Room, Family Room, Dining Area, Dining Room
- Total Rooms: 8
- Levels: Two
- Heating Fuel: Electric
- Association Amenities: Maintenance Roads,Management,Park,Sidewalks
- Full Baths: 2
- 1/2 Baths: 1
- Furnished: Negotiable
- Laundry: Dryer Hookup,Washer Hookup,Laundry Room
- Water Heater: Natural Gas,Tankless
- Attic Description: Pull-Down Stairs
- Basement Description: None
Exterior Features
- Fuel Tanks: None
- Parking: Garage Faces Front, Garage Door Opener
- Roof: Architectural Shingle
- Siding: Fiber Cement
- Is New Construction: No
- Construction: Fiber Cement,Wood Frame
- Foundation: Slab
- Water Source: Public
- Septic or Sewer: Municipal Sewer,Cape Fear Public Utility Authority
- Water Provider: Cape Fear Public Utility Authority
- Utilities: Natural Gas Connected,Sewer Connected,Water Connected
- Garage Spaces: 2
- Parking Spaces: 4
- Fencing: Back Yard,Wood
- Exterior: Fiber Cement
- Patio/Deck Description: Covered,Patio,Porch,Balcony
- Zoning: R-7
- Building Total Area (Sq.Ft): 2709
- Road Description: Private Road,Maintained
- Road Improvements: See Remarks
- View Description: None
Location
- Directions: On Wrightsville Avenue, cross the bridge. Turn Right on Hooker Road, Turn Left at the SECOND entrance on Sea Lavender Drive, Home will be on the Right
- Street Number: 1108
- County: New Hanover
- Latitude: 34.224259
- Longitude: -77.853253
- Marketing City: Wilmington
Listed by: Team KBT Realty from Keller Williams Innovate-KBT.