
Location
Agent Comments
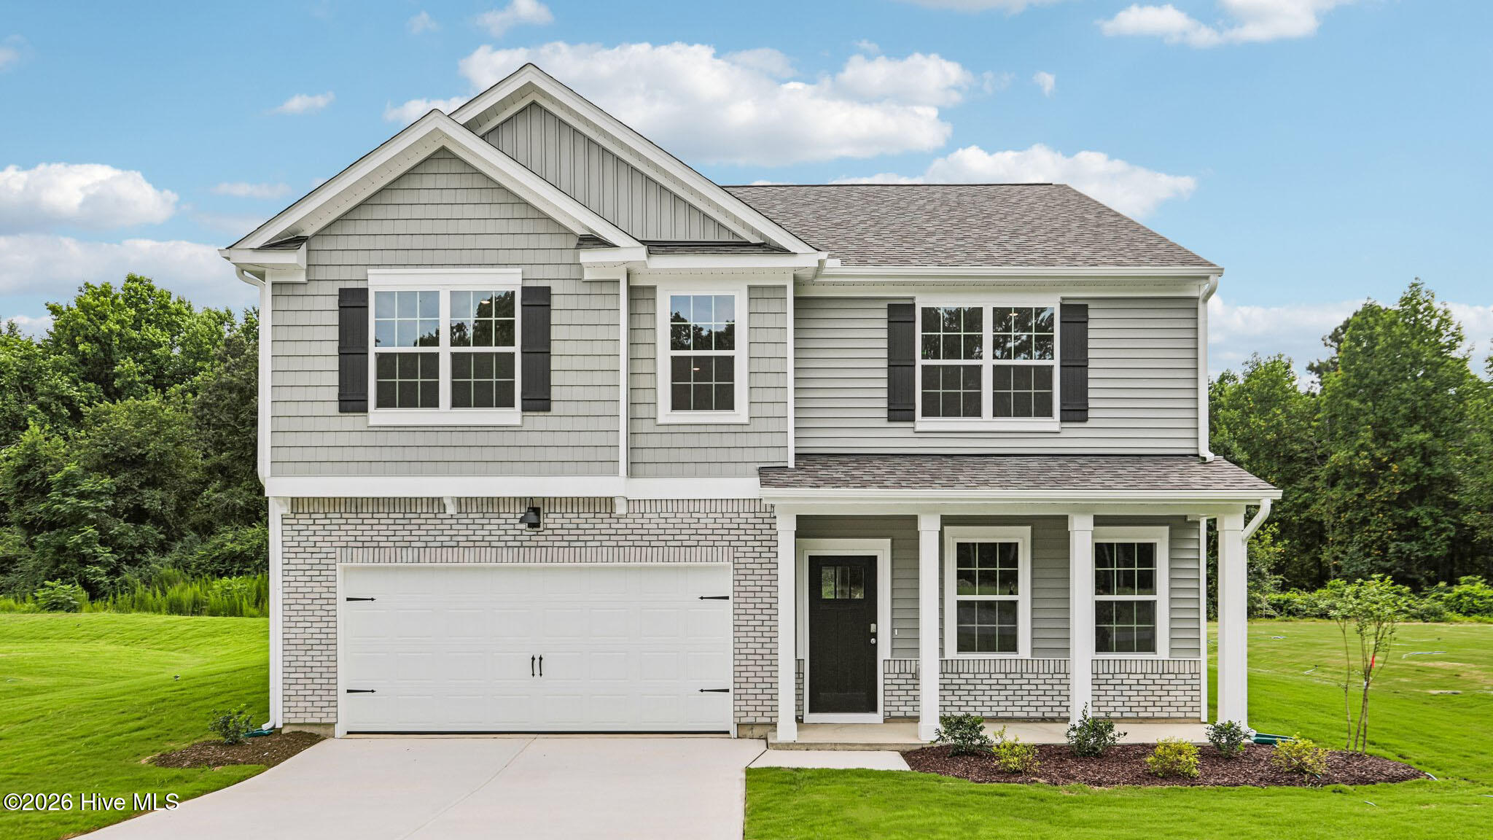
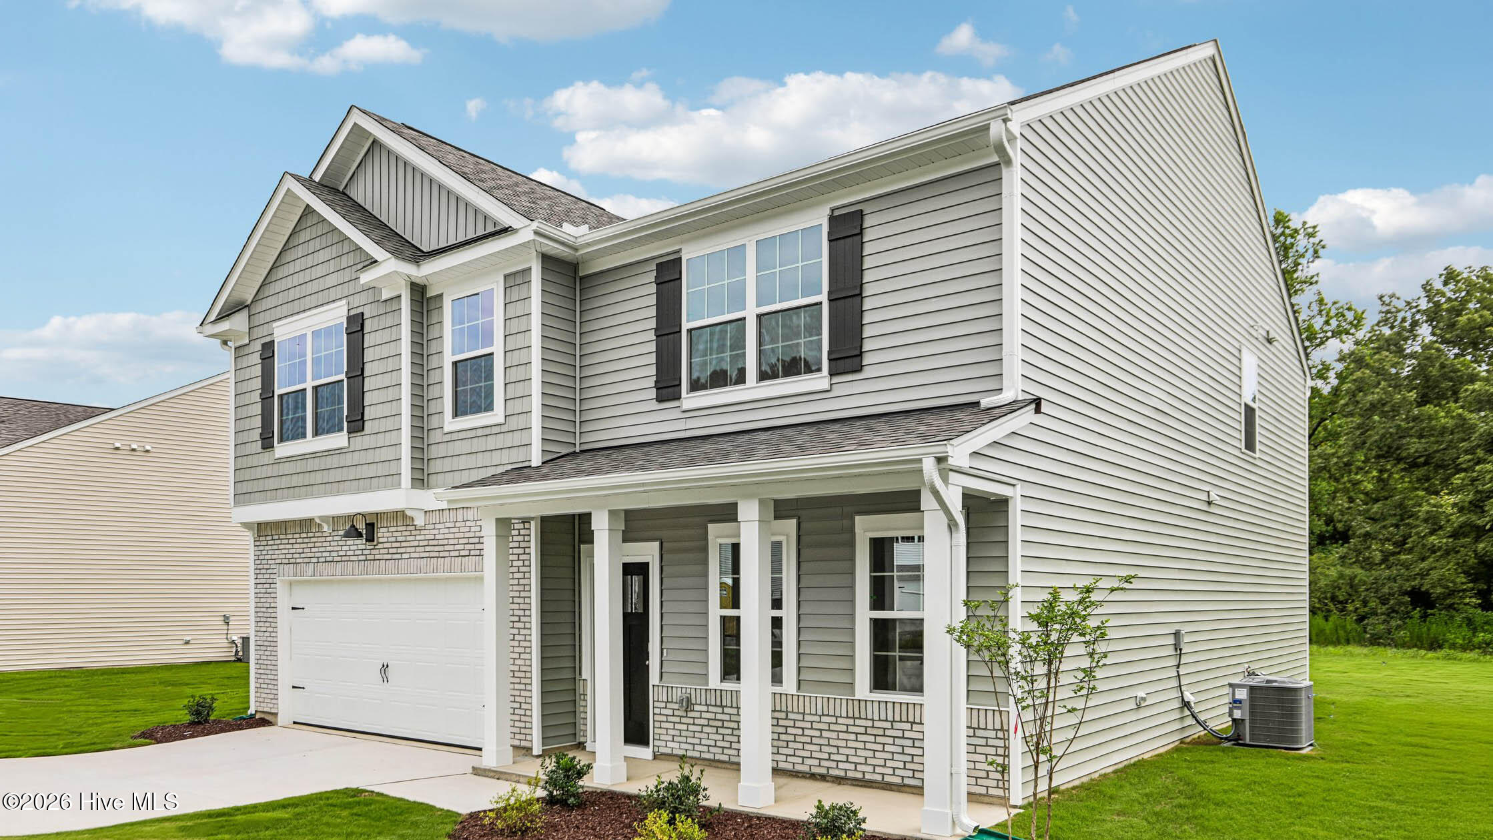
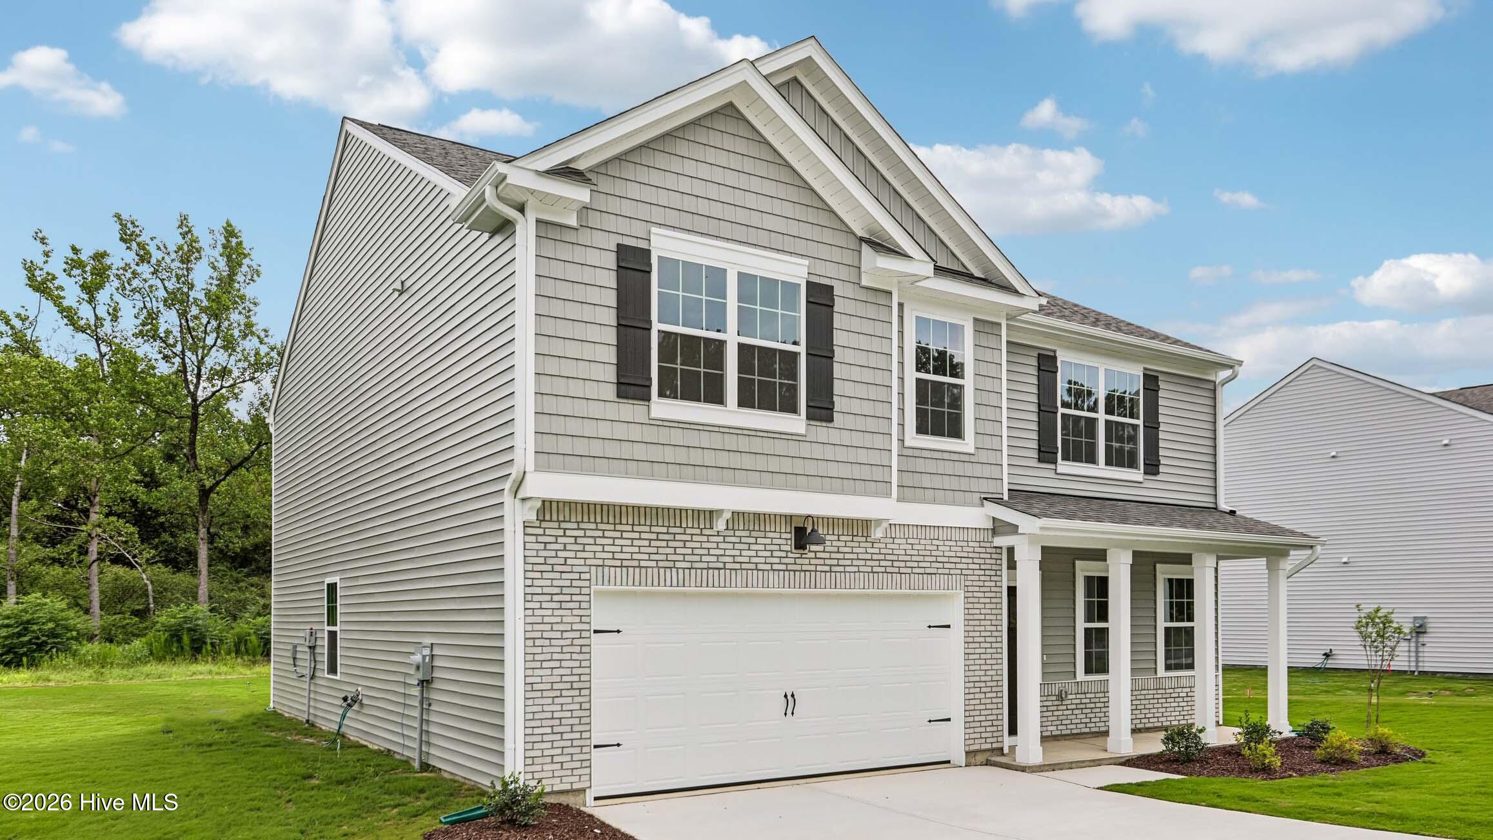
At 1138 Shoreline Drive in Vass, NC, this spacious 2-story home gives you room to move through busy days. With approximately 2,804 square feet, 5 bedrooms, 3 bathrooms, and a 2-car garage, the layout offers the flexibility homeowners need for everyday life. The foyer opens to a connected main level where the kitchen, dining area, and family room create an easy setting for gathering and everyday living. A 1st-floor bedroom is positioned near a full bath, offering a practical option for multigenerational living or a quiet home office. The kitchen is built to support everything from quick meals to weekend hosting, featuring quartz countertops, stainless steel appliances, a walk-in pantry, and a convenient center island. Just off the kitchen and dining area, the rear patio gives you a convenient outdoor spot for fresh air. Upstairs, the loft adds another place to make your own. The primary suite includes a spacious walk-in closet and an en-suite bathroom with a double vanity, a walk-in shower, a separate water closet, and an additional walk-in closet. 3 additional bedrooms and a full bath are also located upstairs, along with the laundry room. With its 5-bedroom layout, 3 full bathrooms, multiple living areas, and meticulous details, 1138 Shoreline Drive offers the space and adaptability to support the way you live at North Gate. *Photos are not of the actual home or interior features and are representative of floor plan only.
Amenities
- Built-In Microwave
- Dishwasher
- Electric Range
Additional Features
- Association Amenities: Community Pool,Playground,Sidewalks,Street Lights,Other
- County: Moore
- Days on Market: 0
- Pool: No
- Tax Number: 2147483647
- Water/Sewer: Sewer Connected, Water Connected
- Year Built: 2026
- Property Type: Residential
- Property Sub Type: Single Family Residence
- HOA Fees: $840.00
- Unit Type: 4 Bedroom Or More
Financial
- Short Sale: Standard
Interior Features
- Cool System: Central Air, Zoned
- Floors: LVT/LVP, Carpet, Laminate
- Heat System: Electric, Zoned
- Interior: Walk-in Closet(s), Vaulted Ceiling(s), High Ceilings, Entrance Foyer, Kitchen Island, Pantry, Walk-in Shower, Smart Thermostat, Walk-In Closet(s)
- Room Type: Family Room, Dining Area, Dining Room, Bedroom 5, Bedroom 1, Bedroom 2, Bedroom 3, Bedroom 4, Loft, Laundry
- Total Rooms: 10
- Levels: Two
- Heating Fuel: Electric
- Association Amenities: Community Pool,Playground,Sidewalks,Street Lights,Other
- Full Baths: 3
- 1/2 Baths: 0
- Furnished: Unfurnished
- Laundry: Dryer Hookup,Washer Hookup,Laundry Room
- Water Heater: Electric
- Basement Description: None
Exterior Features
- Fuel Tanks: None
- Parking: Garage Faces Front, Attached, Garage Door Opener, Lighted, Garage
- Roof: Architectural Shingle
- Siding: Brick Veneer, Vinyl Siding
- Is New Construction: Yes
- Construction: Brick Veneer,Vinyl Siding,Wood Frame
- Foundation: Slab
- Water Source: Public,County Water
- Septic or Sewer: Public Sewer,County Sewer,Moore County Public Works
- Water Provider: Moore County Public Works
- Utilities: Sewer Connected,Water Connected
- Garage Spaces: 2
- Parking Spaces: 4
- Fencing: None
- Exterior: Brick Veneer,Vinyl Siding
- Patio/Deck Description: Patio
- Is Horse Property: No
- Zoning: Residential
- Building Total Area (Sq.Ft): 2804
- Road Description: City Street,State Road
- Road Improvements: See Remarks
- View Description: None
Location
- Street Number: 1138
- County: Moore
- Latitude: 35.197764
- Longitude: -79.19184
- Marketing City: Vass
Listed by: Kenneth Ward Jr. from D.R. Horton, Inc..