
Location
Agent Comments
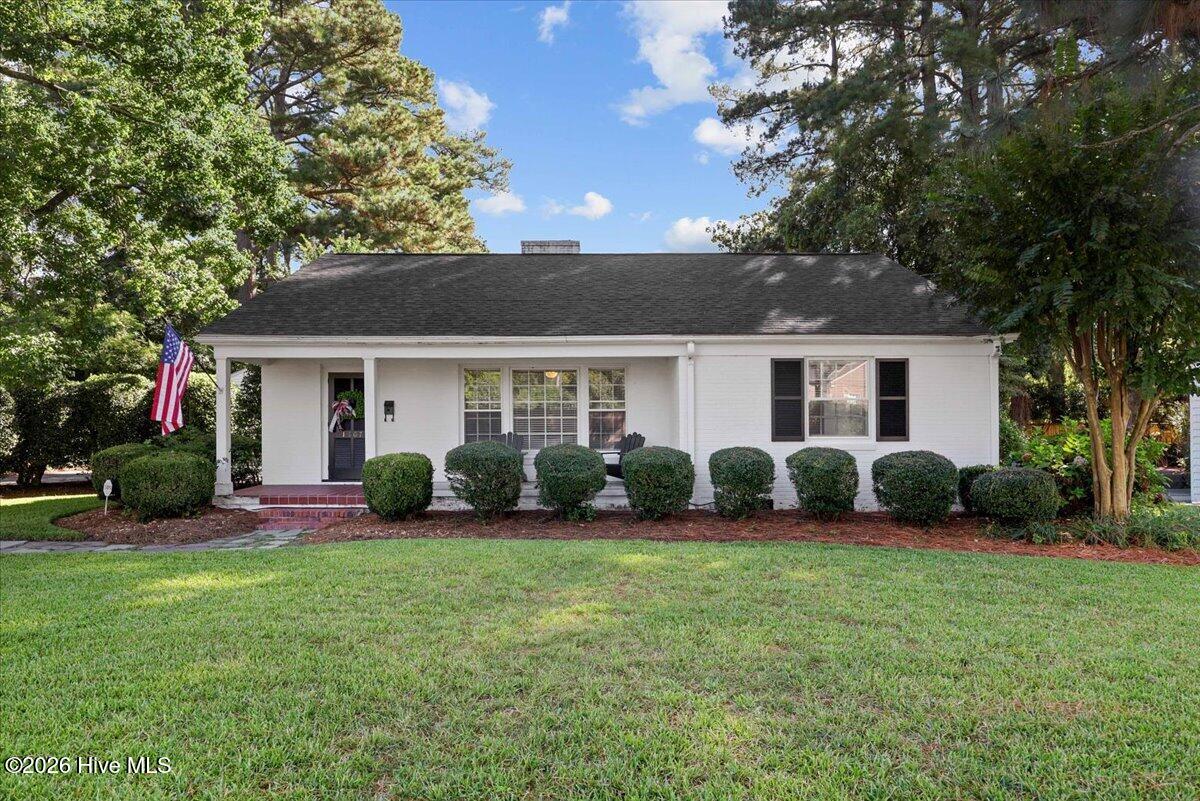
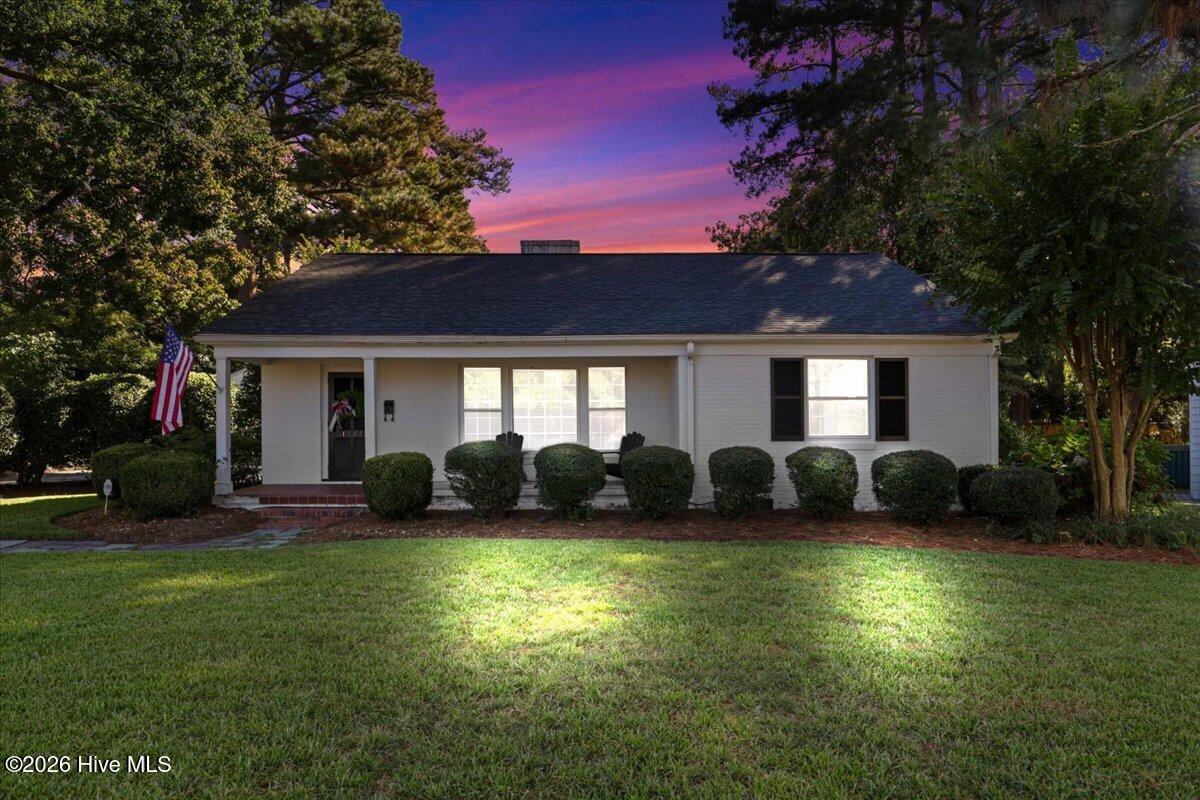
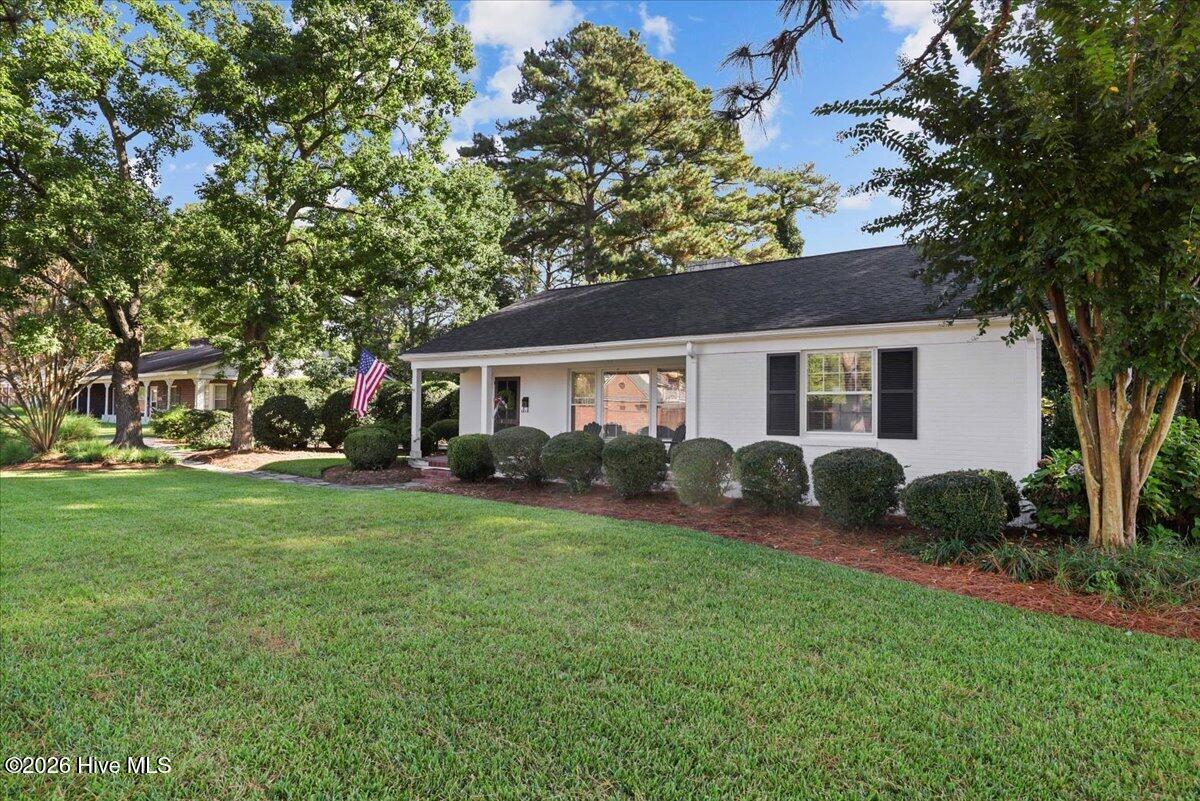
Charming brick ranch in the heart of Kinston! This beautifully updated and well-maintained 2-bedroom, 2-full-bath home offers timeless character with modern conveniences. Red oak hardwood floors extend throughout much of the home, adding warmth and charm. The kitchen was renovated in 2023 and features beautiful quartz countertops, a spacious pantry, and all major kitchen appliances conveying. The impressive and relaxing primary suite offers an expansive bathroom complete with a walk-in shower and porcelain soaking tub. Just off the dining room, a cozy sunroom with French doors opens to a stunning backyard featuring a concrete patio and meticulously maintained landscaping, creating an inviting space to relax or entertain. Additional highlights include a home security system that conveys, a detached two-car carport with storage shed, and a roof replaced in 2023. Combining thoughtful updates, classic brick construction, and inviting outdoor spaces, this Kinston home is ready for its next owner. Don't miss this wonderful opportunity to make it your own!
Amenities
- Vented Exhaust Fan
- Refrigerator
- Disposal
- Dishwasher
- Electric Range
Additional Features
- County: Lenoir
- Days on Market: 0
- Exterior: Storm Doors
- Pool: No
- Tax Number: 2147483647
- Water/Sewer: Natural Gas Connected, Sewer Connected, Water Connected
- Year Built: 1952
- Property Type: Residential
- Property Sub Type: Single Family Residence
- Tax Year: 2025
- Tax Amount: $1,696.24
Financial
- Short Sale: Standard
Interior Features
- Cool System: Central Air
- Floors: Tile, Wood
- Heat System: Gas Pack, Natural Gas
- Interior: Bookcases, Ceiling Fan(s), Walk-in Shower, Blinds/Shades, Gas Log
- Room Type: Living Room, Dining Area, Dining Room, Sunroom, Master Bedroom, Bedroom 1, Bathroom 1, Bathroom 2
- Total Rooms: 6
- Levels: One
- Heating Fuel: Natural Gas
- Full Baths: 2
- 1/2 Baths: 0
- Laundry: Laundry Room
- Attic Description: Pull-Down Stairs
- Basement Description: Unfinished,Partial
Exterior Features
- Exterior: Storm Doors
- Fuel Tanks: None
- Parking: Concrete
- Roof: Architectural Shingle
- Siding: Brick
- Is New Construction: No
- Construction: Brick,Wood Frame
- Foundation: Crawl Space
- Water Source: Public
- Septic or Sewer: Municipal Sewer,City of Kinston
- Water Provider: City of Kinston
- Utilities: Natural Gas Connected,Sewer Connected,Water Connected
- Garage Spaces: 0
- Parking Spaces: 0
- Fencing: Brick,Partial,Back Yard
- Exterior: Brick
- Patio/Deck Description: Patio,Front Porch
- Zoning: RA8
- Building Total Area (Sq.Ft): 1886
- Road Description: City Street,State Road
- Road Improvements: See Remarks
- View Description: None
Location
- Directions: Traveling on W. Vernon Ave, turn onto Carey Rd heading north. Pass Walker Dr and home will be the 2nd on the right.
- Street Number: 1107
- County: Lenoir
- Latitude: 35.274597
- Longitude: -77.593892
- Marketing City: Kinston
Listed by: Matthew Pollock from Nathan Perry Realty LLC.