
Location
Agent Comments
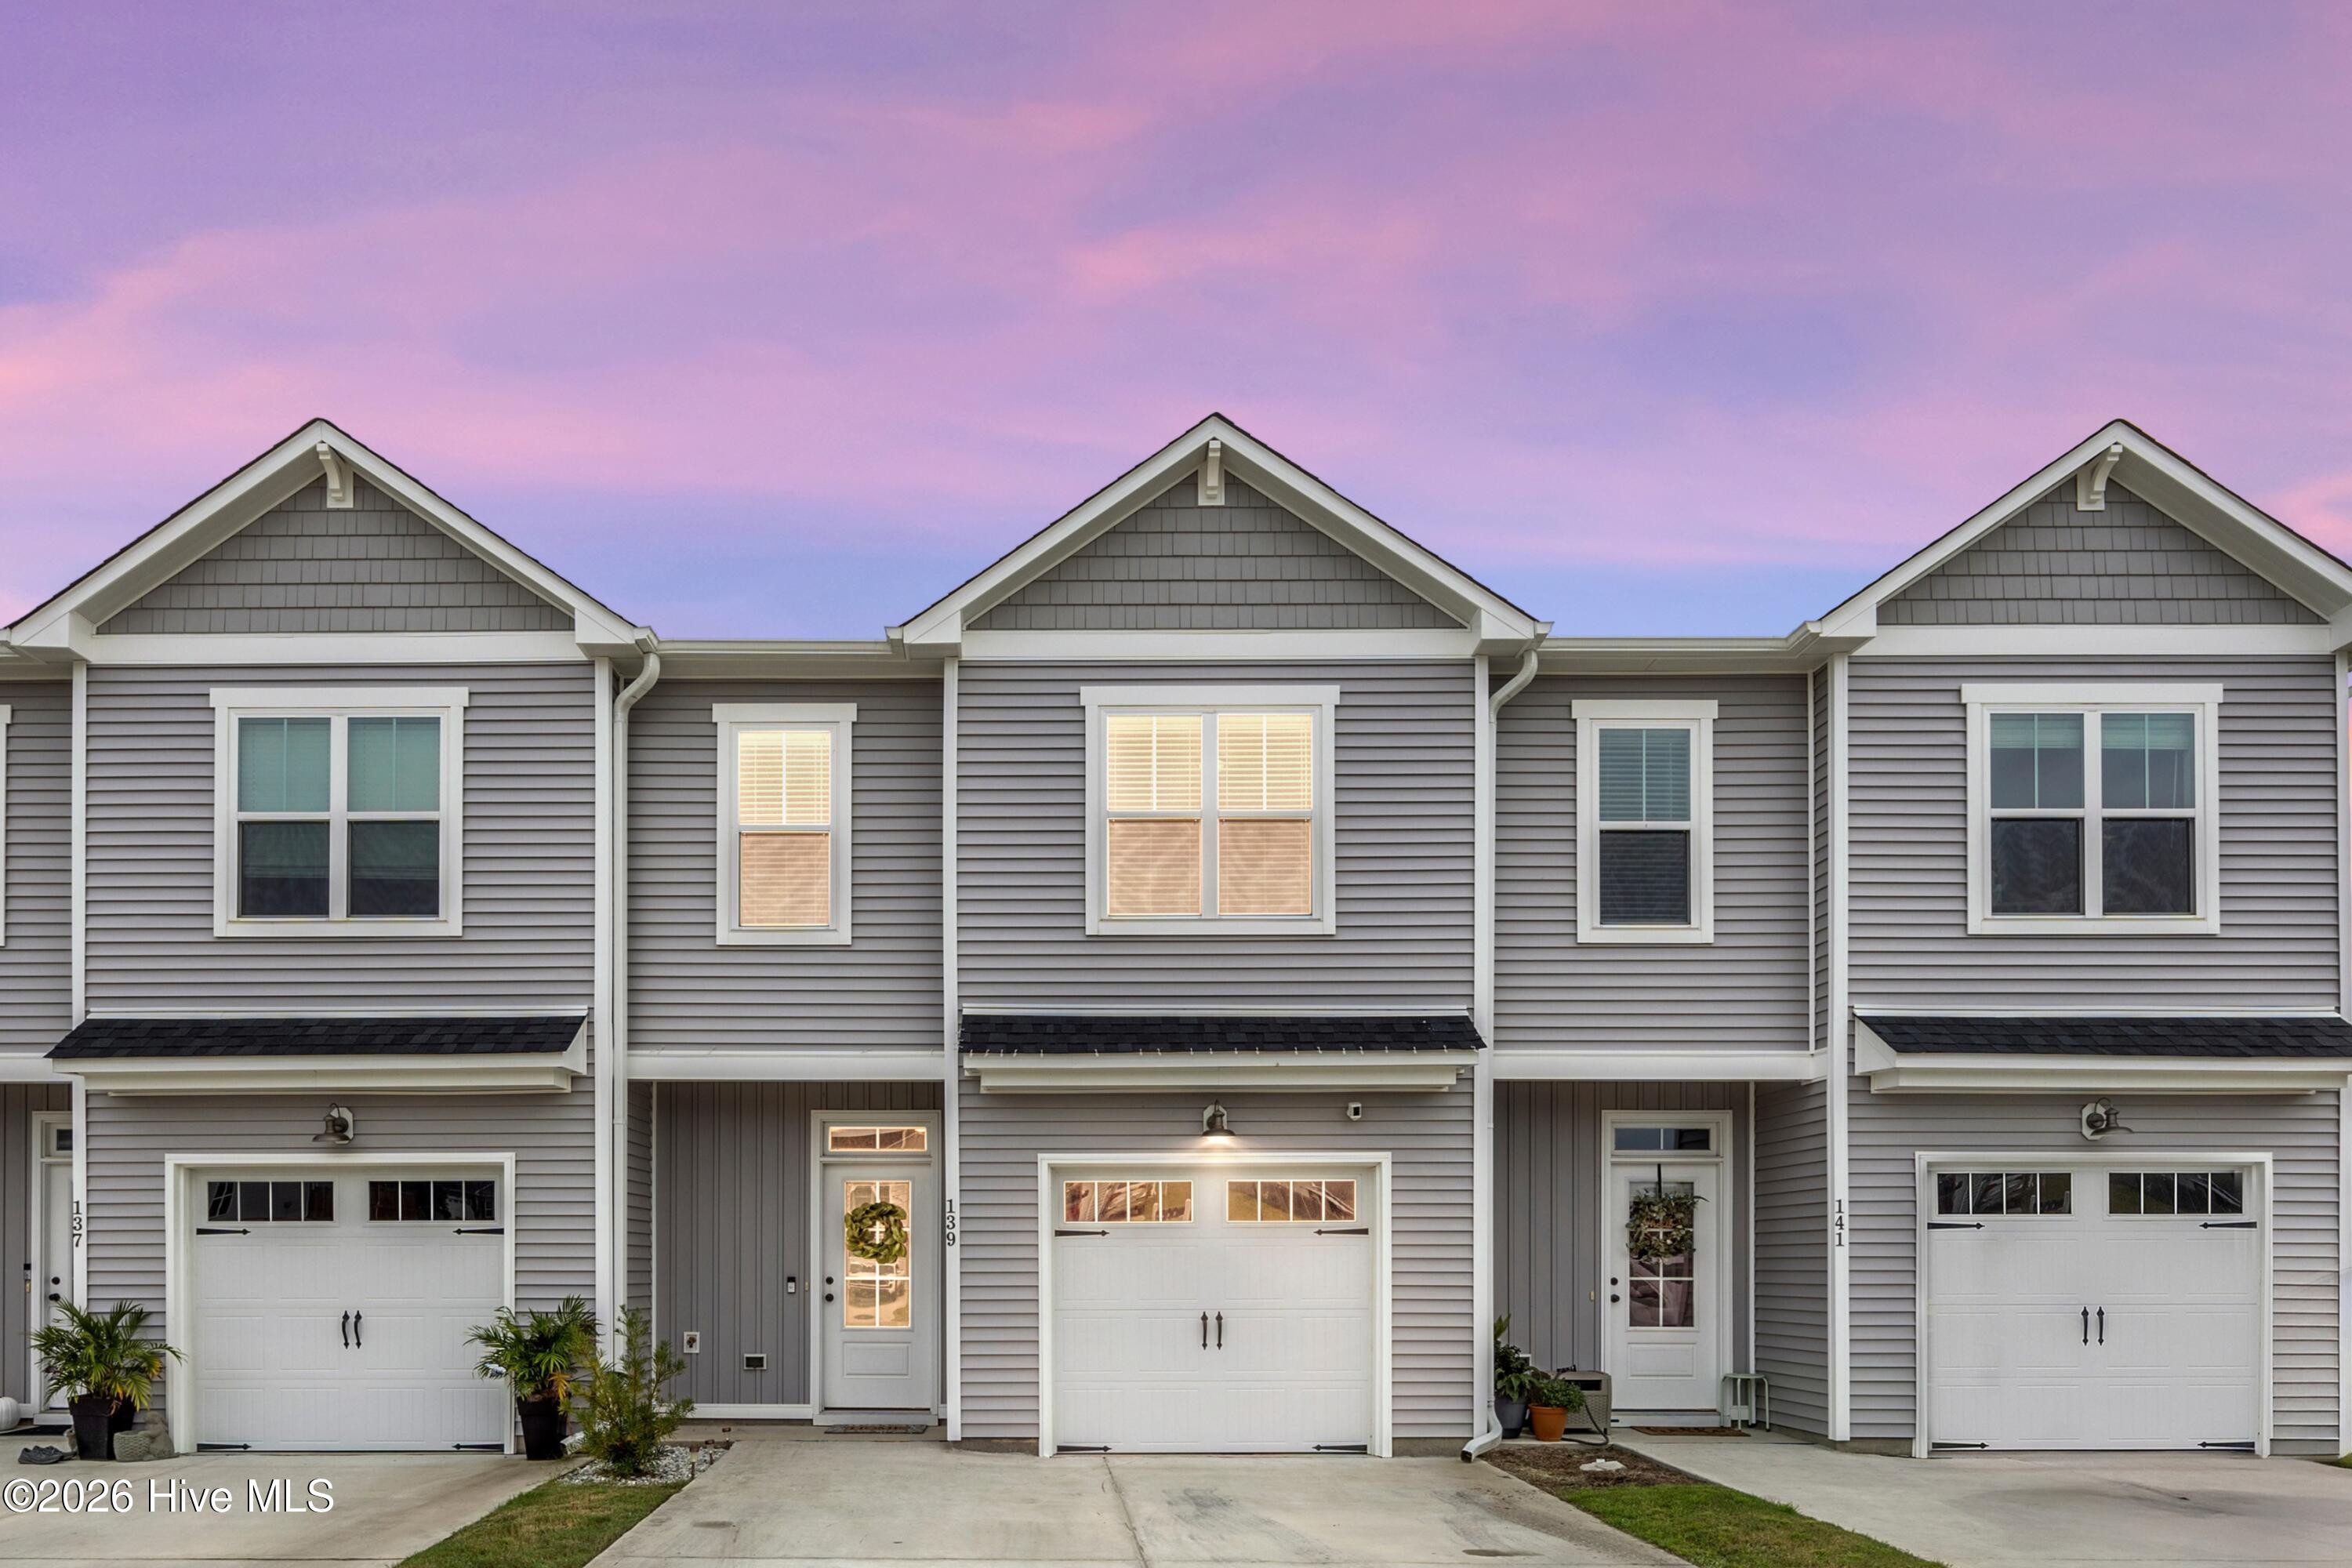
Tucked away in the highly desirable Mallory Creek community, this townhome gives a little breathing room from the hustle and bustle while keeping you conveniently connected to shopping, dining, area beaches, and everything the greater Wilmington area has to offer.
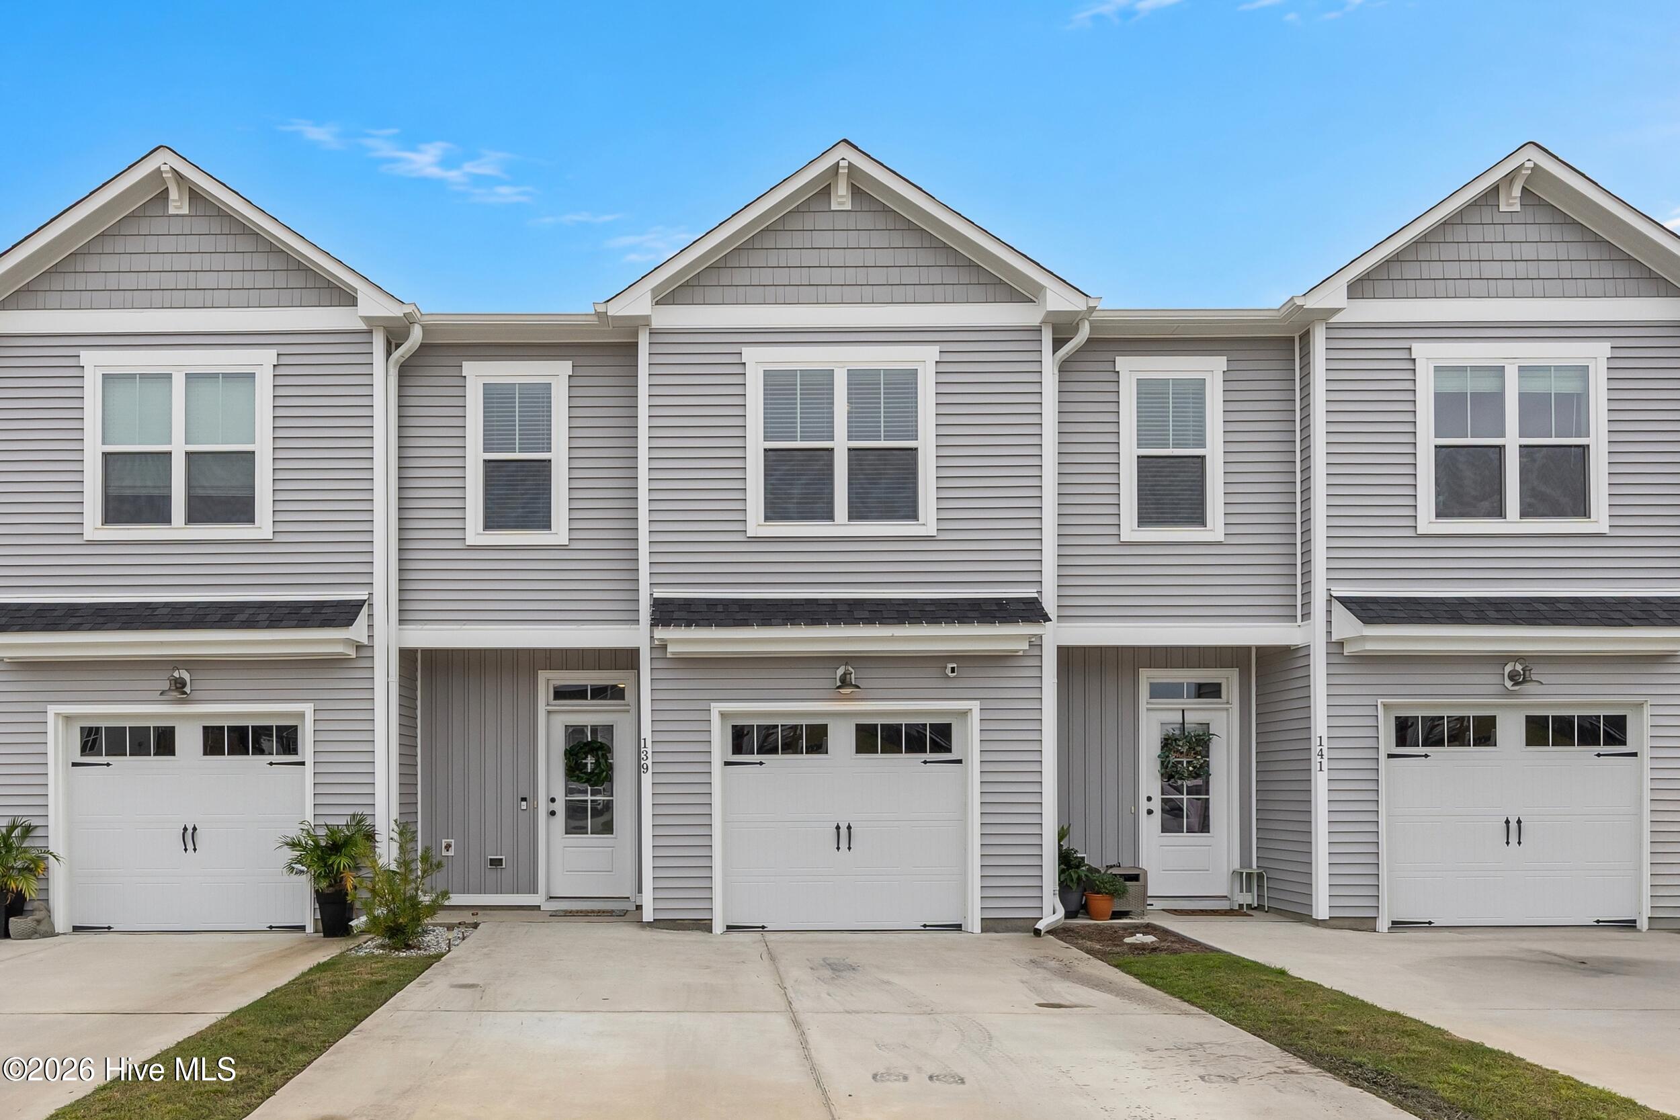
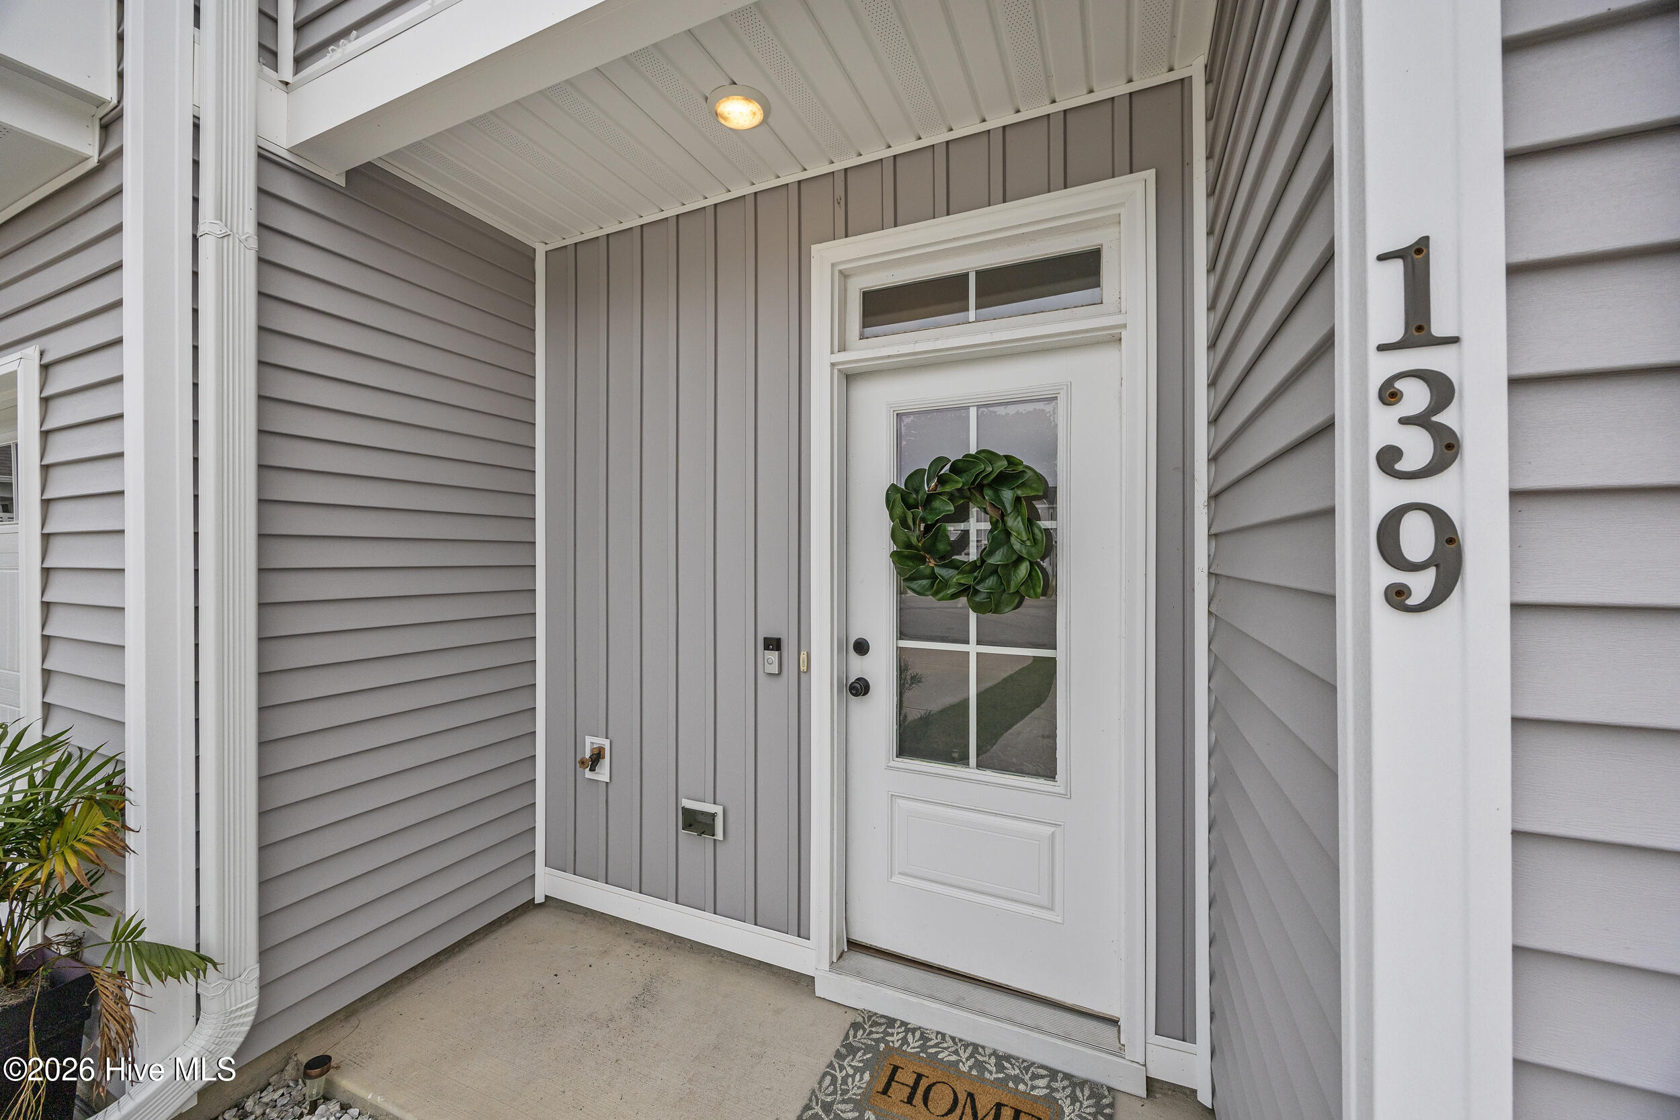
Built in 2024 by Stevens Fine Homes, this well-maintained Cypress floor plan offers the benefits of newer construction without the wait.
Inside, you'll find a bright, inviting layout featuring 9-foot ceilings on the main level, quartz countertops throughout, crisp white soft close cabinetry, an upgraded lighting package, and oil rubbed bronze hardware that adds just the right touch of character. The kitchen is as functional as it is stylish and the included french door refrigerator makes moving in that much easier. Even better? The Samsung washer and dryer are staying, too! Once upstairs you'll find the laundry, all three bedrooms and two full bathrooms.
Outside, your covered back patio and fully fenced backyard are ready for morning coffee, weekend grilling, furry friends, or simply unwinding after a long day. Add in a one car garage for parking and extra storage and you've got the kind of everyday convenience that just makes sense.
And the neighborhood amenities? They're the cherry on top! Enjoy access to two community pools, a clubhouse, tennis, basketball and pickleball courts, playgrounds, and scenic paths. Whether you're looking to stay active, meet your neighbors, or just spend a Saturday lounging by the pool, there's something for everyone.
This home also comes with a $10,000 buyer credit that can be used toward eligible closing costs, an interest rate buydown, or other negotiated expenses, subject to lender approval and loan guidelines. That's extra flexibility to help make your next move a little more affordable and a lot more exciting.
Two years young, loaded with value, and ready for its next chapter. Whether you're purchasing your first home, downsizing, or simply looking for a low-maintenance home with fantastic amenities, this one deserves a spot at the top of your list.
Amenities
- Electric Oven
- Electric Cooktop
- Built-In Microwave
- Washer
- Refrigerator
- Ice Maker
- Dryer
- Disposal
- Dishwasher
- ENERGY STAR Qualified Appliances
Additional Features
- Association Amenities: Roof Maintenance,Basketball Court,Clubhouse,Community Pool,Jogging Path,Maintenance Common Areas,Maintenance Grounds,Maintenance Roads,Maintenance Structure,Management,Master Insure,Meeting Room,Party Room,Pest Control,Pickleball,Playground,Sidewalks,Stre
- County: Brunswick
- Days on Market: 0
- Exterior: Irrigation System,DP50 Windows
- Pool: No
- Tax Number: 059jj023
- Water/Sewer: Sewer Connected, Water Connected, High Speed Internet
- Year Built: 2024
- Property Type: Residential
- Property Sub Type: Townhouse
- Tax Year: 2026
- Tax Amount: $2,053.02
- HOA Fees: $4,620.00
- Unit Type: 3 Bedroom
Financial
- Short Sale: Standard
Interior Features
- Cool System: Central Air, Zoned
- Floors: LVT/LVP, Carpet
- Heat System: Electric, Heat Pump
- Interior: Walk-in Closet(s), Tray Ceiling(s), High Ceilings, Entrance Foyer, Solid Surface, Kitchen Island, Ceiling Fan(s), Pantry, Walk-in Shower, Blinds/Shades, Eat-in Kitchen, Walk-In Closet(s), WiFi Thermostat
- Room Type: Master Bedroom, Bedroom 2, Bedroom 3, Living Room, Dining Area, Dining Room
- Total Rooms: 6
- Levels: Two
- Heating Fuel: Electric
- Association Amenities: Roof Maintenance,Basketball Court,Clubhouse,Community Pool,Jogging Path,Maintenance Common Areas,Maintenance Grounds,Maintenance Roads,Maintenance Structure,Management,Master Insure,Meeting Room,Party Room,Pest Control,Pickleball,Playground,Sidewalks,Stre
- Full Baths: 2
- 1/2 Baths: 1
- Furnished: Unfurnished
- Laundry: Laundry Closet
- Water Heater: Electric
- Attic Description: Scuttle,Pull-Down Stairs
- Basement Description: None
Exterior Features
- Exterior: Irrigation System, DP50 Windows
- Fuel Tanks: None
- Parking: Garage Faces Front, Attached, Garage Door Opener, Paved, Garage
- Roof: Architectural Shingle
- Siding: Vinyl Siding
- Is New Construction: No
- Construction: Vinyl Siding,Wood Frame
- Foundation: Slab
- Water Source: Public
- Septic or Sewer: Municipal Sewer,H2GO
- Water Provider: H2Go
- Utilities: Sewer Connected,Water Connected,High Speed Internet
- Garage Spaces: 1
- Parking Spaces: 1
- Fencing: Privacy,Back Yard,Wood
- Exterior: Vinyl Siding
- Patio/Deck Description: Covered,Patio,Porch,Rear Porch
- Is Horse Property: No
- Zoning: Le-Pud
- Building Total Area (Sq.Ft): 1710
- Road Description: Private Road,Paved
- Road Improvements: See Remarks
- View Description: None
Location
- Directions: From NC Highway 133 S/River Road, turn right onto Mallory Creek Drive. Continue approximately 0.3 miles and turn right onto Tylers Cove Way. Turn right onto Kellerton Court, then right onto Jansen Lane. Property will be on the left near the cul-de-sac.
- Street Number: 139
- County: Brunswick
- Latitude: 34.182509
- Longitude: -77.992641
- Marketing City: Winnabow
Listed by: Sam V Goncalez from The Saltwater Agency LLC.