
Location
Agent Comments
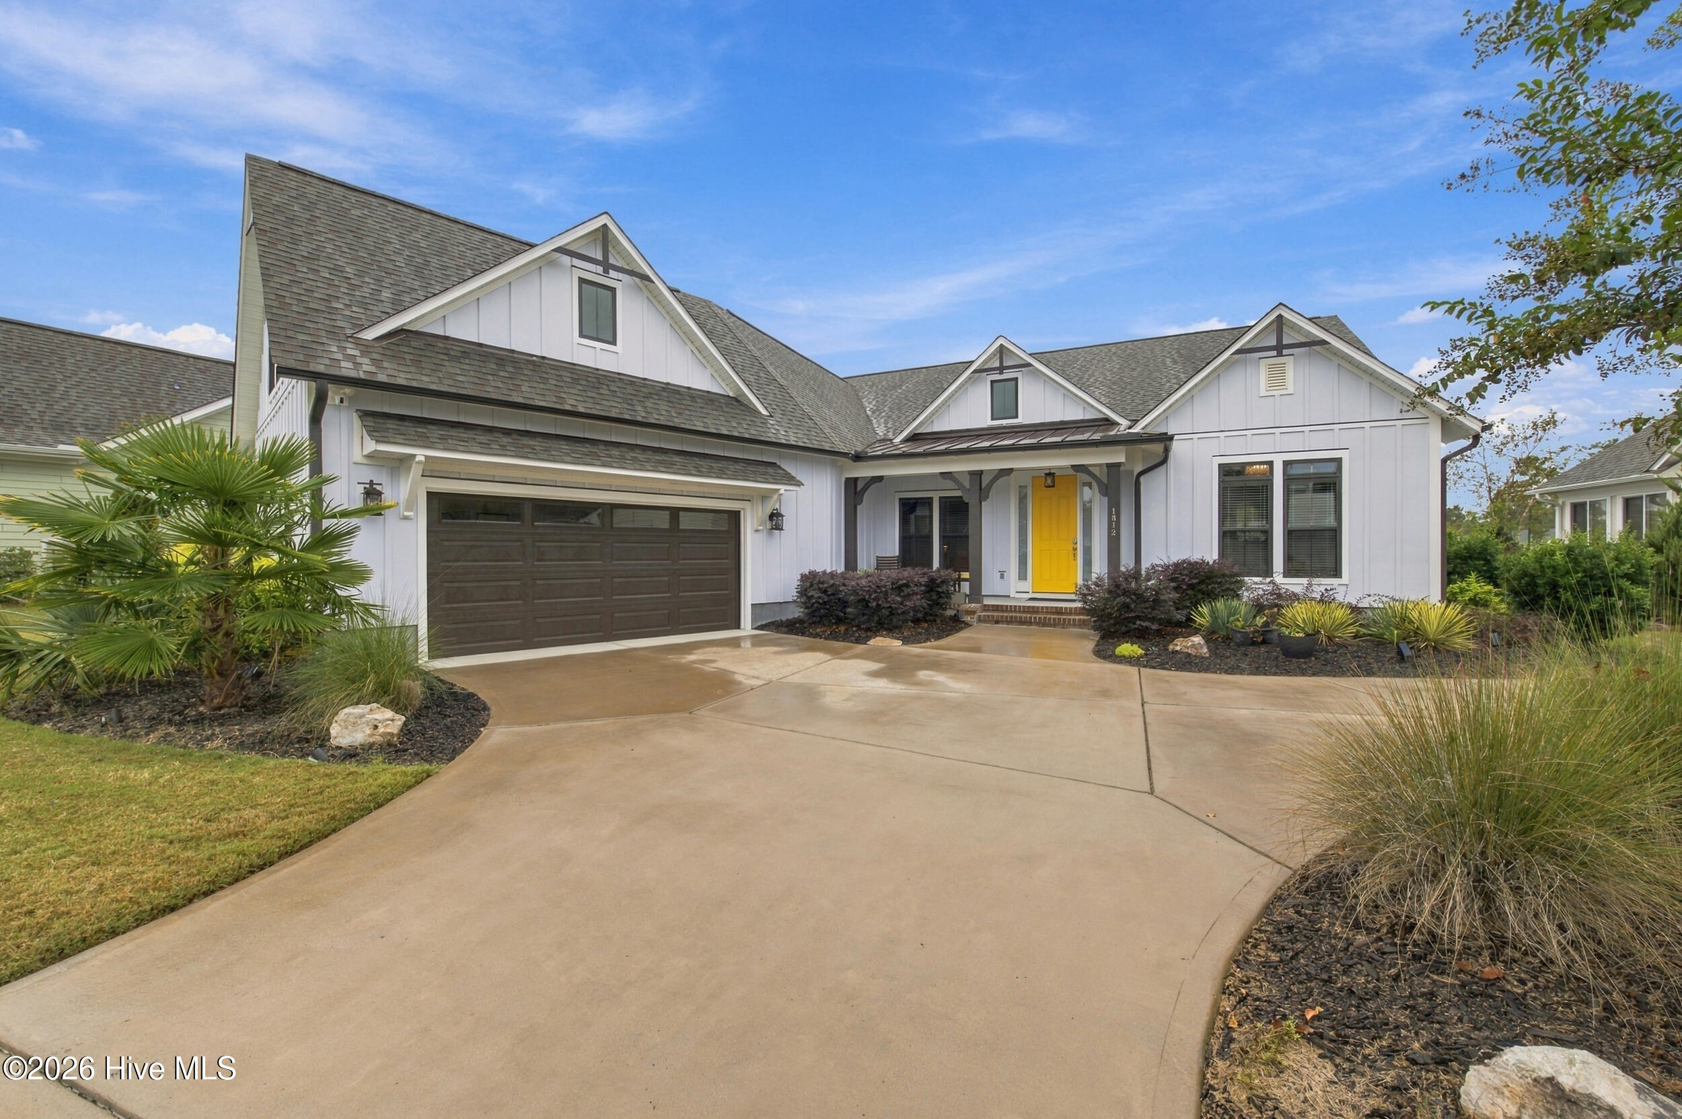
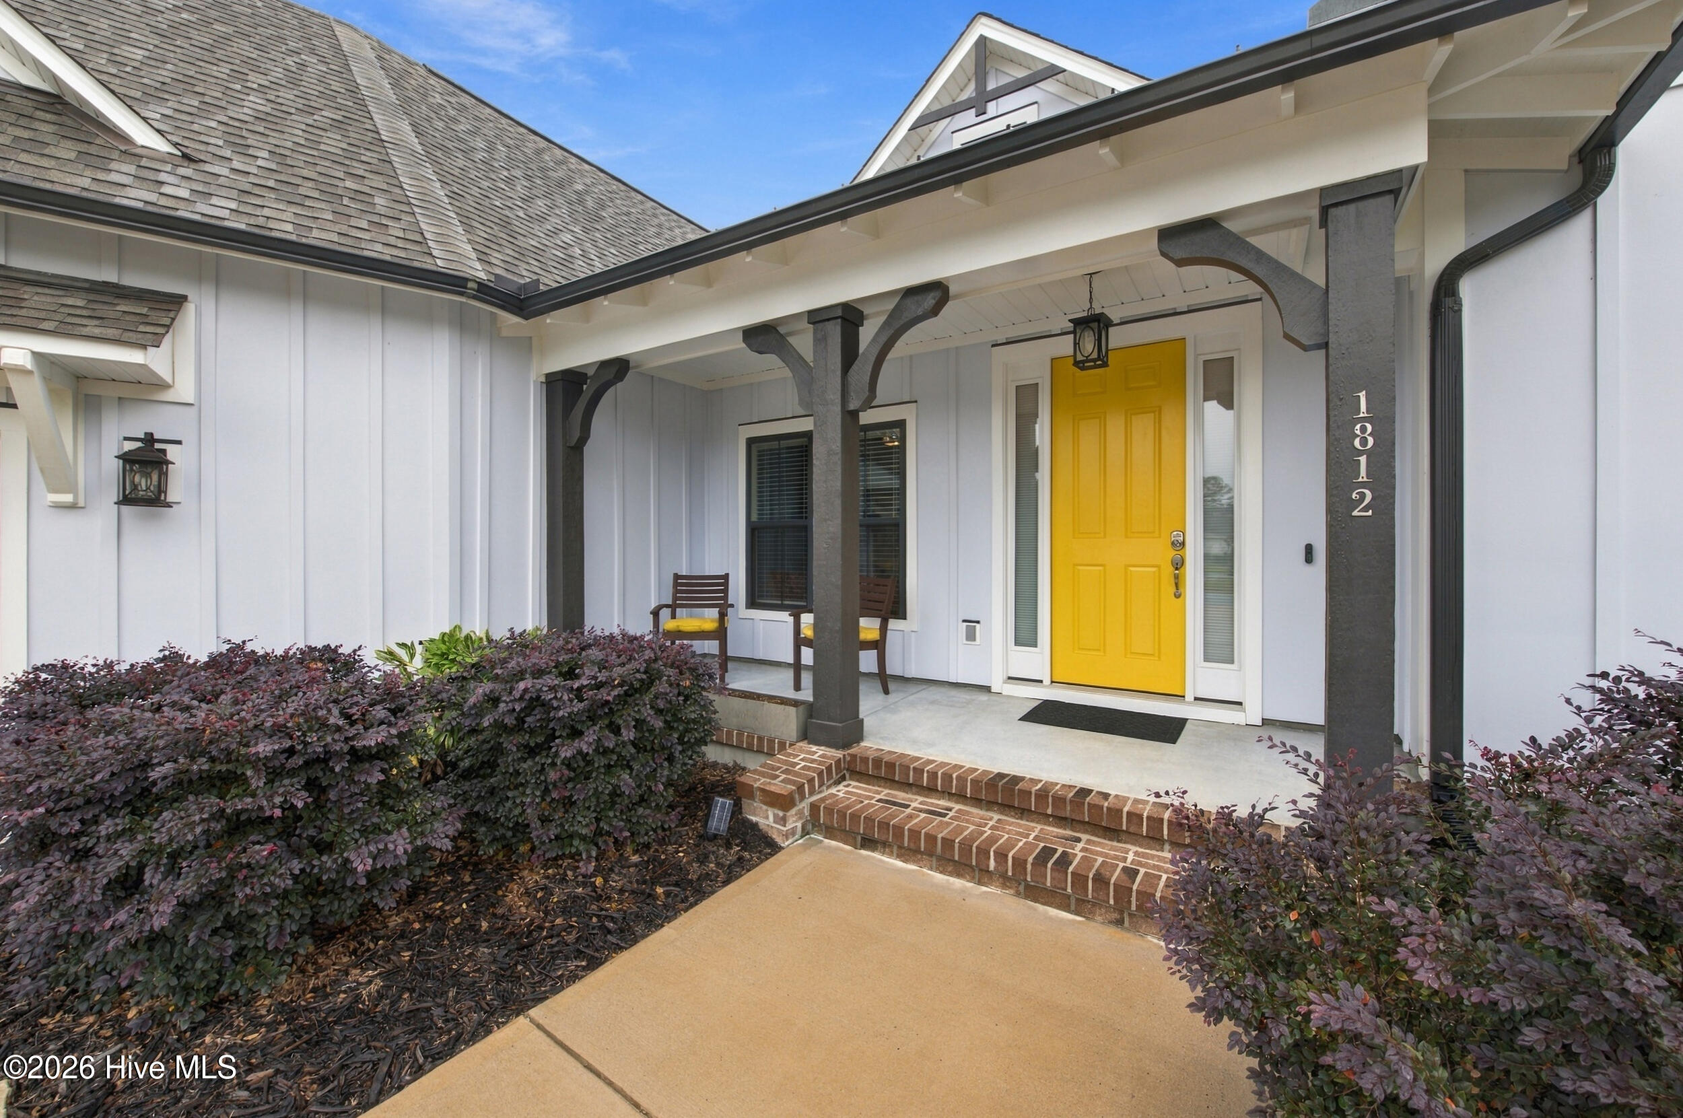
Discover refined coastal living at 1812 Angel Pond, an elegant Craftsman-style residence in Egret Cove at Brunswick Forest. With four bedrooms, three full bathrooms, tranquil water views, and exceptional indoor-outdoor living spaces, this home offers a thoughtful blend of comfort, style, and functionality.
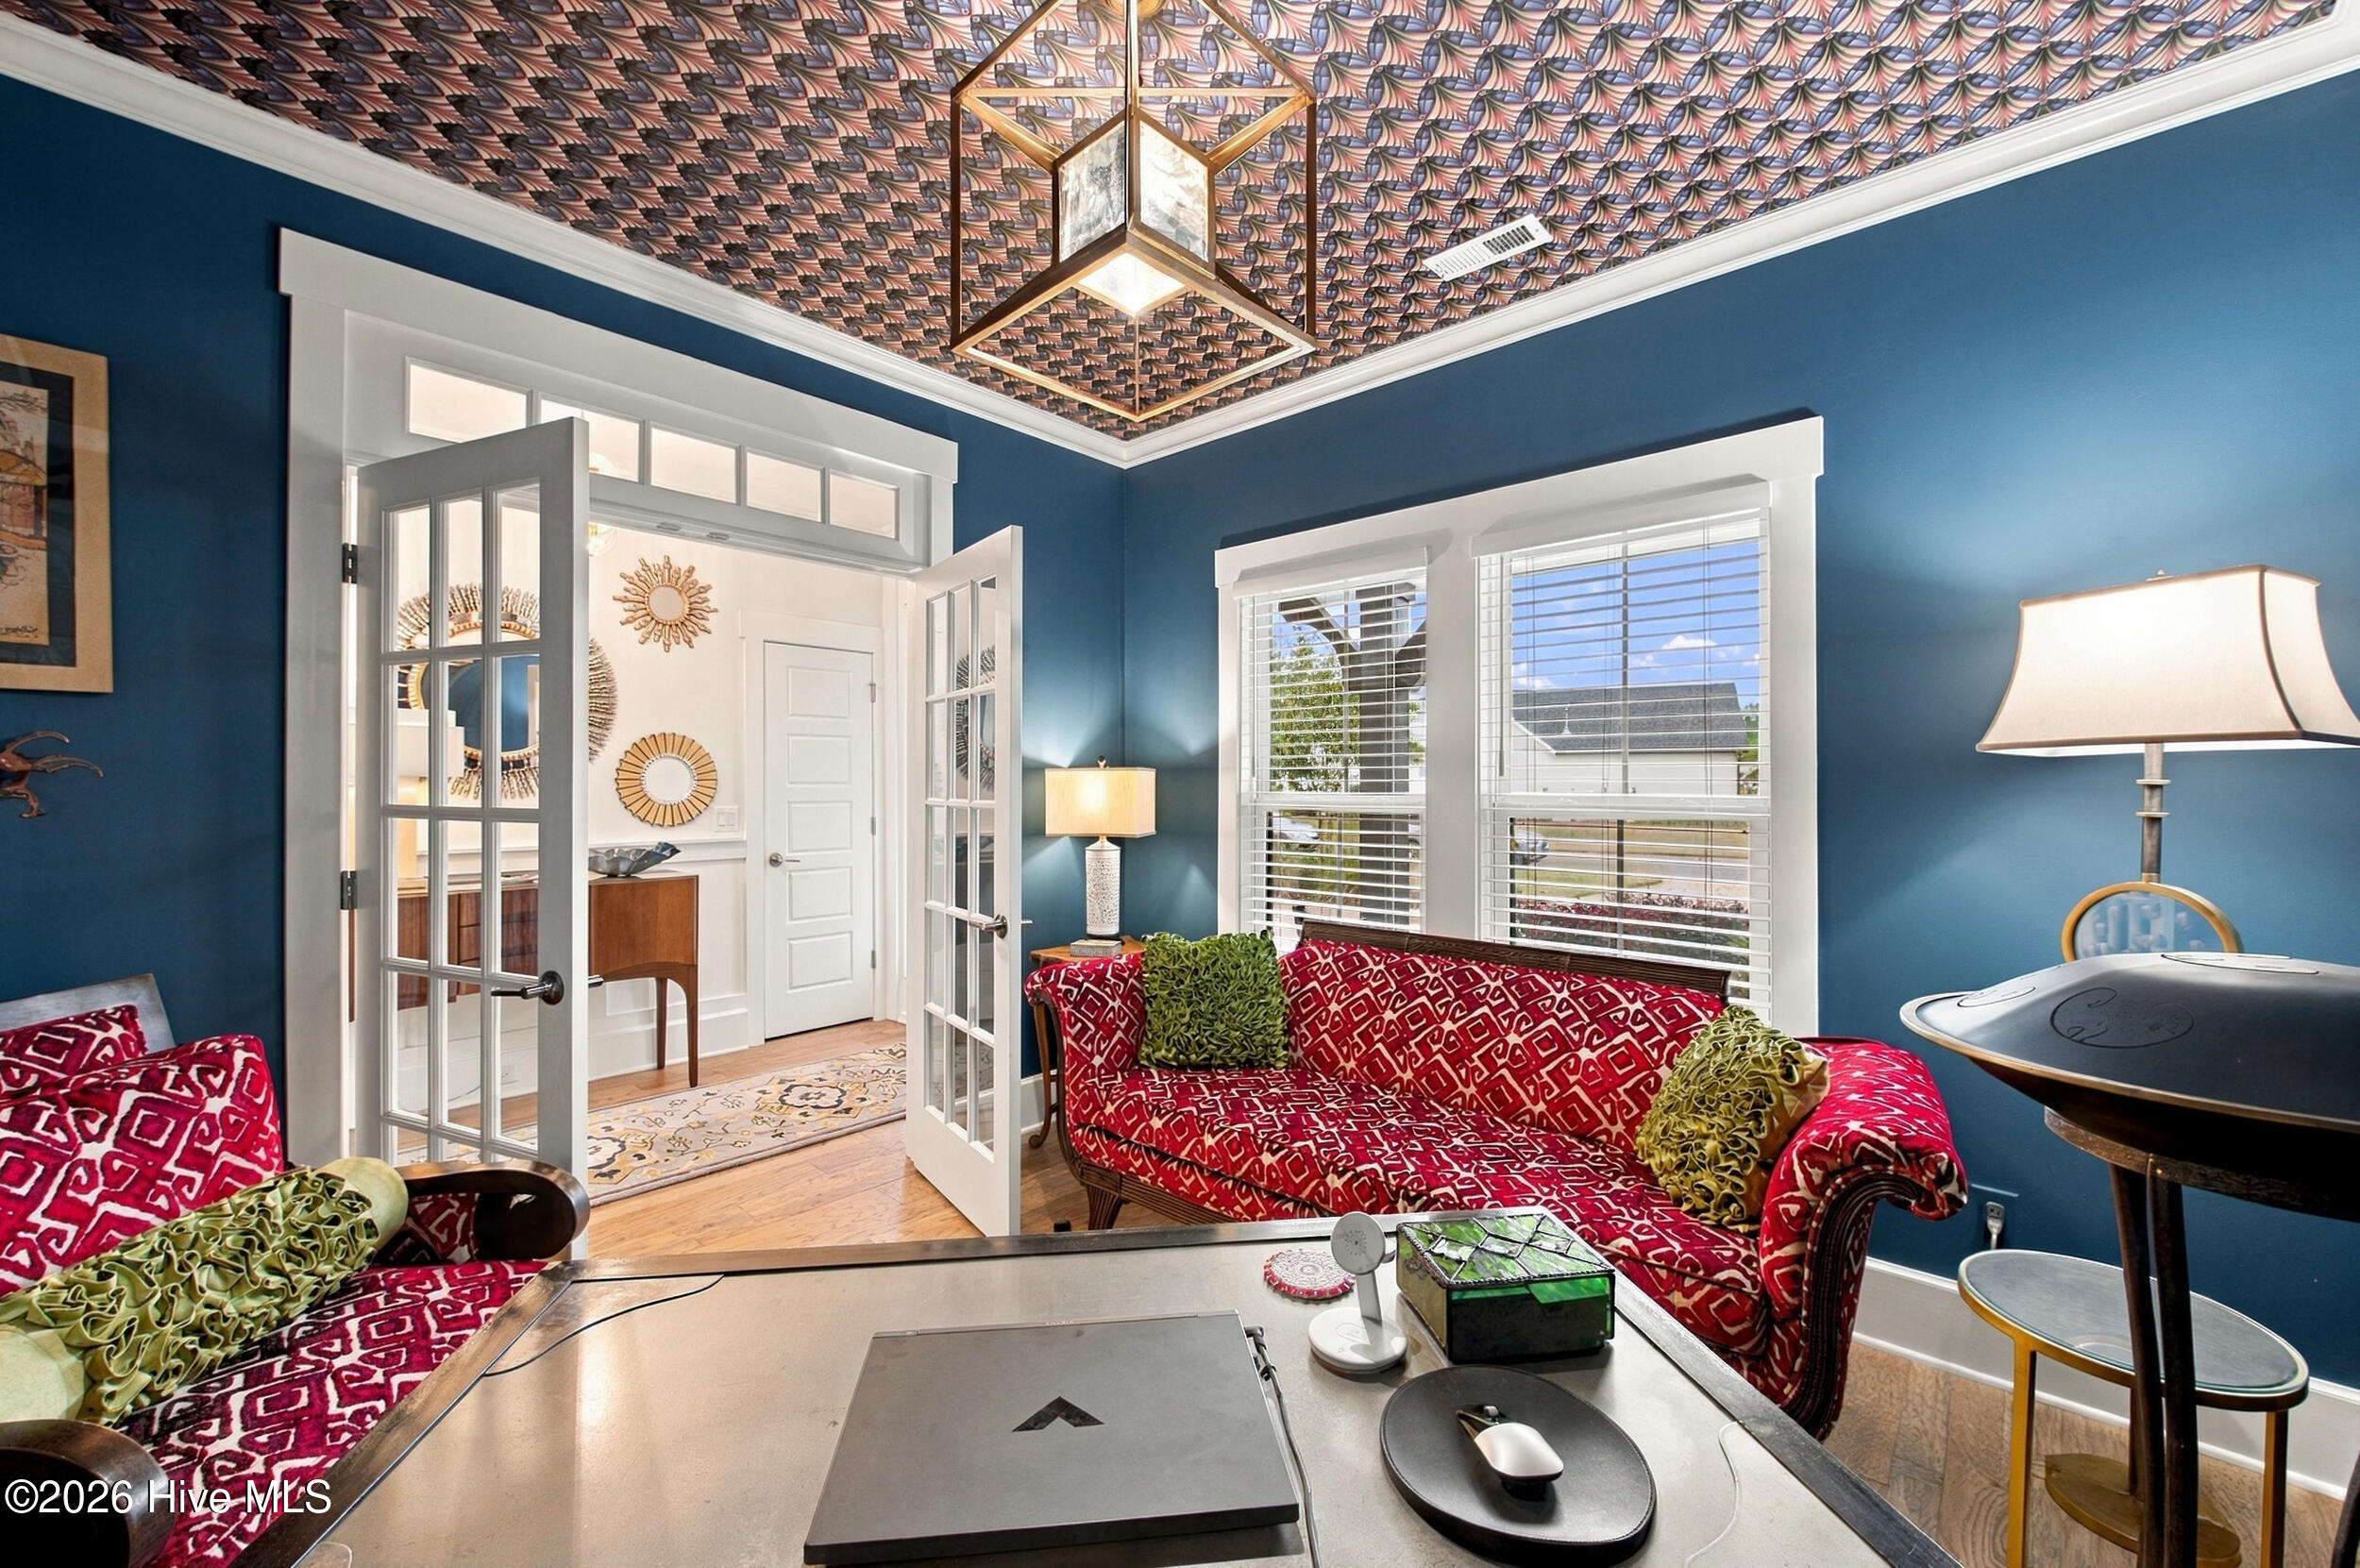
The main level features three bedrooms, including a spacious primary suite, complemented by beautifully appointed living and dining areas. At the heart of the home, the living room is anchored by a fireplace and enhanced by built-in shelving that adds warmth, character, and practical display space. The well-appointed kitchen features gas appliances and an open flow that makes entertaining effortless. A dedicated office with built-in shelving provides a polished and functional workspace.
Upstairs offers a private fourth bedroom, full bathroom, and generous family room, creating a versatile second-level retreat for guests, recreation, a home office, or additional living space.
The outdoor living experience sets this property apart. A screened-in lanai with a fully equipped outdoor kitchen extends the living space and provides an impressive setting for entertaining and dining al fresco. Beyond the lanai, a backyard fire pit creates another inviting destination for evenings outdoors, while serene water views provide a beautiful backdrop to the property.
A two-car garage completes the home, along with access to the extensive amenities and lifestyle offerings of Brunswick Forest.
Amenities
- Gas Cooktop
- Built-In Microwave
- Washer
- Refrigerator
- Dryer
- Disposal
- Dishwasher
Additional Features
- Association Amenities: Clubhouse,Community Pool,Fitness Center,Golf Course,Indoor Pool,Maintenance Grounds,Party Room,Pickleball,Picnic Area,Playground,Racquetball,Sidewalks,Street Lights,Tennis Court(s),Shopping Nearby
- County: Brunswick
- Days on Market: 0
- Exterior: Irrigation System,Gas Grill,Outdoor Kitchen,Gas Log
- Pool: Yes
- Pool Features: None
- Tax Number: 071bh074
- Waterfront Features: None
- Water/Sewer: Natural Gas Connected, Cable High Speed, Fiber Optic
- Year Built: 2022
- Property Type: Residential
- Property Sub Type: Single Family Residence
- Tax Year: 2026
- Tax Amount: $4,755.60
- HOA Fees: $3,792.00
- Unit Type: 4 Bedroom Or More
Financial
- Short Sale: Standard
Interior Features
- Cool System: Central Air, Ceiling Fan(s)
- Floors: Carpet, Hardwood
- Heat System: Electric, Heat Pump, Hot Water
- Interior: Master Downstairs, Walk-in Closet(s), Tray Ceiling(s), Entrance Foyer, Mud Room, Bookcases, Kitchen Island, Ceiling Fan(s), Pantry, Walk-in Shower, Wet Bar, Blinds/Shades, Eat-in Kitchen, Walk-In Closet(s)
- Room Type: Master Bedroom, Bedroom 2, Bedroom 3, Bedroom 4, Living Room, Dining Room, Dining Area, Laundry, Office, Family Room, Bathroom 1, Bathroom 2, Bathroom 3, Bathroom 4
- Total Rooms: 9
- Levels: Two
- Heating Fuel: Electric
- Association Amenities: Clubhouse,Community Pool,Fitness Center,Golf Course,Indoor Pool,Maintenance Grounds,Party Room,Pickleball,Picnic Area,Playground,Racquetball,Sidewalks,Street Lights,Tennis Court(s),Shopping Nearby
- Full Baths: 3
- 1/2 Baths: 1
- Laundry: Dryer Hookup,Washer Hookup,Laundry Room
- Water Heater: Electric
- Attic Description: Access Only
- Basement Description: None
Exterior Features
- Exterior: Irrigation System, Gas Grill, Outdoor Kitchen, Gas Log
- Fuel Tanks: None
- Parking: Garage Door Opener, Garage, Parking Pad
- Pool: None
- Roof: Architectural Shingle
- Siding: Fiber Cement
- Waterfront Feature: None
- Is New Construction: No
- Construction: Fiber Cement,Wood Frame
- Foundation: Slab
- Water Source: Public
- Septic or Sewer: Municipal Sewer,H2GO
- Water Provider: H2Go
- Utilities: Natural Gas Connected,Cable High Speed,Fiber Optic
- Garage Spaces: 2
- Parking Spaces: 2
- Fencing: None
- Exterior: Fiber Cement
- Patio/Deck Description: Patio,Screened,Front Porch
- Is Horse Property: No
- Zoning: Le-Pud
- Building Total Area (Sq.Ft): 3256
- Road Description: City Street,State Road
- Road Improvements: See Remarks
- View Description: Pond
Location
- Directions: From U.S. Highway 17, take Brunswick Forest Parkway into Brunswick Forest. Continue on Brunswick Forest Parkway, then turn onto Low Country Boulevard. Follow Low Country Boulevard to the Egret Cove neighborhood and turn onto Angel Pond Lane. Continue to 1812 Angel Pond Lane, which will be on your designated side of the street.
- Street Number: 1812
- County: Brunswick
- Latitude: 34.172559
- Longitude: -78.048294
- Marketing City: Leland
Listed by: MeMe Hamilton Real Estate from Keller Williams Innovate-Wilmington.