
Location
Agent Comments
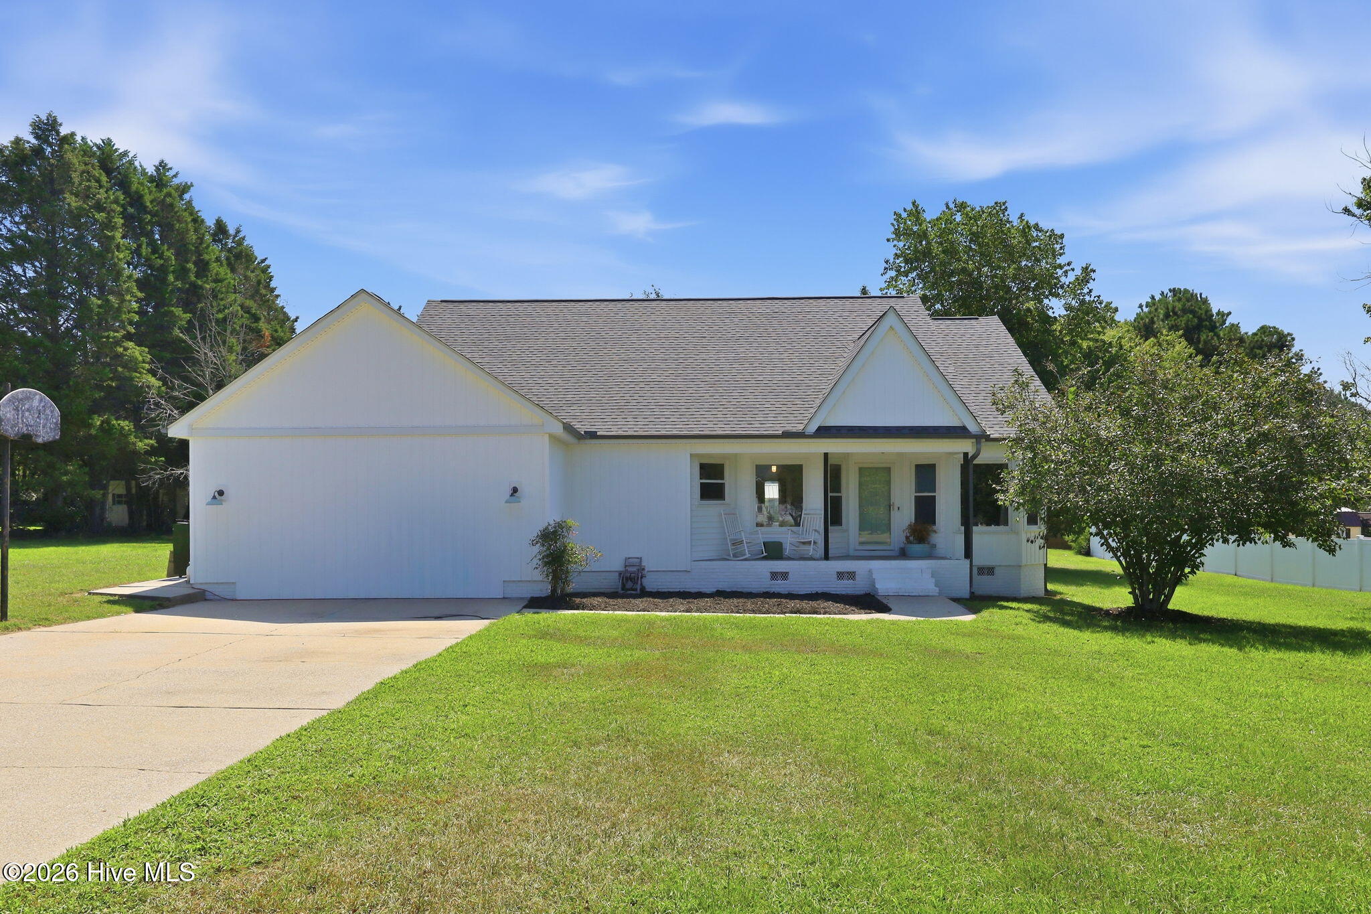
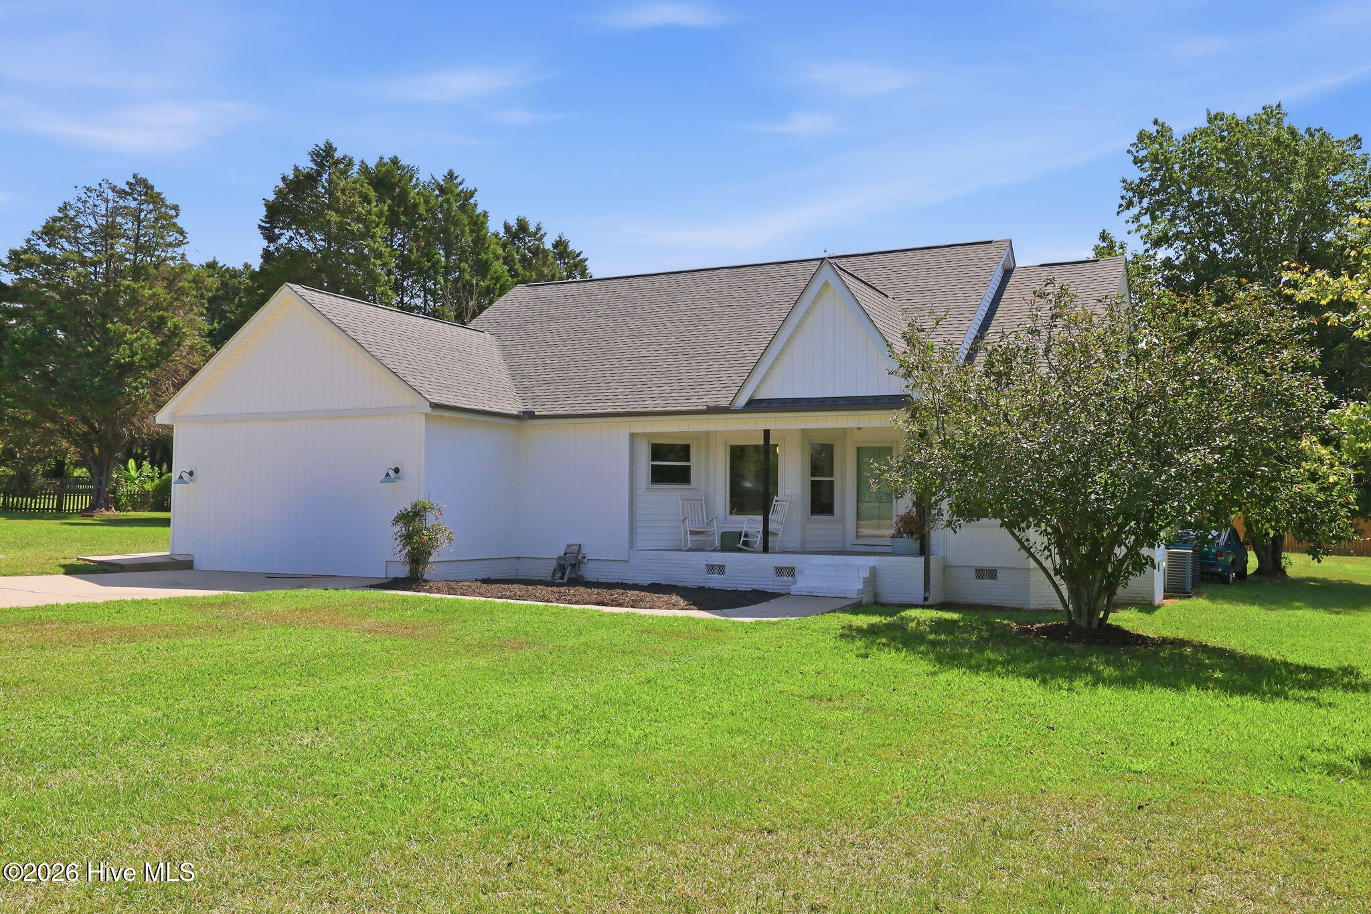
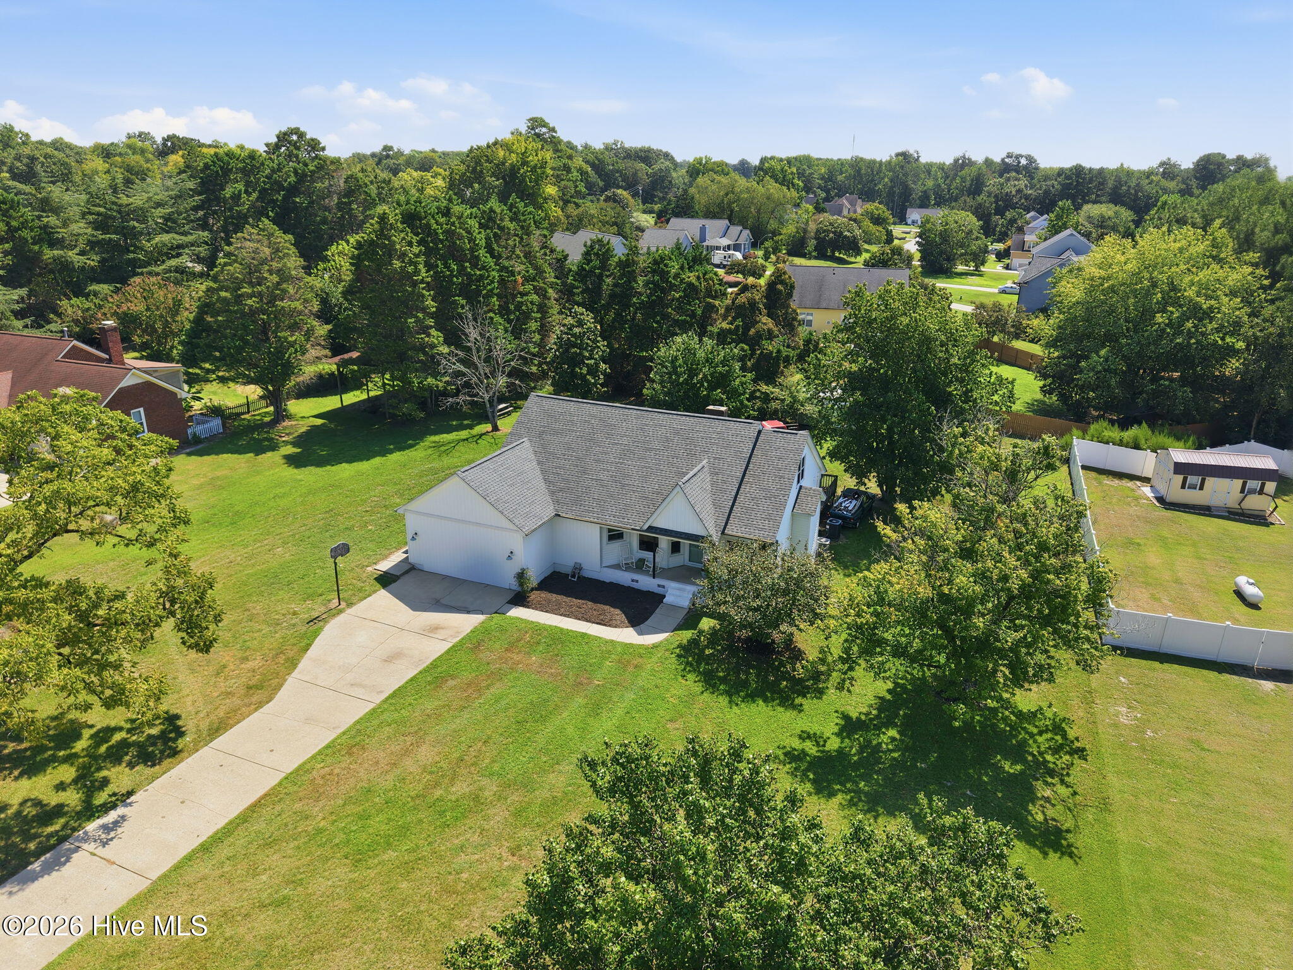
Priced to sell as is and allow you to bring your own ideas and jump on this larger square footage home with great bones! You can do your own renovations or I can help you with obtaining a FHA 203k Renovation or VA renovation mortgage allowing you to get the work done before you close. The home sits on a sprawling 3/4 acre lot in a well established sought after community. The location provides City of Raleigh convenience with being able to retreat to that Small Town Charm as it is positioned on the South-Southeast side of Raleigh right at the Garner border. You will have the opportunity to customize this home exactly to your taste as I have a contractor on standby waiting for you to choose colors. The estimates in hand total $60k, to convert the garage back which has been used as semi conditioned storage space. Estimate also includes installing luxury vinyl tile flooring, full interior painting, replacing all interior doors and hardware, replacing cabinets and cabinet hardware, installing new modern countertops, rebuilding a newly designed deck. Make this home fit your family's taste. Just add the estimate to the current list price and get your loan approved for the total. All work can be completed from start to finish within 3 weeks and you could get in a basically brand new home before the holidays! Set up your private tour today!
Additional Features
- County: Wake
- Days on Market: 0
- Pool: No
- Tax Number: 160703321742000 0180132
- Water/Sewer: Natural Gas Available, Water Connected
- Year Built: 1991
- Property Type: Residential
- Property Sub Type: Single Family Residence
- Tax Year: 2026
- Tax Amount: $3,011.75
- HOA Fees: $0.00
Financial
- Short Sale: Standard
Interior Features
- Cool System: Central Air, Whole House Fan, Ceiling Fan(s), Heat Pump
- Heat System: Heat Pump, Electric
- Interior: Master Downstairs, Walk-in Closet(s), Entrance Foyer, Pantry, Eat-in Kitchen, Walk-In Closet(s), Whole House Fan
- Room Type: Living Room, Dining Room, Dining Area, Laundry, Master Bedroom, Bedroom 2, Bedroom 3, Bonus Room, Bathroom 2
- Total Rooms: 9
- Levels: One and One Half
- Heating Fuel: Electric
- Full Baths: 3
- 1/2 Baths: 0
- Attic Description: Scuttle,Walk-In
- Basement Description: None
Exterior Features
- Fuel Tanks: None
- Parking: Additional Parking
- Roof: Architectural Shingle
- Siding: Vinyl Siding
- Is New Construction: No
- Construction: Vinyl Siding,Wood Frame
- Foundation: Brick/Mortar
- Utilities: Natural Gas Available,Water Connected
- Garage Spaces: 2
- Parking Spaces: 2
- Fencing: None
- Exterior: Vinyl Siding
- Patio/Deck Description: Front Porch
- Zoning: R-30
- Building Total Area (Sq.Ft): 2875
- Road Description: Asphalt
- Road Improvements: See Remarks
- View Description: None
Location
- Street Number: 6605
- County: Wake
- Latitude: 35.597932
- Longitude: -78.653142
- Marketing City: Raleigh
Listed by: Virginia VanDyke from REAL Broker LLC.