
Location
Agent Comments
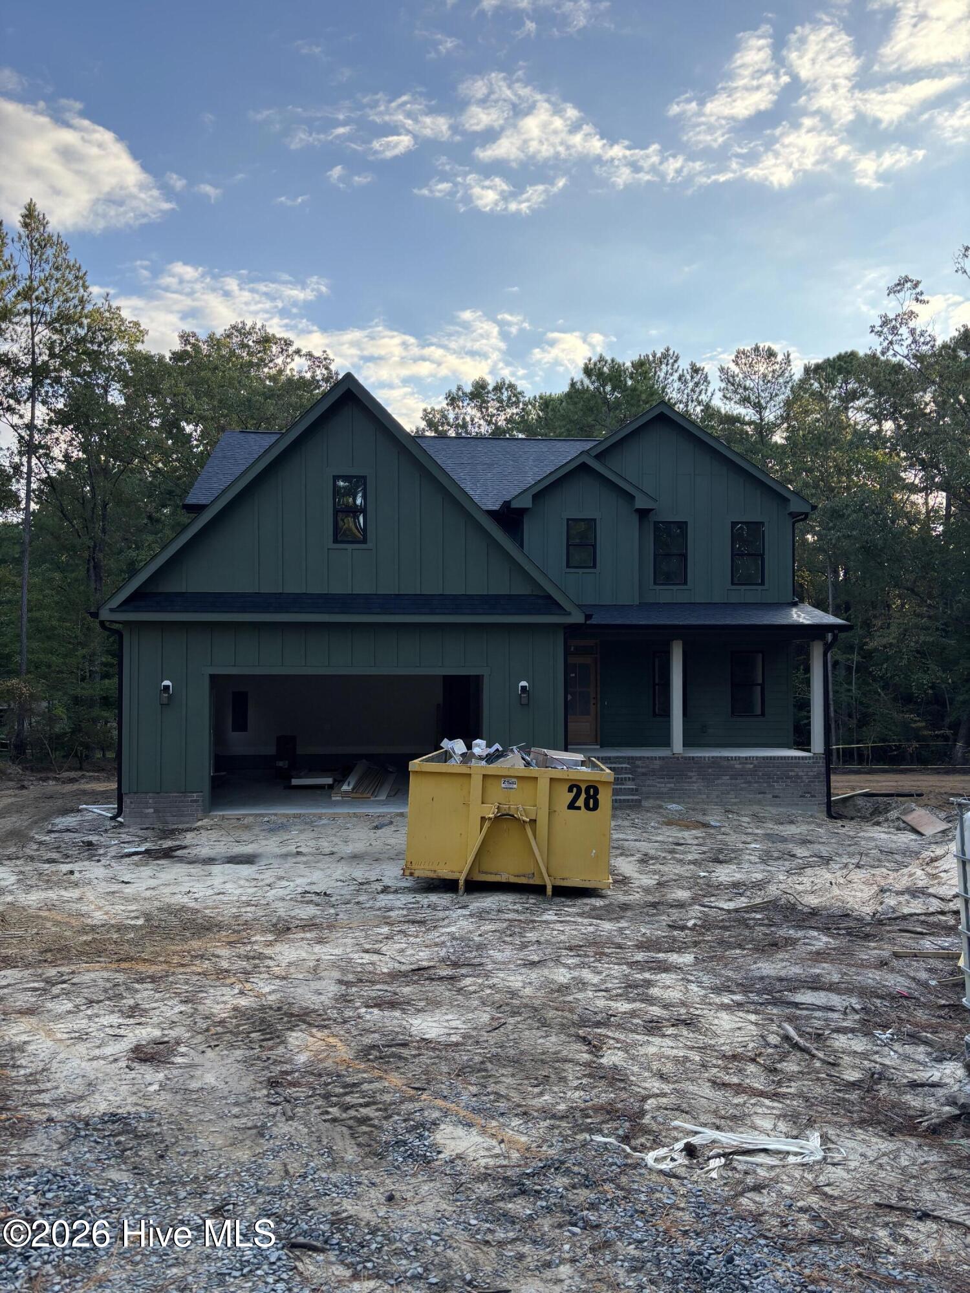
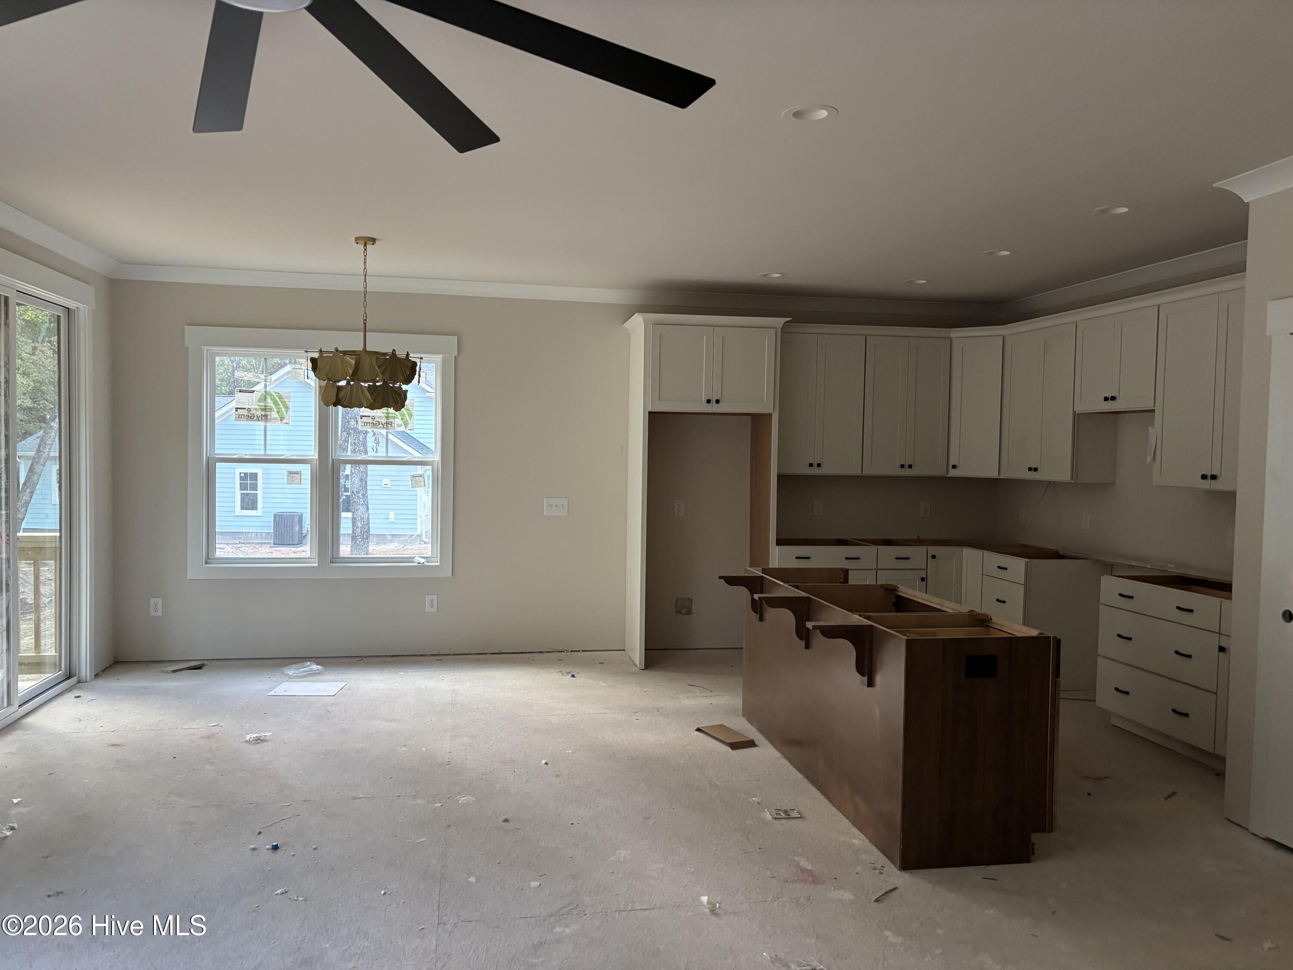
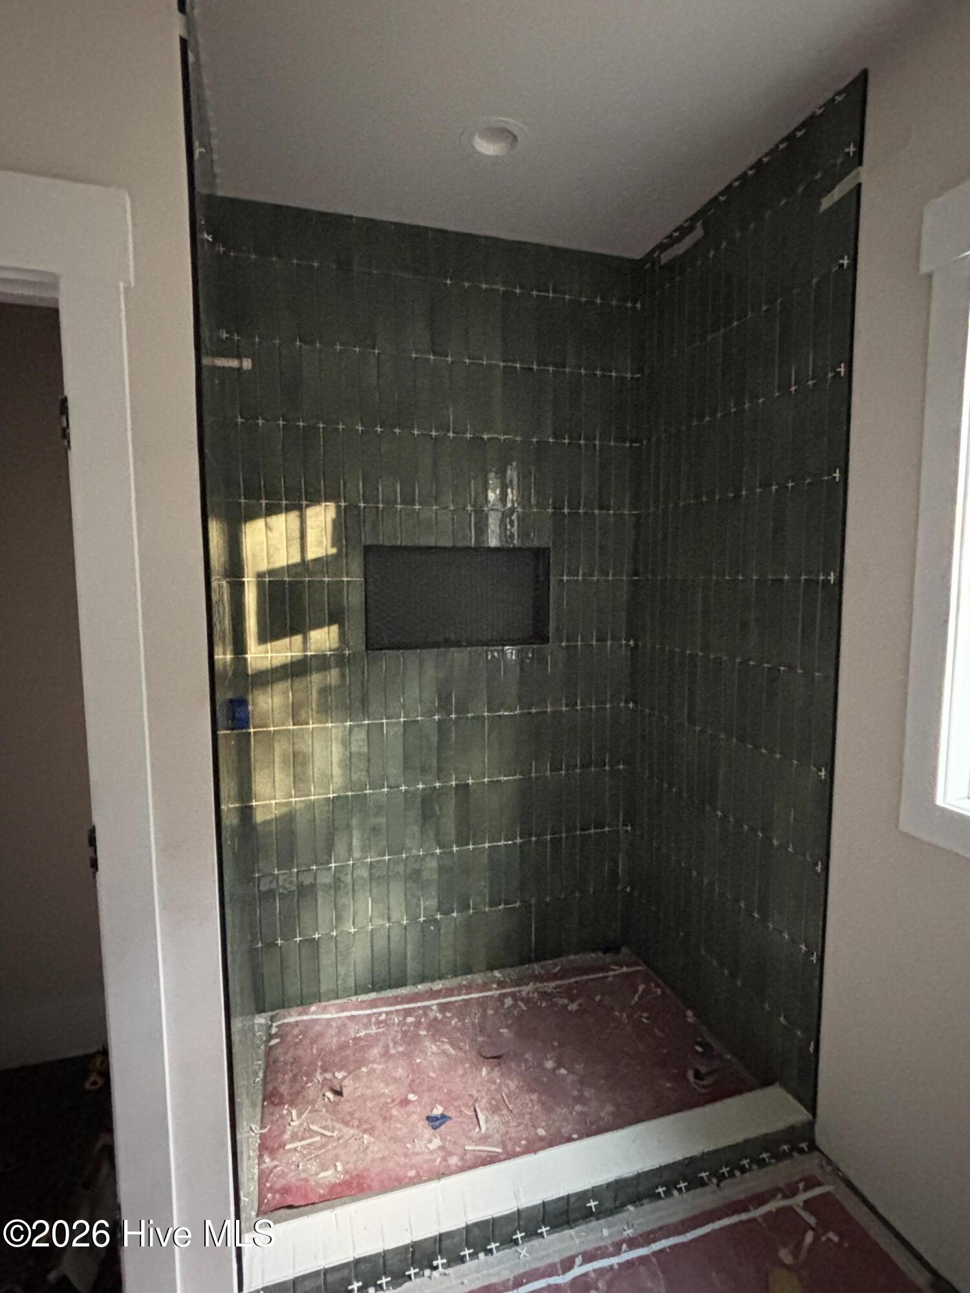
Tucked away on just over an acre, this new construction home in the gated, amenity rich Woodlake community is a MUST SEE! With 4 bedrooms, an office and a bonus room, this home checks all the boxes you are looking for! Lots of upgrades and custom finishes. Over 3,000 sq ft of living space. The primary suite is on the main floor and features a beautiful ensuite bath. Upstairs you'll find 3 very spacious bedrooms, all with walk-in closets. One of the bedrooms has it's own on-suit! Off the game room is access to walk-in storage. Hardy plank siding. Quick commute to Fort Bragg, Southern Pines & Pinehurst. Come check out what this home and the Woodlake Community have to offer today! Visit the Woodlake Country Club website for more information on membership and amenities, which are not included in HOA dues & Lake Surf restoration info: https://woodlakecountryclubnc.com/
Amenities
- Electric Oven
- Built-In Microwave
- Dishwasher
- ENERGY STAR Qualified Appliances
Additional Features
- County: Moore
- Days on Market: 0
- Pool: No
- Tax Number: 44045
- Water/Sewer: Sewer Connected, Water Available, Water Connected
- Year Built: 2026
- Property Type: Residential
- Property Sub Type: Single Family Residence
- Tax Year: 2024
- HOA Fees: $0.00
Financial
- Short Sale: Standard
Interior Features
- Cool System: Central Air, Ceiling Fan(s)
- Floors: Tile, Hardwood
- Heat System: Electric, Heat Pump
- Interior: Walk-in Closet(s), Entrance Foyer, Kitchen Island, Ceiling Fan(s), Pantry, Walk-in Shower, Walk-In Closet(s)
- Room Type: Master Bedroom, Dining Area, Dining Room, Living Room, Office, Bedroom 2, Bedroom 3, Bedroom 4, Bonus Room
- Total Rooms: 9
- Levels: Two
- Heating Fuel: Electric
- Full Baths: 3
- 1/2 Baths: 1
- Laundry: Dryer Hookup,Washer Hookup,Laundry Room
- Water Heater: Electric
- Basement Description: None
Exterior Features
- Fuel Tanks: None
- Parking: Concrete, Garage Door Opener, Garage
- Roof: Architectural Shingle
- Siding: Fiber Cement
- Is New Construction: Yes
- Construction: Block,Concrete,Fiber Cement,Wood Frame
- Foundation: Block
- Water Source: Community Water
- Septic or Sewer: Septic Tank
- Utilities: Sewer Connected,Water Available,Water Connected
- Garage Spaces: 2
- Parking Spaces: 2
- Fencing: None
- Exterior: Fiber Cement
- Patio/Deck Description: Covered,Deck,Front Porch,Rear Porch
- Zoning: GC-WL
- Building Total Area (Sq.Ft): 3034
- Road Description: Private Road,Paved
- Road Improvements: See Remarks
- View Description: None
Location
- Street Number: 446
- County: Moore
- Latitude: 35.244951
- Longitude: -79.178369
- Marketing City: Vass
Listed by: Julia Simmons from Premier Real Estate of the Sandhills LLC.