
Location
Agent Comments
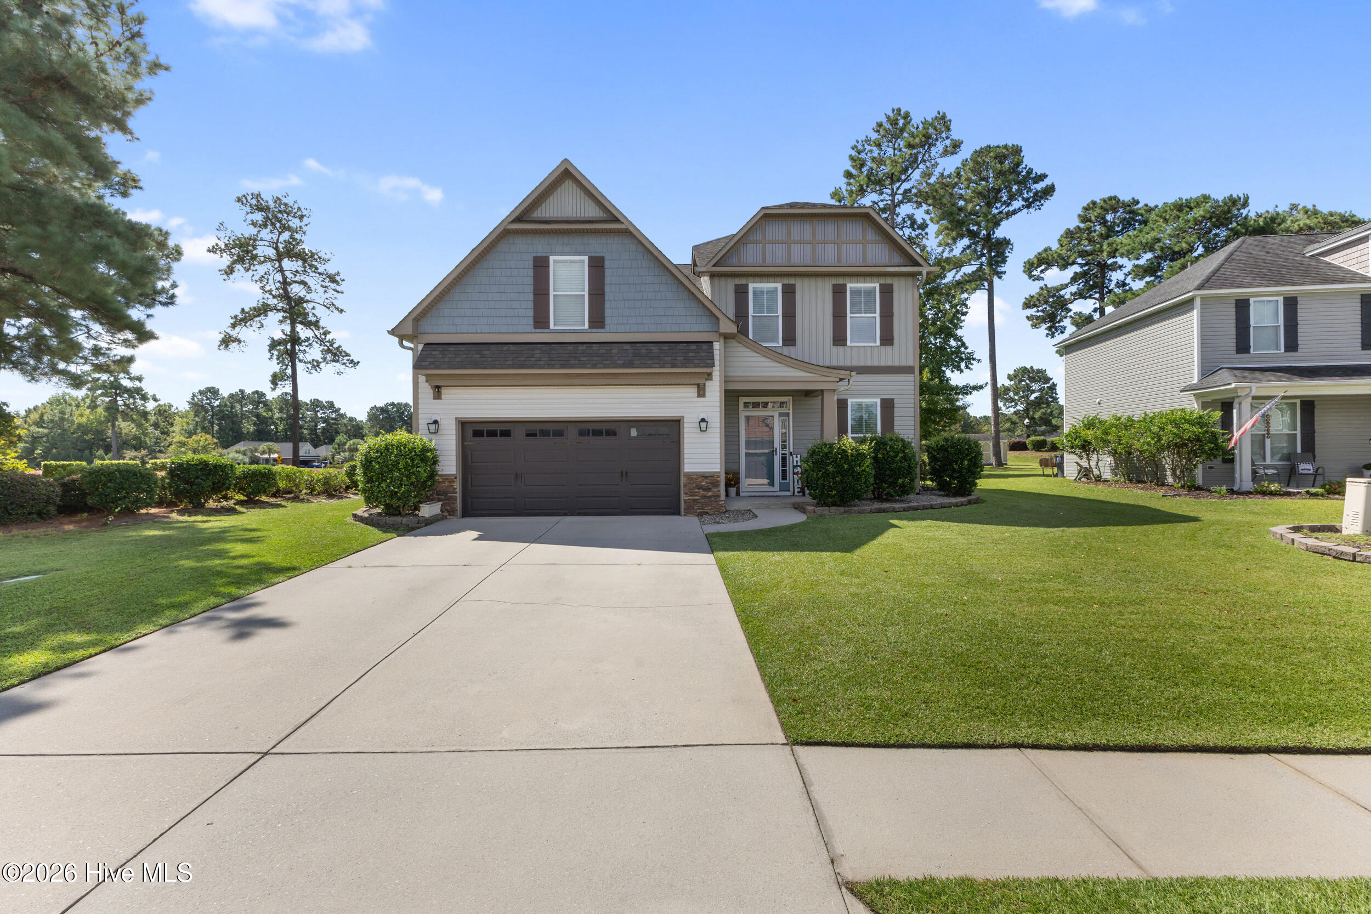
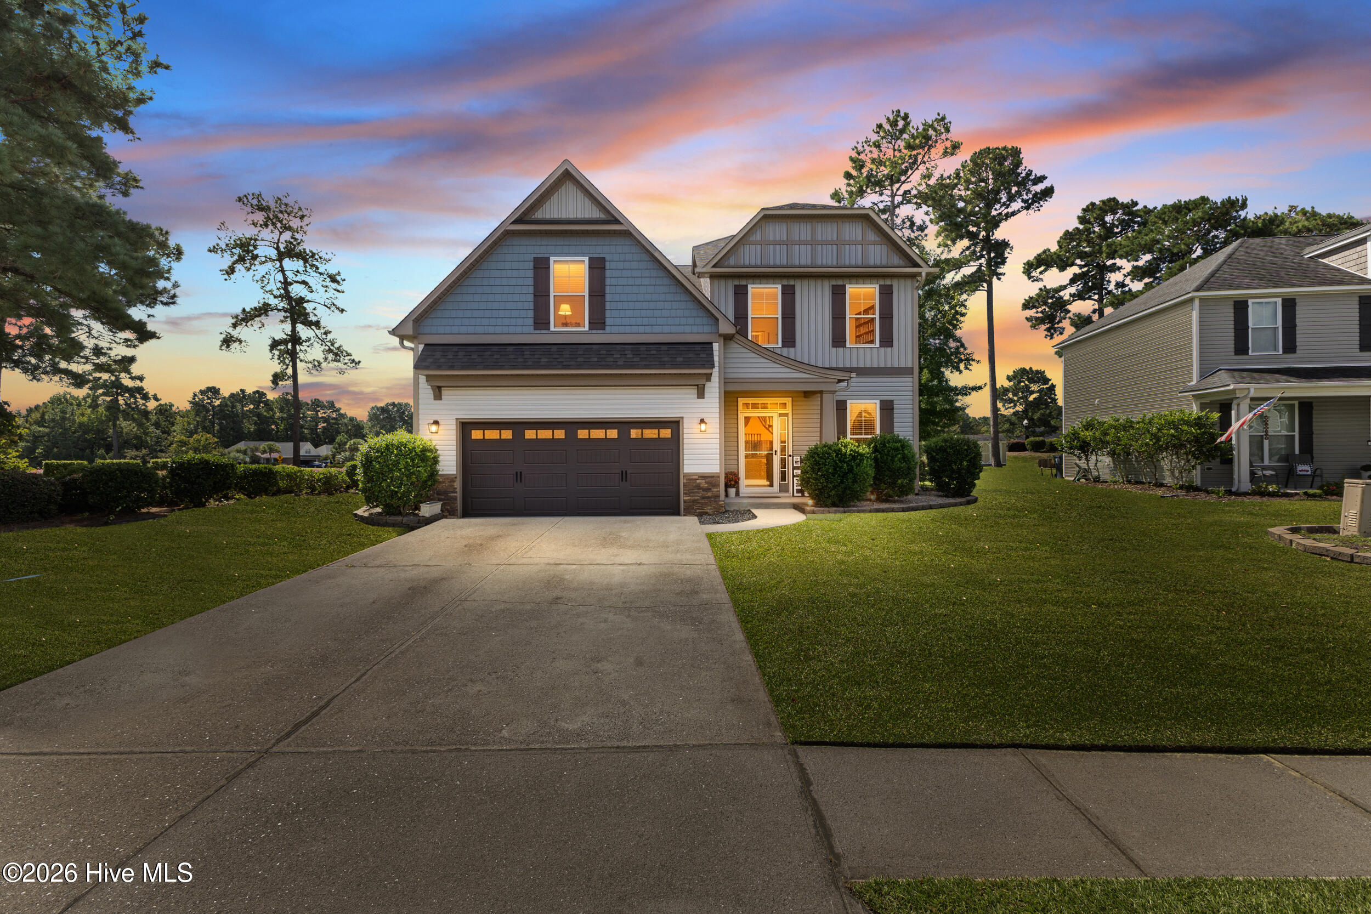
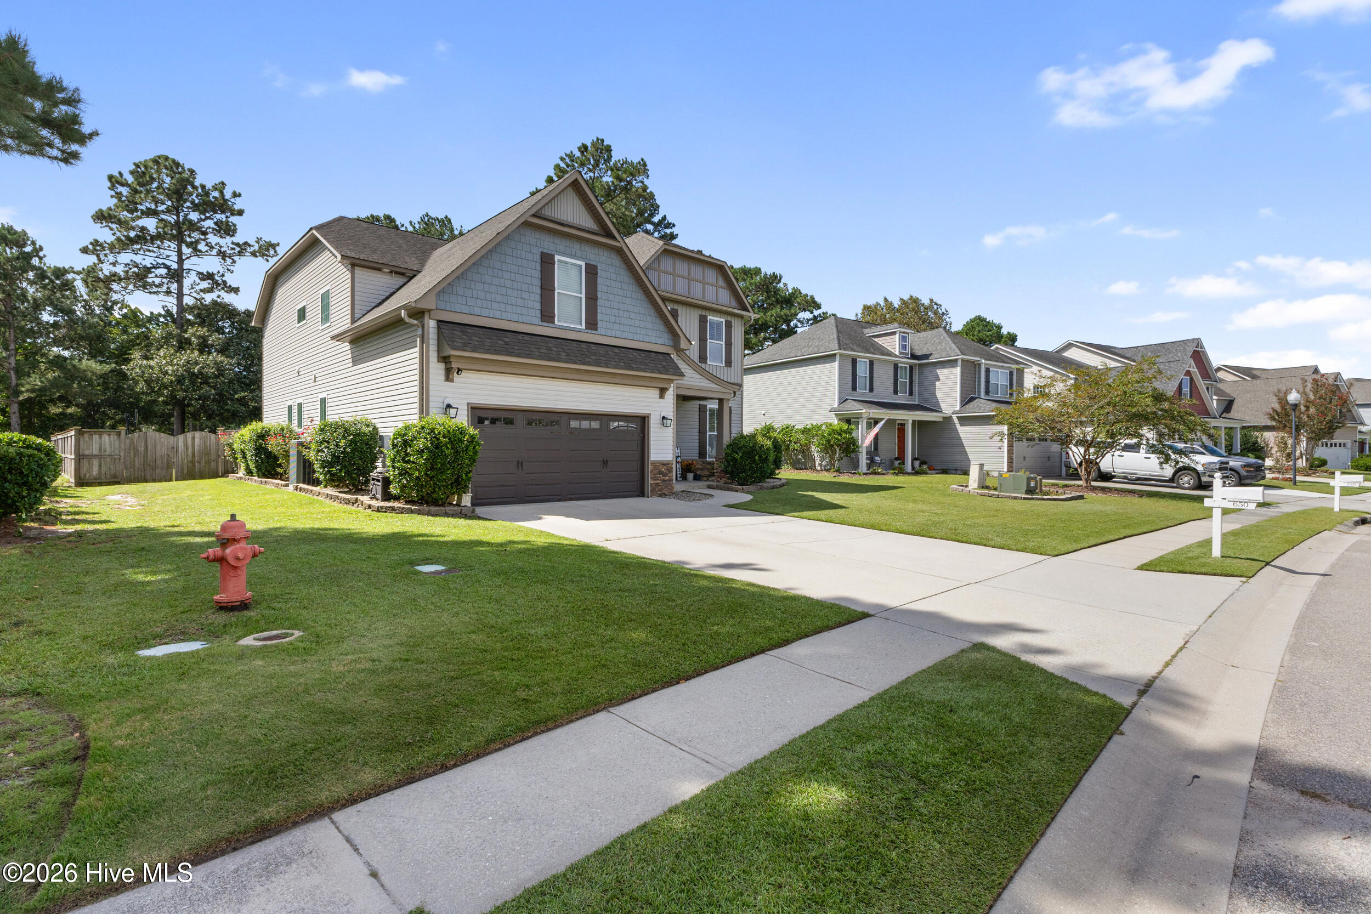
Beautifully situated beside one of Mallory Creek Plantation's scenic community ponds, 650 Heartwood Drive offers lovely water views, a charming fountain and a walking path with a gazebo and seating area right next door. It's a setting that's hard to beat!
The spacious Nicklaus floor plan offers over 3,000 square feet with an open layout, LVP flooring throughout and a beautifully remodeled kitchen that opens to the great room. The main level includes a formal dining room, breakfast nook, pantry and a guest bedroom with a full bath.
Upstairs, you'll find a generous loft that works well as a home office, media room or flex space. The primary suite features two walk-in closets, a double vanity, soaking tub, separate shower and private water closet.
Enjoy the landscaped yard and rear patio, with the pond and walking path just steps away. Mallory Creek Plantation also offers fantastic amenities, including two community pools, two clubhouses, tennis and pickleball courts, sidewalks, ponds, conservation areas and a playground.
All of this is just minutes from historic downtown Wilmington and a short drive to the coast. With its updated interior, generous space and beautiful pondside setting, this home is one you'll want to see in person!
Amenities
- Built-In Microwave
- Disposal
- Dishwasher
Additional Features
- Association Amenities: Clubhouse,Comm Garden,Community Pool,Fitness Center,Maintenance Common Areas,Management,Pickleball,Playground,Sidewalks,Street Lights,Taxes,Tennis Court(s),Recreation Nearby
- County: Brunswick
- Days on Market: 0
- Exterior: Irrigation System,Gas Log
- Pool: Yes
- Pool Features: None
- Tax Number: 059jm012
- Waterfront Features: None
- Water/Sewer: Sewer Available, Water Available
- Year Built: 2012
- Property Type: Residential
- Property Sub Type: Single Family Residence
- Tax Year: 2026
- Tax Amount: $3,181.89
- HOA Fees: $660.00
Financial
- Short Sale: Standard
Interior Features
- Cool System: Central Air
- Floors: LVT/LVP, Carpet, Tile
- Heat System: Electric, Forced Air
- Interior: Walk-in Closet(s), Tray Ceiling(s), Solid Surface, Kitchen Island, Ceiling Fan(s), Pantry, Walk-in Shower, Gas Log, Surround Sound, Walk-In Closet(s)
- Room Type: Dining Room, Living Room, Dining Area, Master Bedroom, Bedroom 1, Bedroom 2, Bedroom 3, Other
- Total Rooms: 9
- Levels: Two
- Heating Fuel: Electric
- Association Amenities: Clubhouse,Comm Garden,Community Pool,Fitness Center,Maintenance Common Areas,Management,Pickleball,Playground,Sidewalks,Street Lights,Taxes,Tennis Court(s),Recreation Nearby
- Full Baths: 3
- 1/2 Baths: 0
- Furnished: Unfurnished
- Laundry: Dryer Hookup,Washer Hookup,Laundry Room
- Water Heater: Electric
- Attic Description: Pull-Down Stairs
- Basement Description: None
Exterior Features
- Exterior: Irrigation System, Gas Log
- Fuel Tanks: None
- Parking: Additional Parking, Garage Door Opener, Garage, Parking Pad
- Pool: None
- Roof: Shingle
- Siding: Stone Veneer, Vinyl Siding
- Waterfront Feature: None
- Is New Construction: No
- Construction: Vinyl Siding,Wood Frame
- Foundation: Slab
- Water Source: Public
- Septic or Sewer: Municipal Sewer,City/Town
- Water Provider: City/Town
- Utilities: Sewer Available,Water Available
- Garage Spaces: 2
- Parking Spaces: 4
- Fencing: Privacy,Full,Back Yard,Wood
- Exterior: Stone Veneer,Vinyl Siding
- Patio/Deck Description: Covered,Patio,Porch
- Is Horse Property: No
- Zoning: Le-Pud
- Building Total Area (Sq.Ft): 3187
- Road Description: Paved
- Road Improvements: See Remarks
- View Description: Pond
Location
- Directions: From Wilmington, take US-74/76 W to NC-133 S toward Southport. From Whiteville, take US-74/76 E to NC-133 S. Continue approximately 4 miles, turn right onto Mallory Creek Dr., right onto Pine Cone Dr., then left onto Heartwood Dr. Property is on the right.
- Street Number: 650
- County: Brunswick
- Latitude: 34.184327
- Longitude: -77.999569
- Marketing City: Winnabow
Listed by: Ashley Long from Intracoastal Realty Corporation.