
Location
Agent Comments
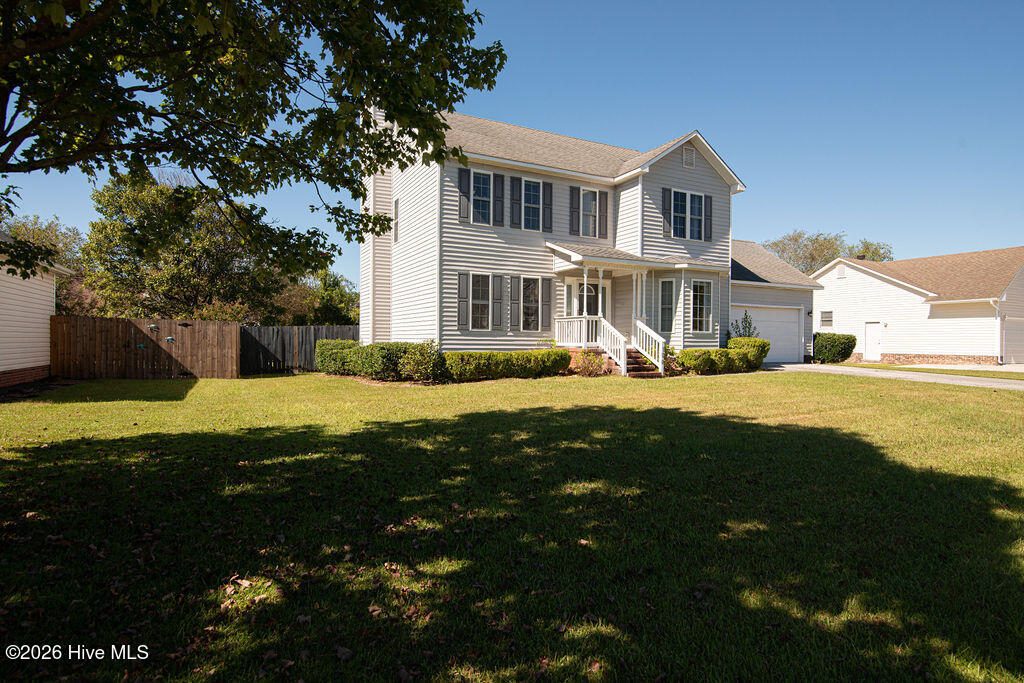
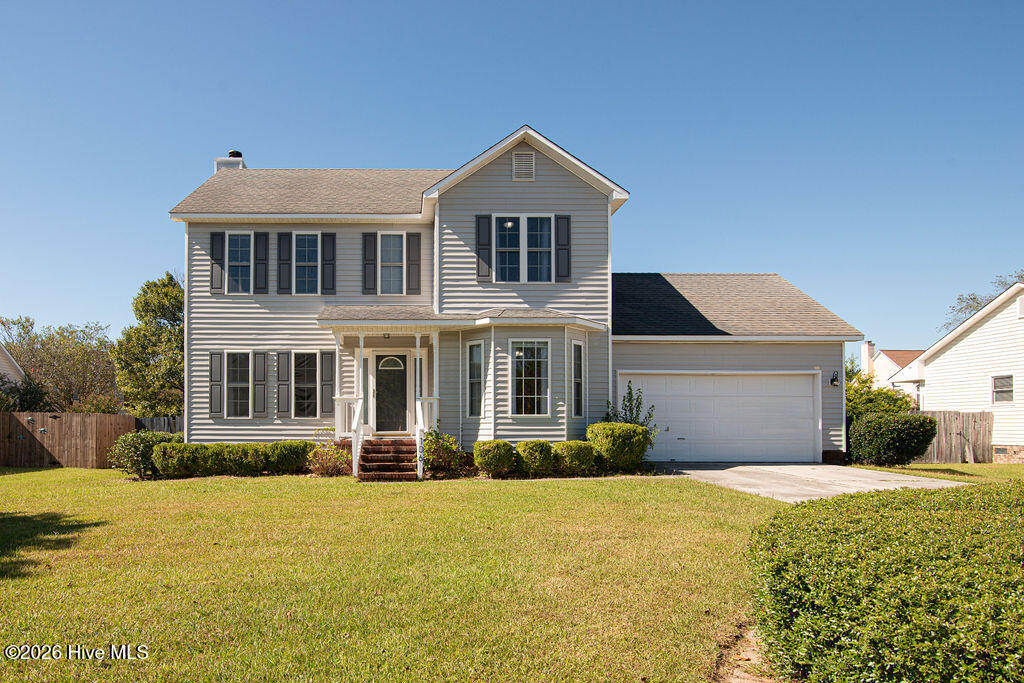
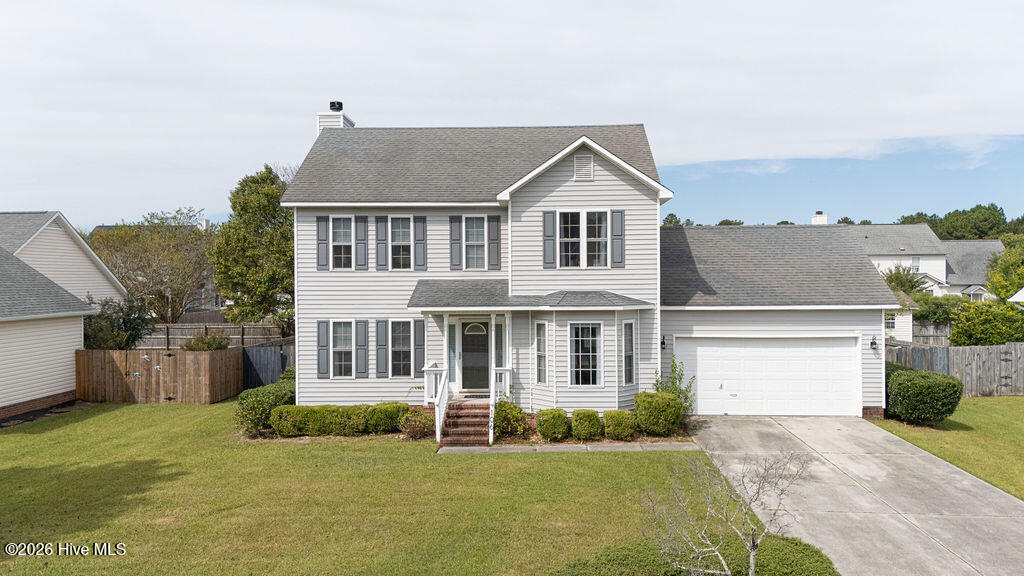
Spend your holidays in a home that offers the perfect blend of comfort, space, and convenience! Located in the highly desirable Williamsburg Plantation, this inviting 4 bedroom, 2.5 bath home features a wonderful layout with an easy flow for every day living and entertaining. Abundant natural light creates a bright, peaceful atmosphere you'll love coming home to! The appliances, granite countertops, crown molding, lighting, plumbing fixtures, LVP flooring, bedroom carpeting, and interior paint are all only three years new, providing established charm and updates you can continue to enjoy! The spacious layout offers a dramatic entry, a separate formal living room featuring a maintained wood burning fireplace.. perfect for cozy evenings and holiday gatherings along with a private den or office space. The kitchen features a breakfast nook, with an adjacent formal dining room. All four bedrooms are on the second floor, boasting a spacious primary suite with a large walk in closet and en suite bath complete with an oversized soaking tub and separate shower. The remaining bedrooms are nicely sized to accommodate guests or a growing family. Enjoy ample green space in the fenced backyard, offering a welcome sense of privacy and plenty of room to play, garden, or entertain. A generously sized shed offers additional space for storage, lawn equipment, or hobbies. Williamsburg Plantation adds even more appeal with sidewalks, a neighborhood park and playground, all in a convenient location just minutes from schools, shopping, dining, and area base gates. Welcome home!
Amenities
- Washer
- Refrigerator
- Dryer
- Dishwasher
- Electric Range
Additional Features
- Association Amenities: Dog Park,Maintenance Common Areas,Management,Playground,Sidewalks
- County: Onslow
- Days on Market: 0
- Pool: No
- Tax Number: 339a-71
- Water/Sewer: Sewer Connected, Water Connected
- Year Built: 1998
- Property Type: Residential
- Property Sub Type: Single Family Residence
- Tax Year: 2026
- Tax Amount: $3,977.52
- HOA Fees: $275.00
- Unit Type: 4 Bedroom Or More
Financial
- Short Sale: Standard
Interior Features
- Cool System: Heat Pump
- Floors: LVT/LVP, Carpet
- Heat System: Heat Pump, Electric
- Interior: Ceiling Fan(s)
- Room Type: Master Bedroom, Bathroom 1, Bedroom 2, Bedroom 3, Bedroom 4, Bathroom 2, Den, Living Room, Bathroom 3, Dining Area, Dining Room
- Total Rooms: 11
- Levels: Two
- Heating Fuel: Electric
- Association Amenities: Dog Park,Maintenance Common Areas,Management,Playground,Sidewalks
- Full Baths: 2
- 1/2 Baths: 1
- Basement Description: None
Exterior Features
- Fuel Tanks: None
- Parking: Concrete, On Site, Garage
- Roof: Shingle
- Siding: Vinyl Siding
- Is New Construction: No
- Construction: Vinyl Siding,Wood Frame
- Foundation: Crawl Space
- Water Source: Public
- Septic or Sewer: Municipal Sewer
- Utilities: Sewer Connected,Water Connected
- Garage Spaces: 2
- Parking Spaces: 2
- Fencing: Privacy,Back Yard,Wood
- Exterior: Vinyl Siding
- Patio/Deck Description: Deck
- Zoning: RSF-7
- Building Total Area (Sq.Ft): 1835
- Road Description: Paved
- Road Improvements: See Remarks
- View Description: None
Location
- Directions: From Western Blvd extension, T/L onto Gum Branch Rd; T/R onto Williamsburg Parkway; T/L onto Richmond Dr.; T/R onto Sidney Ln; home is on R
- Street Number: 106
- County: Onslow
- Latitude: 34.792011
- Longitude: -77.44098
- Marketing City: Jacksonville
Listed by: Danita Ensley from Keller Williams Innovate - Jax.