
Location
Agent Comments
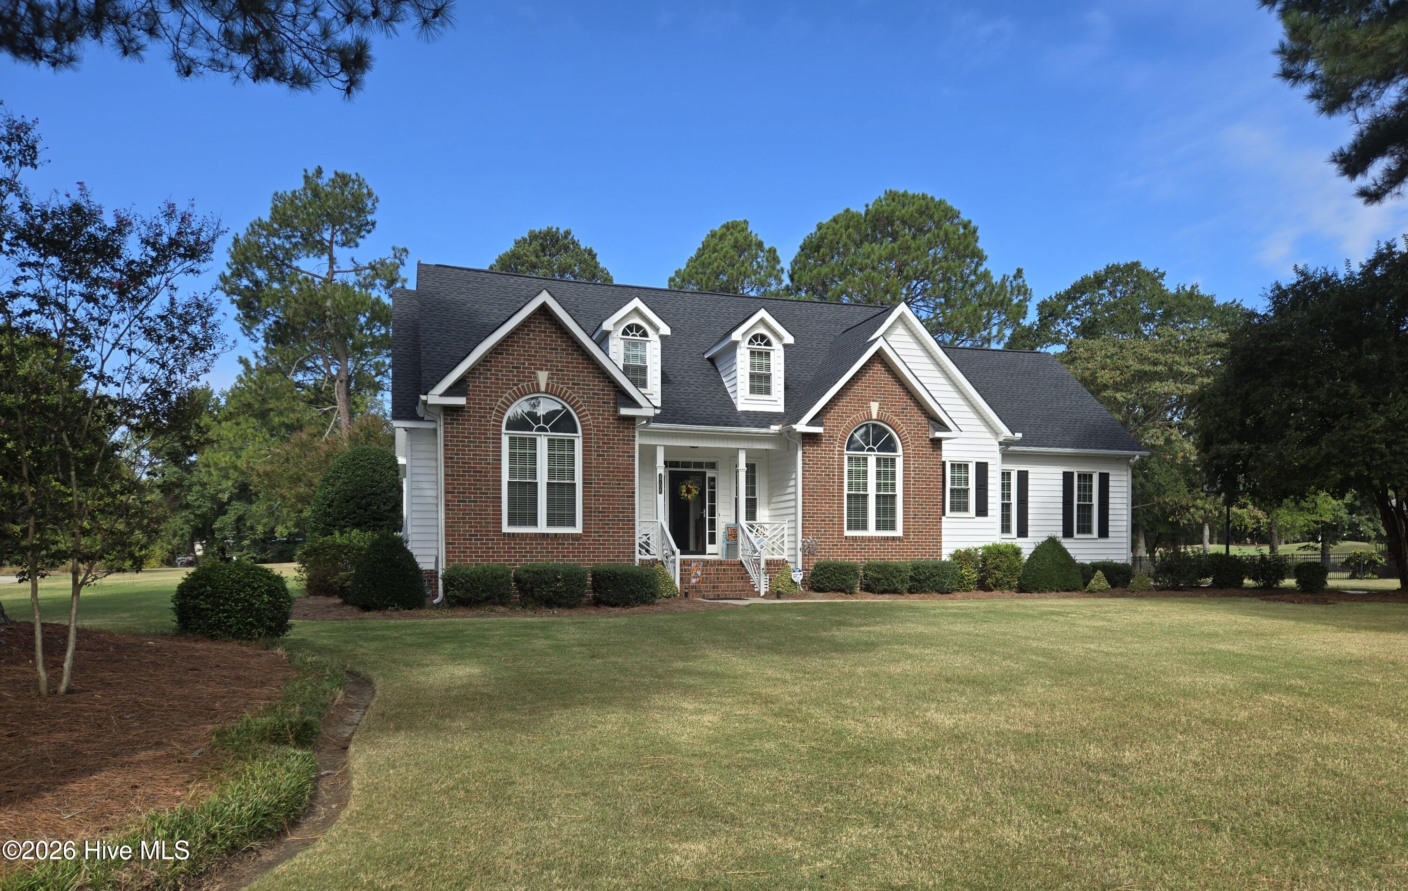
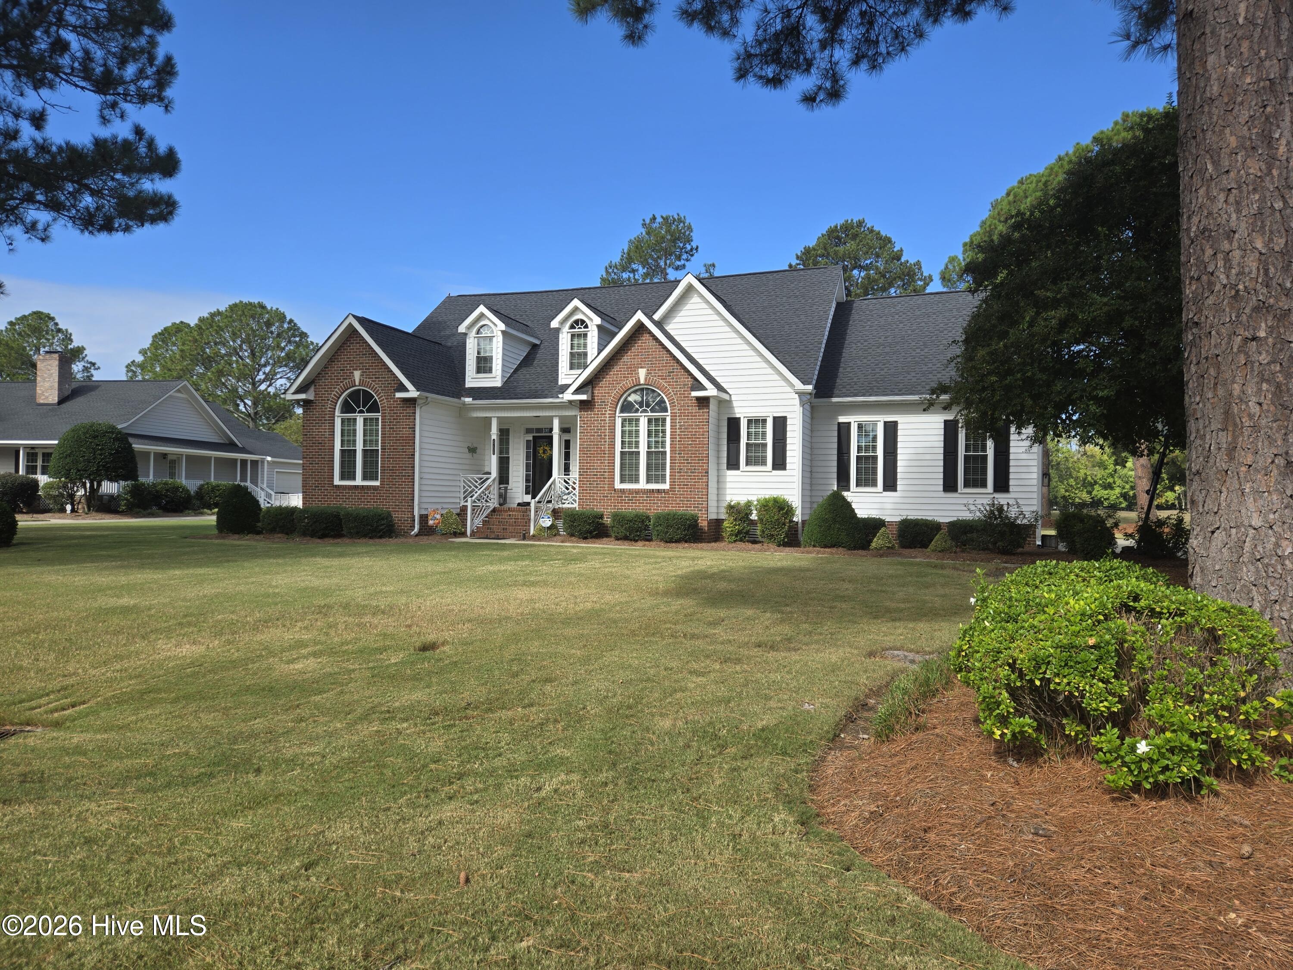
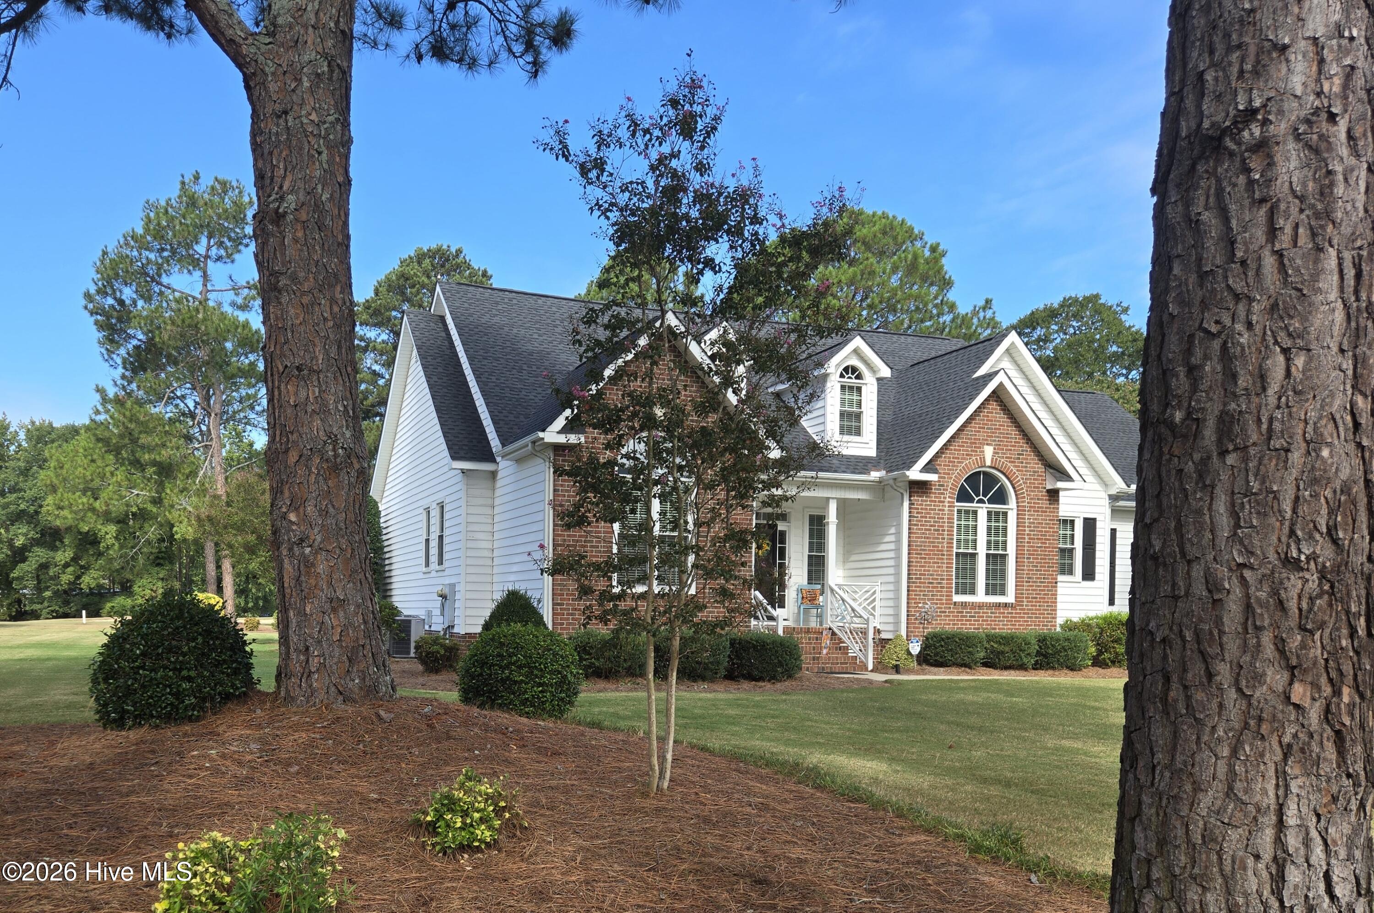
Beautiful setting overlooking the #1 fairway of Wilson Country Club. Enjoy gorgeous sunsets from the large sunroom with views of the maticulously maintained back yard. One story living in this split bedroom plan. Large primary bedroom with updated ensuite and walk-in closet. Two additional bedrooms and bath on the other side of the house. The great room features high ceilings, built-ins and gas log fireplace. Adjacent to the great room is a sunny breakfast area and updated kitchen with custom Wilson Woodworks solid maple cabinets with pull-out shelves. Formal dining room, laundry room and rear stairway to second floor bonus room and walk-in attic space. A well-sized two-car garage with a storage/workshop area. Lawn sprinker system can be controlled by phone. All of these great features in this home on a culdesac street tucked away just steps away from the clubhouse at Wilson Country Club.
Amenities
- Electric Oven
- Electric Cooktop
Additional Features
- County: Wilson
- Days on Market: 0
- Exterior: Irrigation System
- Pool: No
- Tax Number: 3714-42-7683.000
- Water/Sewer: Natural Gas Connected
- Year Built: 2000
- Property Type: Residential
- Property Sub Type: Single Family Residence
- Tax Year: 2025
- Tax Amount: $4,400.05
- Unit Type: 3 Bedroom
Financial
- Short Sale: Standard
Interior Features
- Cool System: Central Air, Heat Pump
- Floors: Carpet, Tile, Hardwood
- Heat System: Gas Pack, Heat Pump, Electric, Natural Gas
- Interior: Master Downstairs, Walk-in Closet(s), High Ceilings, Entrance Foyer, Bookcases, Ceiling Fan(s), Eat-in Kitchen, Gas Log, Walk-In Closet(s)
- Room Type: Great Room, Dining Room, Master Bedroom, Bedroom 1, Bedroom 2, Sunroom, Bonus Room, Utility Room, Other
- Total Rooms: 8
- Levels: One and One Half
- Heating Fuel: Electric,Natural Gas
- Full Baths: 2
- 1/2 Baths: 0
- Laundry: Dryer Hookup,Washer Hookup,Laundry Room
- Water Heater: Electric
- Attic Description: Walk-In
- Basement Description: None
Exterior Features
- Exterior: Irrigation System
- Fuel Tanks: None
- Parking: Garage Faces Side, Concrete, Garage Door Opener, Garage
- Roof: Shingle
- Siding: Brick, Vinyl Siding
- Is New Construction: No
- Construction: Brick,Vinyl Siding,Wood Frame
- Foundation: Crawl Space
- Water Source: Public
- Septic or Sewer: Municipal Sewer,Wilson Energy
- Water Provider: Wilson Energy
- Utilities: Natural Gas Connected
- Garage Spaces: 2
- Parking Spaces: 2
- Fencing: None
- Exterior: Brick,Vinyl Siding
- Patio/Deck Description: Deck
- Zoning: R-Residential
- Building Total Area (Sq.Ft): 2901
- Road Description: City Street,State Road
- Road Improvements: Golf Course
- View Description: Golf Course,Golf Fairway
Location
- Directions: Wilson Country Club - turn onto Burning Tree Ln N from Country Club Dr
- Street Number: 4706
- County: Wilson
- Latitude: 35.785844
- Longitude: -77.938608
- Marketing City: Wilson
Listed by: Susan Barnes Harris from SBH Real Estate.