
Location
Agent Comments
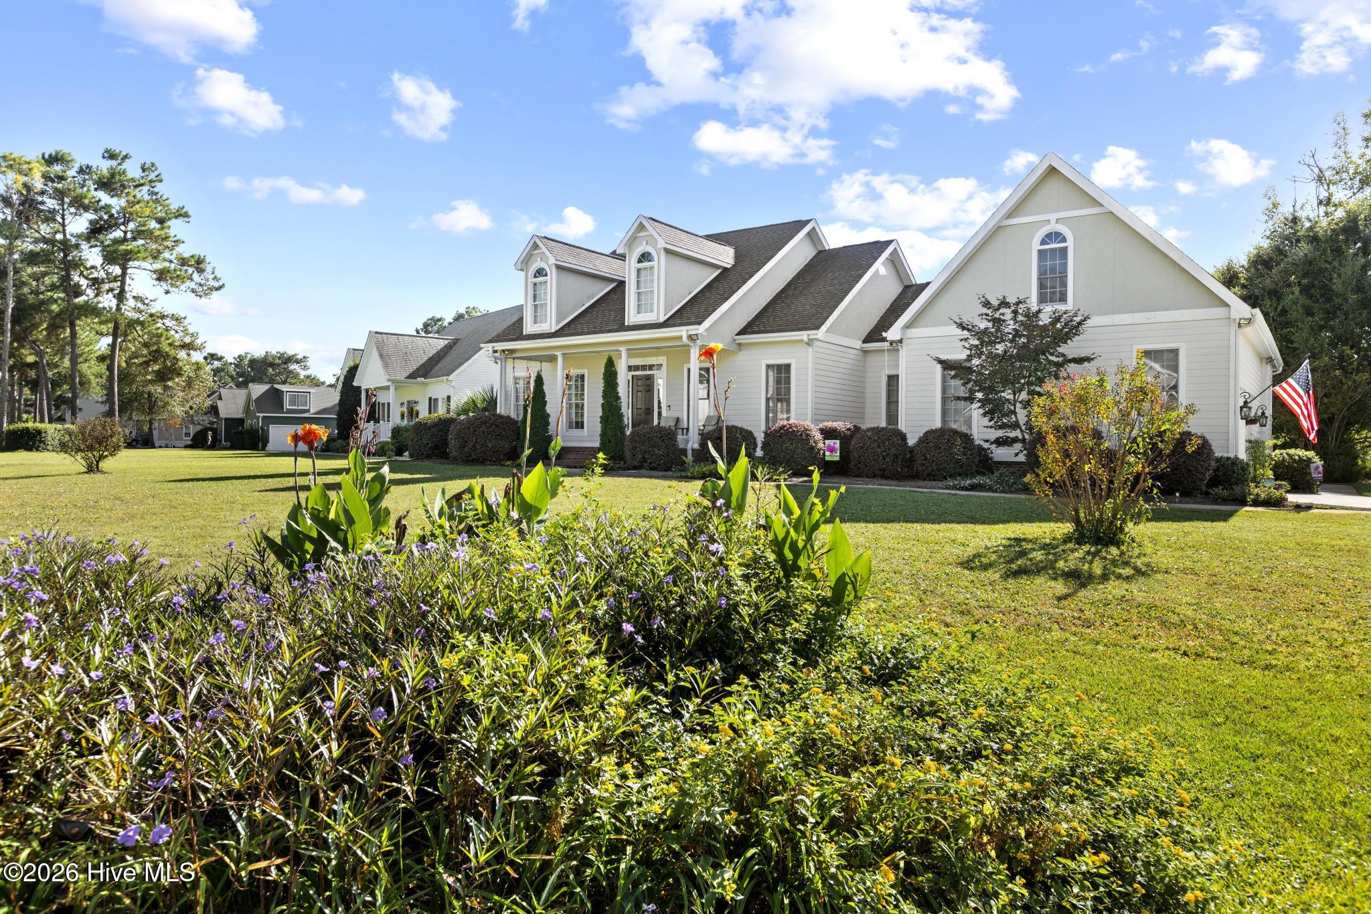
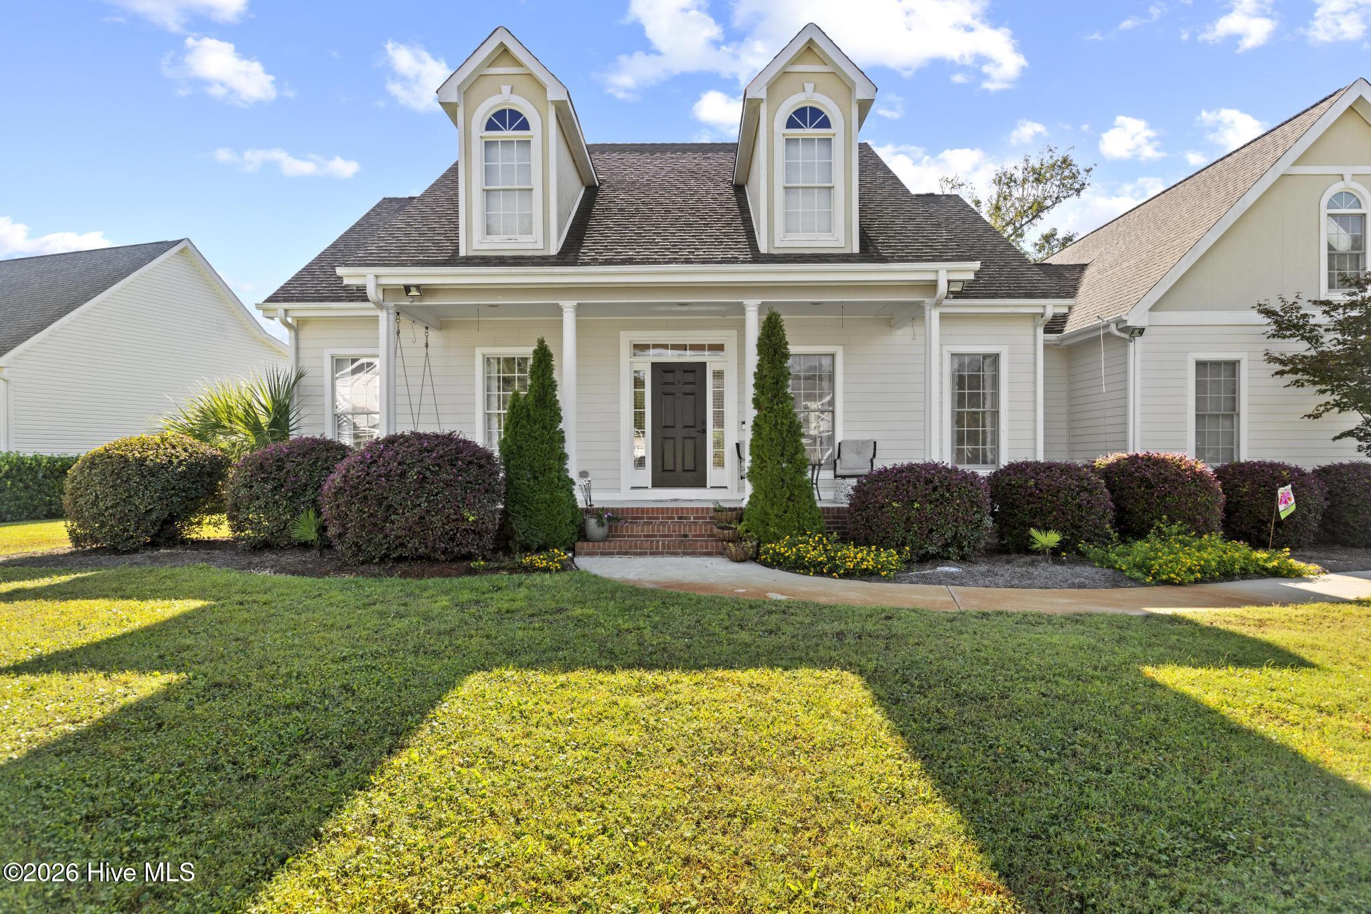
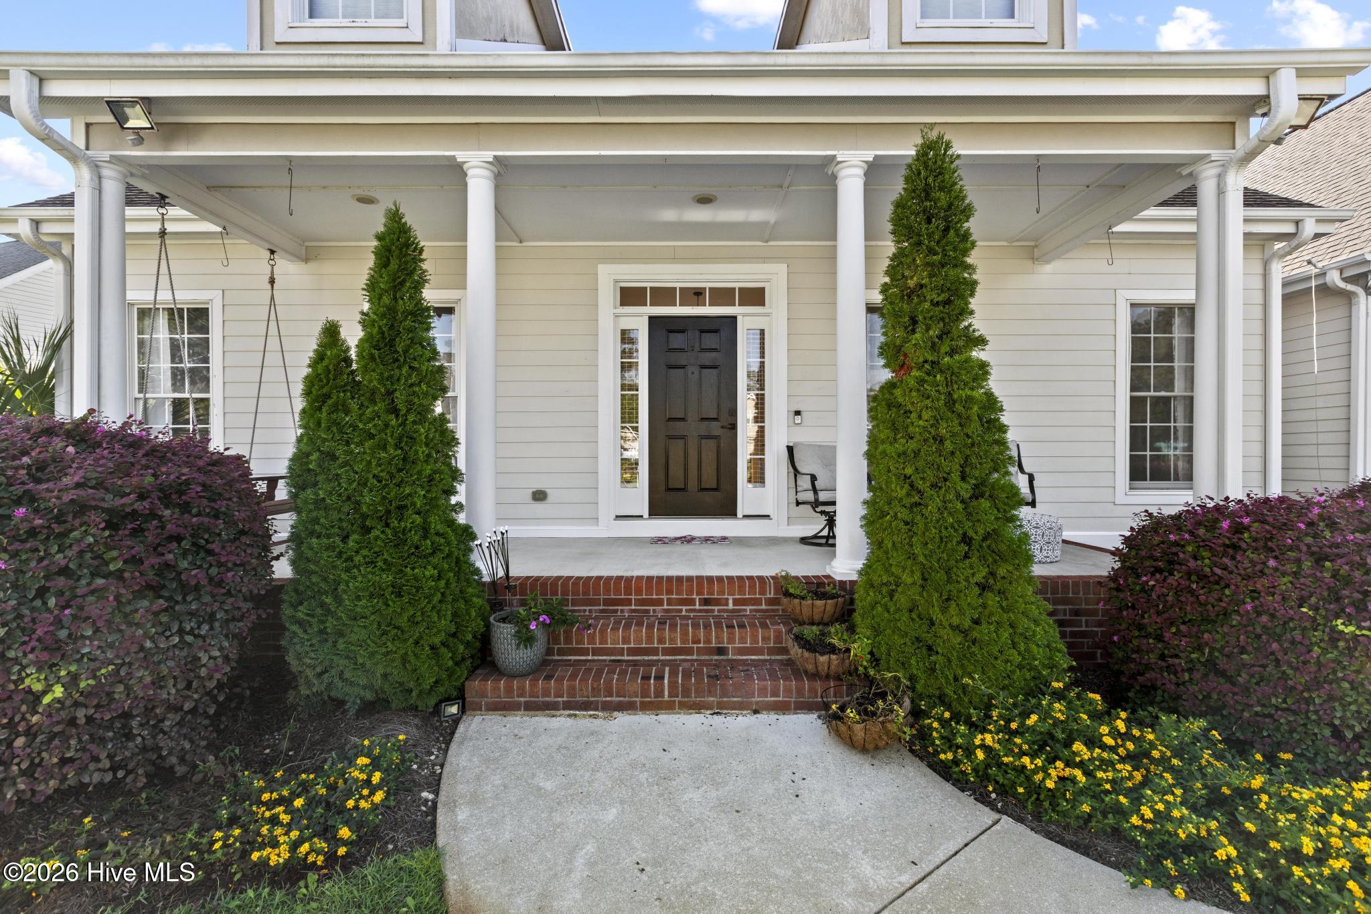
Light, bright, and beautifully inviting, this spacious Cedar Key home offers a coastal and open concept living area. Oversized windows fill the home with natural light, highlighting the warm oak flooring and thoughtfully updated finishes throughout. The kitchen features quartz countertops and a stylish glass subway tile backsplash, creating a fresh and welcoming space that flows easily into the main living areas.
The primary suite offers a relaxing retreat with a beautiful bathroom featuring a tiled shower and deep soaking tub with Jacuzzi jets. Upstairs, the impressive finished room over the garage adds valuable flexibility with its own full bathroom, large walk-in closet, and four skylights--ideal for a guest suite, home office, media room, or second living space.
Step outside to enjoy the screened porch and spacious backyard deck with pergola and lighting, creating wonderful spaces for morning coffee, entertaining, or relaxing outdoors. The home also offers an oversized garage with excellent storage and an epoxy-coated floor, plus additional attic storage.
Located in the established Cedar Key subdivision, the HOA offers a pool and community dock. This light-filled two-story home combines generous living space, thoughtful updates, and flexible spaces in a warm and inviting setting.
Amenities
- Electric Oven
- Built-In Microwave
- Refrigerator
- Dishwasher
Additional Features
- Association Amenities: Waterfront Community,Boat Dock,Community Pool,Maintenance Common Areas,Maintenance Roads,Master Insure,Taxes,See Remarks
- County: Carteret
- Days on Market: 1
- Exterior: Irrigation System,Thermal Doors
- Pool: No
- Tax Number: 2147483647
- Waterfront Features: Water Access Comm
- Water/Sewer: Water Connected
- Year Built: 2003
- Property Type: Residential
- Property Sub Type: Single Family Residence
- Tax Year: 2025
- Tax Amount: $1,464.02
- HOA Fees: $345.00
- Unit Type: 3 Bedroom
Financial
- Short Sale: Standard
Interior Features
- Cool System: Heat Pump
- Floors: Carpet, Tile, Wood
- Heat System: Heat Pump, Electric
- Interior: Master Downstairs, Walk-in Closet(s), Vaulted Ceiling(s), High Ceilings, Entrance Foyer, Whirlpool, Ceiling Fan(s), Pantry, Walk-in Shower, Walk-In Closet(s)
- Room Type: Master Bedroom, Bedroom 1, Bedroom 2, Bathroom 1, Bathroom 2, Dining Area, Living Room
- Total Rooms: 7
- Levels: One
- Heating Fuel: Electric
- Association Amenities: Waterfront Community,Boat Dock,Community Pool,Maintenance Common Areas,Maintenance Roads,Master Insure,Taxes,See Remarks
- Full Baths: 3
- 1/2 Baths: 1
- Laundry: Dryer Hookup,Washer Hookup,Laundry Closet
- Water Heater: Electric
- Attic Description: Eave Storage,Floored - Partial,Walk-In
- Basement Description: None
Exterior Features
- Exterior: Irrigation System, Thermal Doors
- Fuel Tanks: None
- Parking: Concrete, On Site
- Roof: Architectural Shingle
- Siding: Fiber Cement
- Waterfront Feature: Water Access Comm
- Is New Construction: No
- Construction: Fiber Cement,Wood Frame
- Foundation: Crawl Space
- Water Source: Well
- Septic or Sewer: Septic Tank
- Water Provider: West Carteret Water Corp
- Utilities: Water Connected
- Garage Spaces: 2
- Parking Spaces: 2
- Fencing: Back Yard,Wood
- Exterior: Fiber Cement
- Patio/Deck Description: Covered,Deck,Porch,Screened
- Is Horse Property: No
- Zoning: Residential
- Building Total Area (Sq.Ft): 2452
- Road Description: Private Road,Paved
- Road Improvements: See Remarks
- View Description: None
Location
- Directions: Hwy 24 to Red Barn Rd. Right onto Cedar Key Way and Marsh harbor Dr
- Street Number: 202
- County: Carteret
- Latitude: 34.706343
- Longitude: -77.002153
- Marketing City: Newport
Listed by: Keith C Buckhold from Bogue Banks Realty, Inc.