
Location
Agent Comments
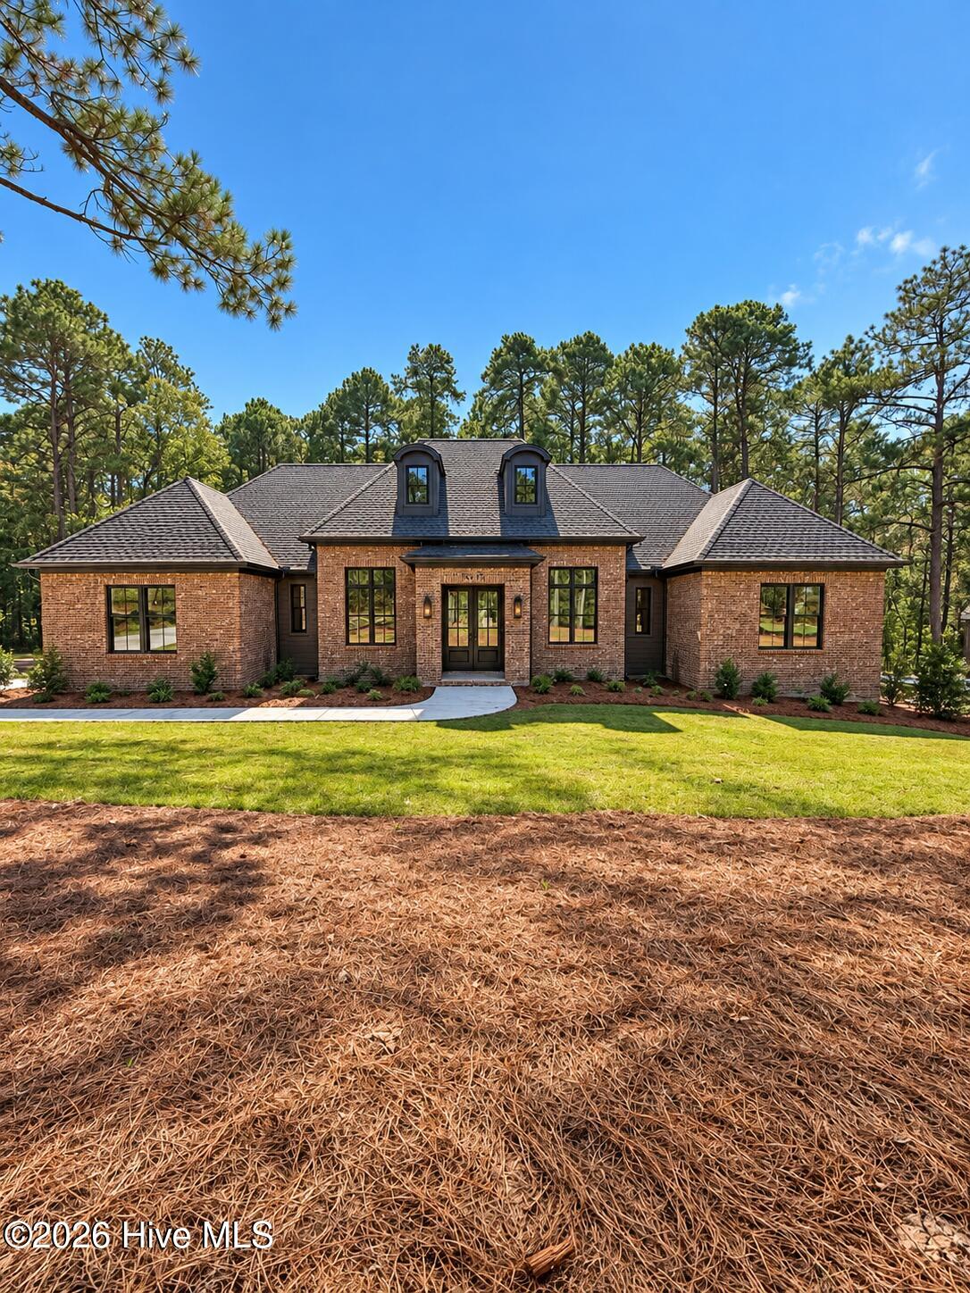
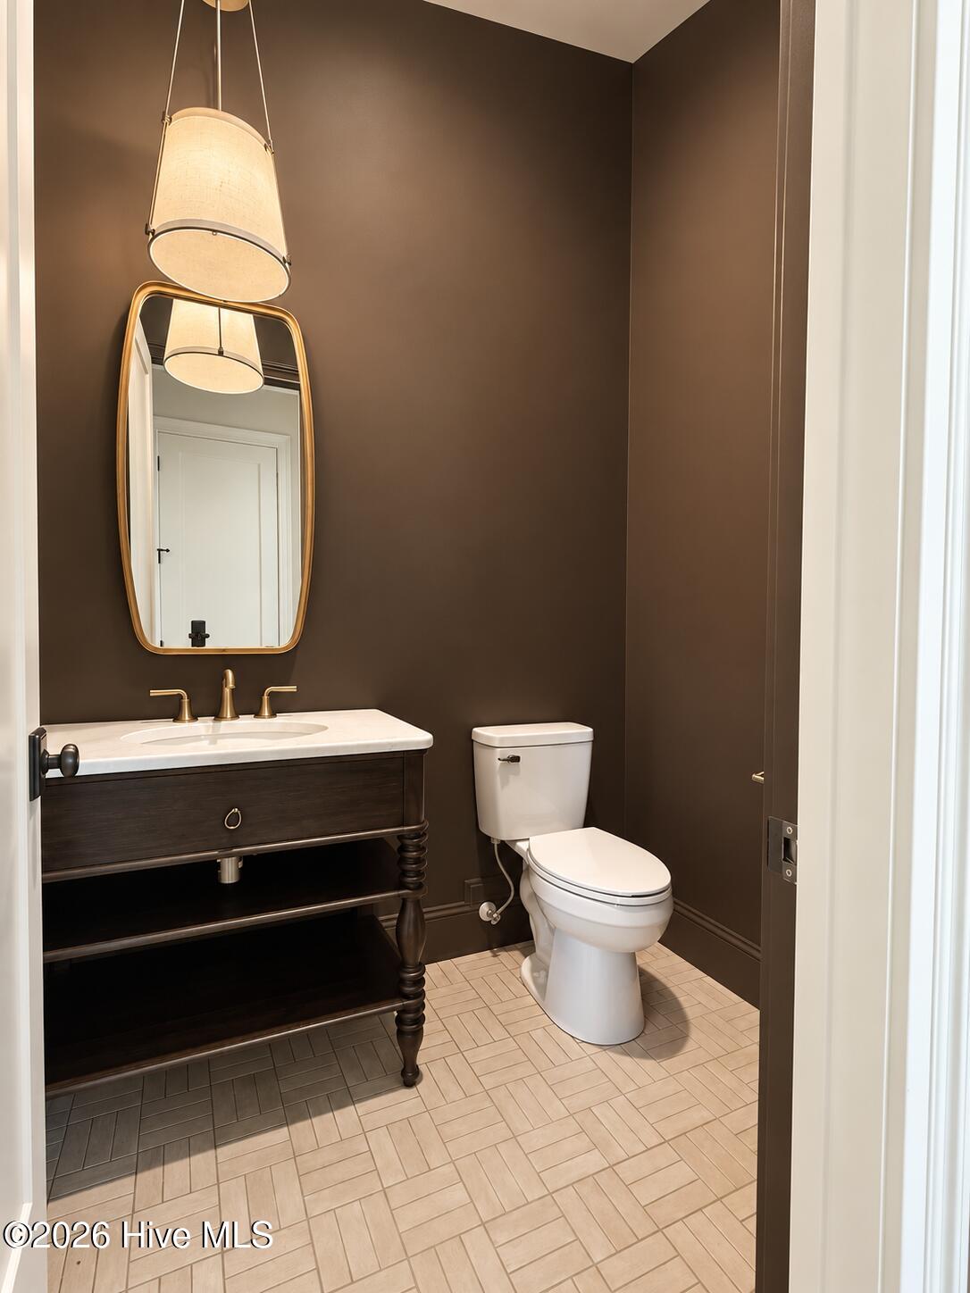
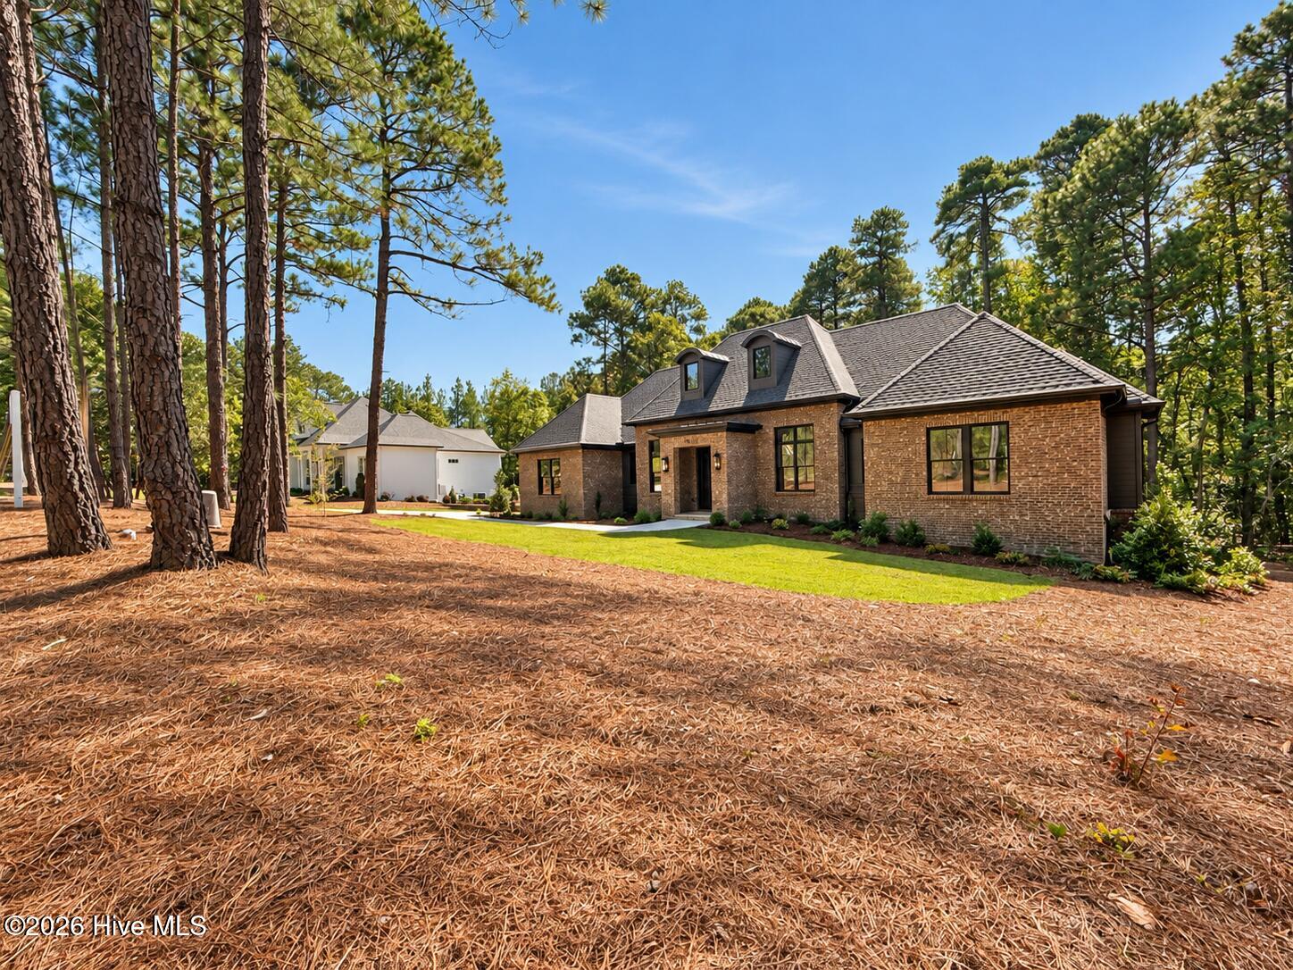
The Monet floor plan by Druther Homes will sure to take your breath away the minute you walk in the door. You will be greeted by the grand entry leading to the open concept living room. With 5 bedrooms and four and a half bath home there is ample amount of space for everyone to enjoy.
Amenities
- Gas Cooktop
- Self Cleaning Oven
- Refrigerator
- Dishwasher
- Convection Oven
- ENERGY STAR Qualified Appliances
- Tankless Water Heater
- Generator
Additional Features
- Association Amenities: Gated,Maintenance Common Areas,Maintenance Roads,Security,Street Lights,Trail(s)
- County: Moore
- Days on Market: 1
- Exterior: Irrigation System
- Pool: Yes
- Pool Features: None
- Tax Number: 98000915
- Waterfront Features: None
- Water/Sewer: Sewer Available, Underground Utilities, Water Available
- Year Built: 2026
- Property Type: Residential
- Property Sub Type: Single Family Residence
- Tax Year: 2024
- Tax Amount: $541.88
- HOA Fees: $9,242,117.00
Financial
- Short Sale: Standard
Interior Features
- Cool System: Central Air, Ceiling Fan(s)
- Floors: Wood
- Heat System: Fireplace Insert, Electric, Heat Pump
- Interior: Master Downstairs, Walk-in Closet(s), Vaulted Ceiling(s), High Ceilings, Entrance Foyer, Mud Room, Whole-Home Generator, Kitchen Island, Ceiling Fan(s), Pantry, Eat-in Kitchen, Gas Log, Walk-In Closet(s), Wired for Data
- Room Type: Dining Area, Dining Room, Living Room, Master Bedroom, Bathroom 1, Other, Laundry, Bedroom 1, Bedroom 2, Bedroom 3, Bedroom 4, Bathroom 4, Bathroom 3, Bathroom 2, Bedroom 5, Fnshd Room over Garage
- Total Rooms: 9
- Levels: One and One Half
- Heating Fuel: Electric
- Association Amenities: Gated,Maintenance Common Areas,Maintenance Roads,Security,Street Lights,Trail(s)
- Full Baths: 4
- 1/2 Baths: 1
- Furnished: Unfurnished
- Laundry: Dryer Hookup,Washer Hookup
- Water Heater: Propane
- Attic Description: Walk-In
- Basement Description: Crawl Space
Exterior Features
- Exterior: Irrigation System
- Fuel Tanks: None
- Parking: Garage Faces Side, Electric Vehicle Charging Station(s), Attached, Concrete
- Pool: None
- Roof: Architectural Shingle
- Siding: Brick Veneer, Fiber Cement
- Waterfront Feature: None
- Is New Construction: Yes
- Construction: Brick Veneer,Fiber Cement,Wood Frame
- Foundation: Crawl Space
- Water Source: Community Water
- Septic or Sewer: Community Sewer
- Utilities: Sewer Available,Underground Utilities,Water Available
- Garage Spaces: 3
- Parking Spaces: 3
- Fencing: None
- Exterior: Brick Veneer,Fiber Cement
- Patio/Deck Description: Balcony
- Zoning: RS-3
- Building Total Area (Sq.Ft): 3326
- Road Description: Private Road,Maintained,Paved
- Road Improvements: See Remarks
- View Description: None
Location
- Street Number: 12
- County: Moore
- Latitude: 35.225846
- Longitude: -79.410784
- Marketing City: Pinehurst
Listed by: Sell Moore Homes LLC from eXp Realty.