
Location
Agent Comments
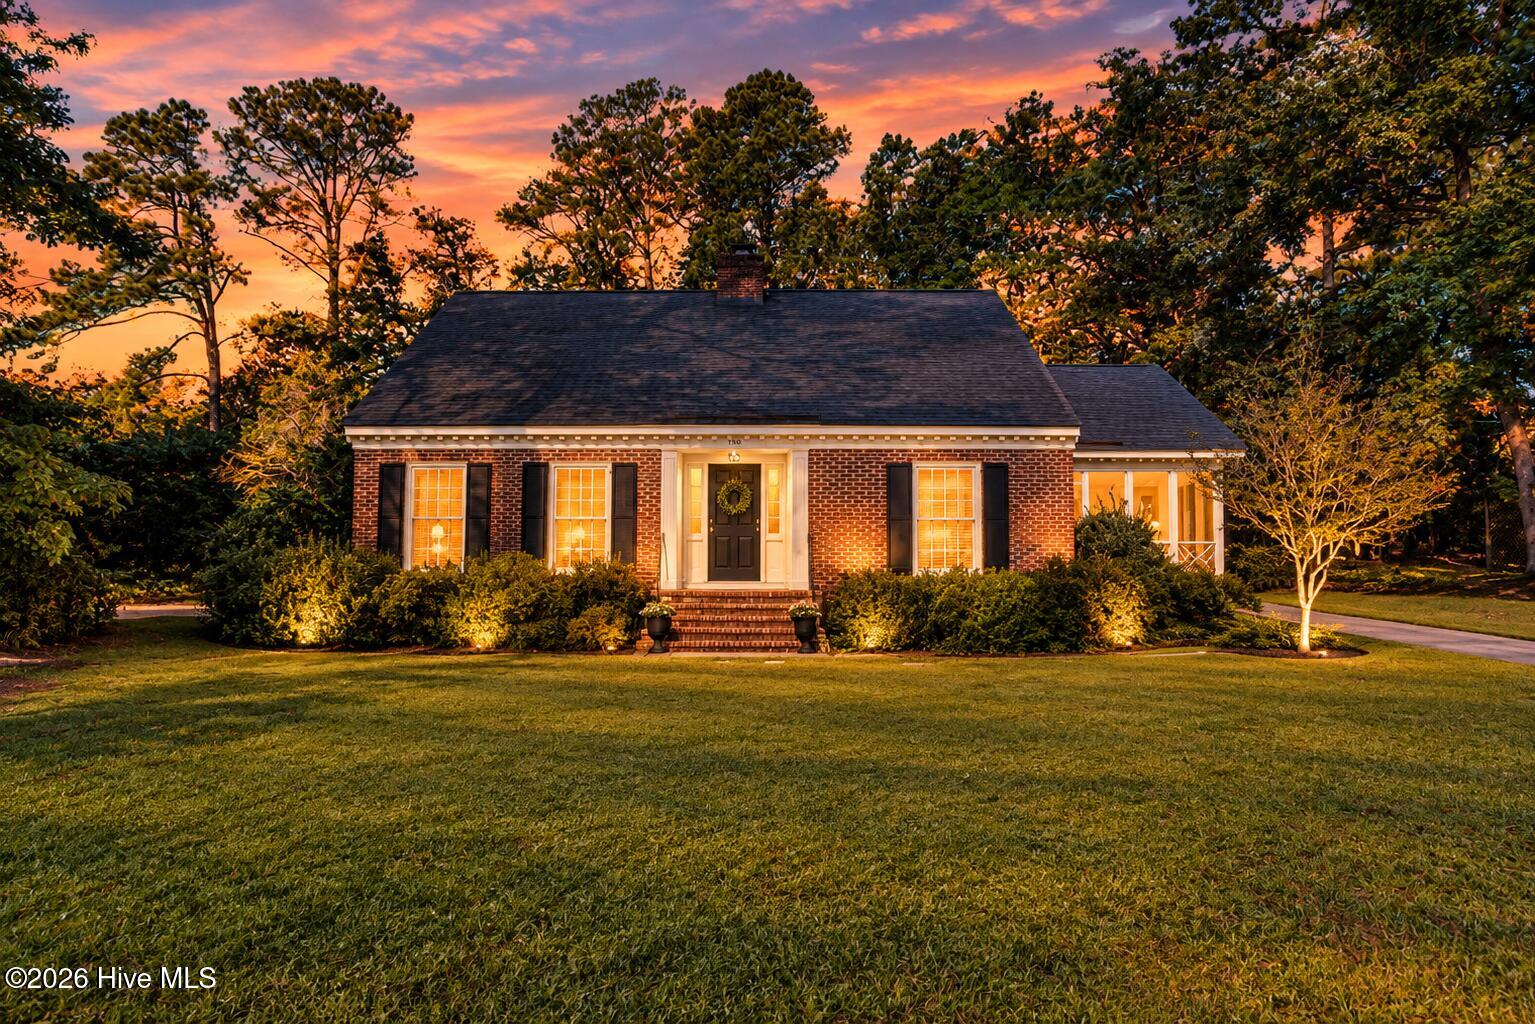
EXCEPTIONAL, WELL-MAINTAINED HOME IN BIRCHWOOD! This spacious 4-bedroom, 4-full-bath home offers an abundance of room, flexible living spaces, and numerous updates--all in a desirable location close to shopping, dining, and everyday conveniences.
From the moment you enter, you'll appreciate the warmth and character throughout this well-cared-for home. The heart of the home is the beautifully updated kitchen, renovated in 2023, with hardwood flooring, quartz countertops, glass-tile backsplash, stainless steel appliances, double oven, recessed lighting, and a large center island. A brick gas-log fireplace adds a cozy touch, while the adjoining breakfast nook provides a comfortable spot for everyday meals.
The main level offers plenty of room to spread out, including a formal dining room, spacious family room with fireplace, and a large living room with parquet flooring and custom built-in cabinetry and shelving. A main-level bedroom with hardwood flooring, walk-in closet, and convenient access to a full bath adds valuable flexibility for guests, an office, or multigenerational living.
Upstairs, the generously sized primary suite offers a private retreat with engineered hardwood flooring, recessed lighting, built-in drawers, multiple closets, and a separate sitting area currently being used as a large walk-in closet. This versatile space could easily serve as a home office, nursery, dressing area, or additional storage. The ensuite bath features dual vanities, programmable heated flooring, a walk-in shower, and two closets.
Two additional spacious bedrooms are located upstairs, each with hardwood flooring and access to its own full bathroom. One bedroom also includes a walk-in closet. There's no shortage of storage, with a large storage closet and walk-in attic providing plenty of room for seasonal items and more.
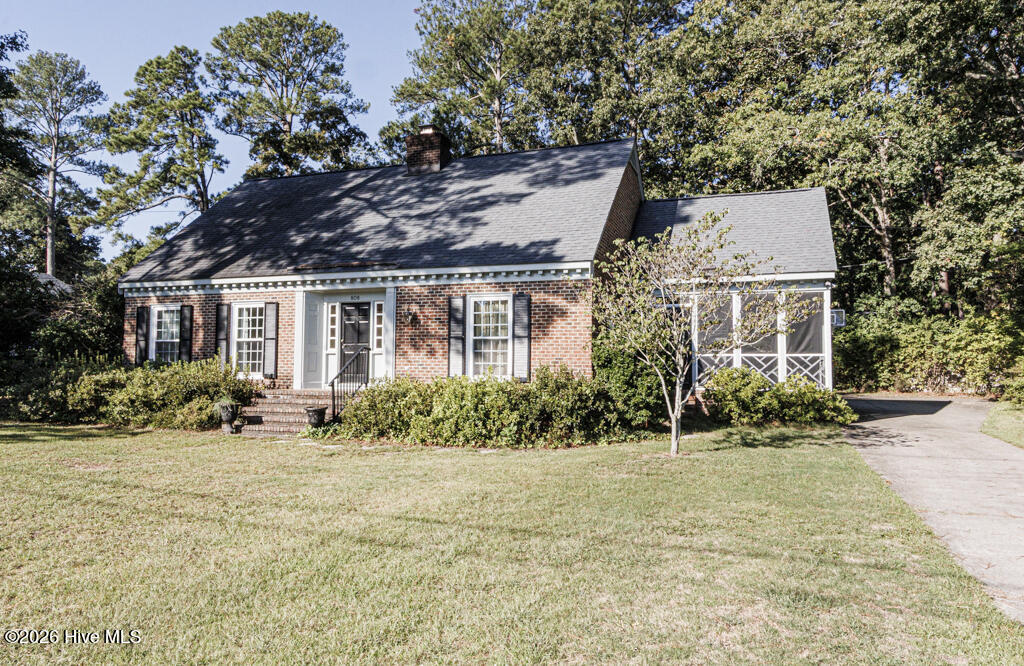
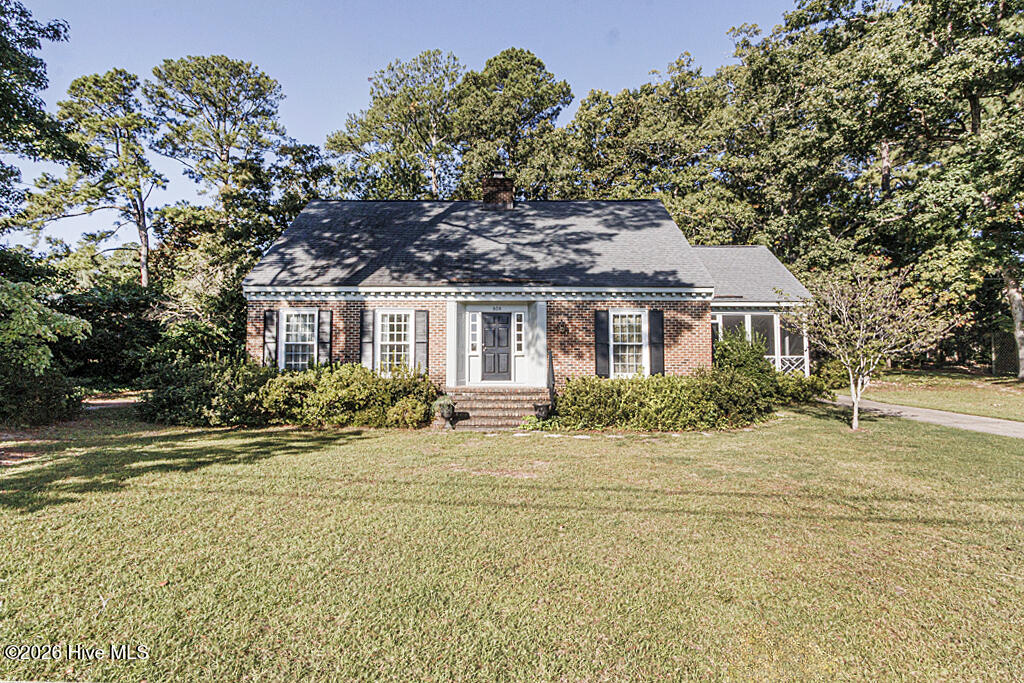
Step outside and enjoy the screened-in front/side porch, a great place to enjoy your morning coffee or unwind at the end of the day. The fenced backyard provides space for children, pets, gardening, or simply enjoying the outdoors. Two exterior storage rooms and a spacious two-bay carport add even more functionality.
Recent improvements include the 2023 kitchen renovation and appliances and a new carport roof in 2025.
With its generous room sizes, four full bathrooms, flexible floor plan, abundant storage, and thoughtful updates, this Birchwood home offers the space and versatility you've been looking for. Come see all this well-maintained home has to offer!
Additional Features
- County: Nash
- Days on Market: 1
- Pool: No
- Tax Number: 3800-08-97-2975
- Water/Sewer: Sewer Connected, Water Connected
- Year Built: 1969
- Property Type: Residential
- Property Sub Type: Single Family Residence
- Tax Year: 2026
- Tax Amount: $3,561.03
Financial
- Short Sale: Standard
Interior Features
- Cool System: Central Air
- Heat System: Electric, Heat Pump
- Interior: Kitchen Island, Ceiling Fan(s), Walk-in Shower, Blinds/Shades, Built-in Features, Gas Log
- Room Type: Bedroom 4, Bathroom 2, Laundry, Master Bedroom, Bedroom 2, Bedroom 3, Dining Room, Family Room, Dining Area, Bathroom 1
- Total Rooms: 10
- Levels: Two
- Heating Fuel: Electric
- Full Baths: 2
- 1/2 Baths: 0
- Basement Description: None
Exterior Features
- Fuel Tanks: None
- Parking: Concrete
- Roof: Shingle,Composition
- Siding: Brick Veneer, See Remarks
- Is New Construction: No
- Construction: Brick Veneer,Wood Frame
- Foundation: Crawl Space
- Water Source: Public
- Septic or Sewer: Municipal Sewer,Town of Nashville
- Water Provider: Town of Nashville
- Utilities: Sewer Connected,Water Connected
- Garage Spaces: 0
- Parking Spaces: 0
- Fencing: Back Yard
- Exterior: Brick Veneer,See Remarks
- Patio/Deck Description: Screened,Front Porch
- Zoning: Res
- Building Total Area (Sq.Ft): 3236
- Road Description: Maintained,City Street,State Road,Paved
- Road Improvements: See Remarks
- View Description: None
Location
- Directions: From Rocky Mount take Hwy 64 and take first Nashville exit and turn left onto Red Oak Rd. Right on Eastern Ave. Left on Clarendon Dr. Right on Oak Level Rd. Left on Club Dr. Bare right on Birchwood Dr. Left on Beechtree Dr. House will be on right.
- Street Number: 808
- County: Nash
- Latitude: 35.96575
- Longitude: -77.95455
- Marketing City: Nashville
Listed by: Joni Elizabeth Robbins from New Property Group, Inc..