
Location
Agent Comments
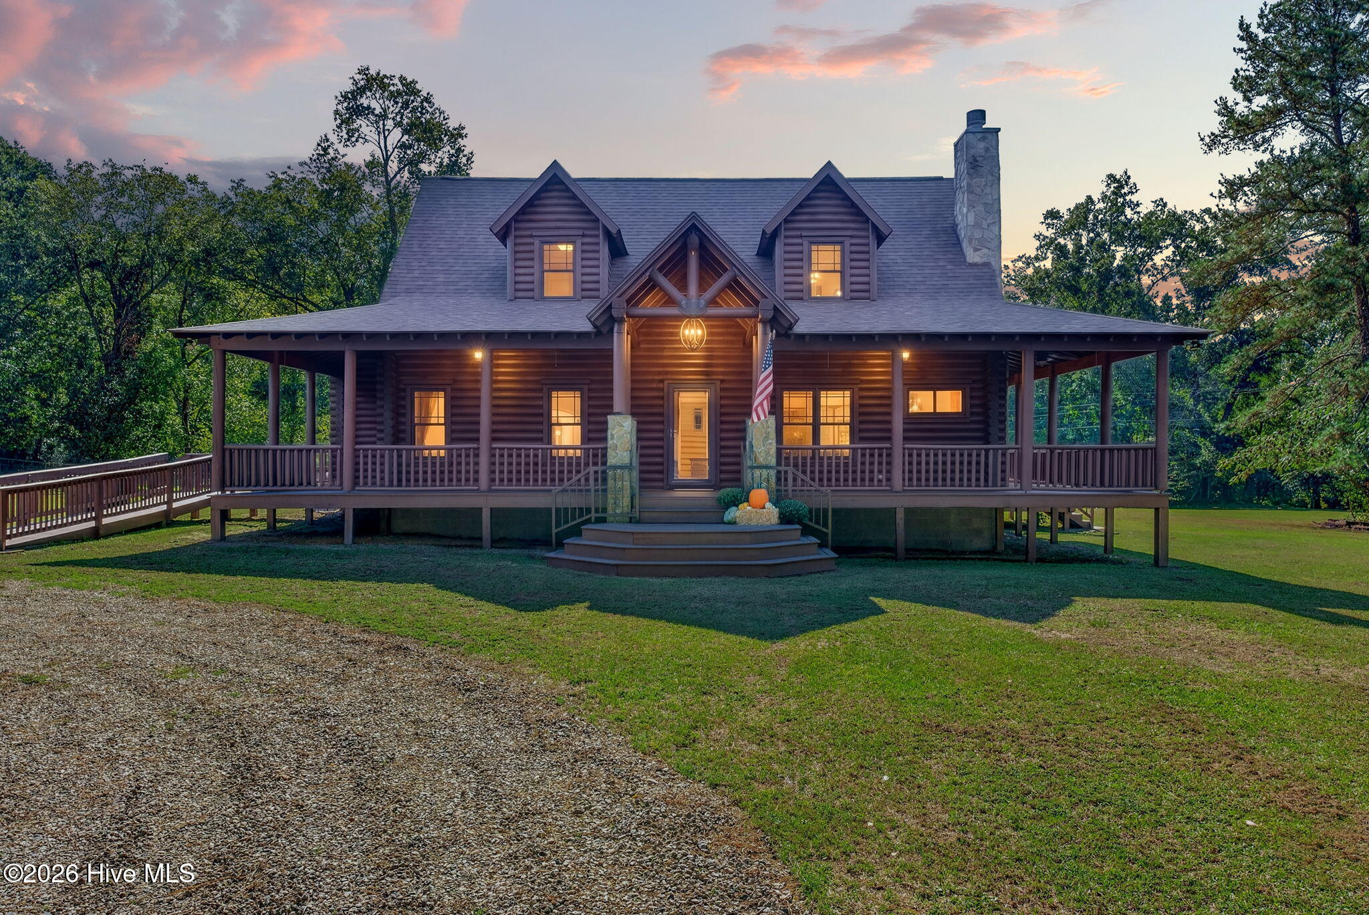
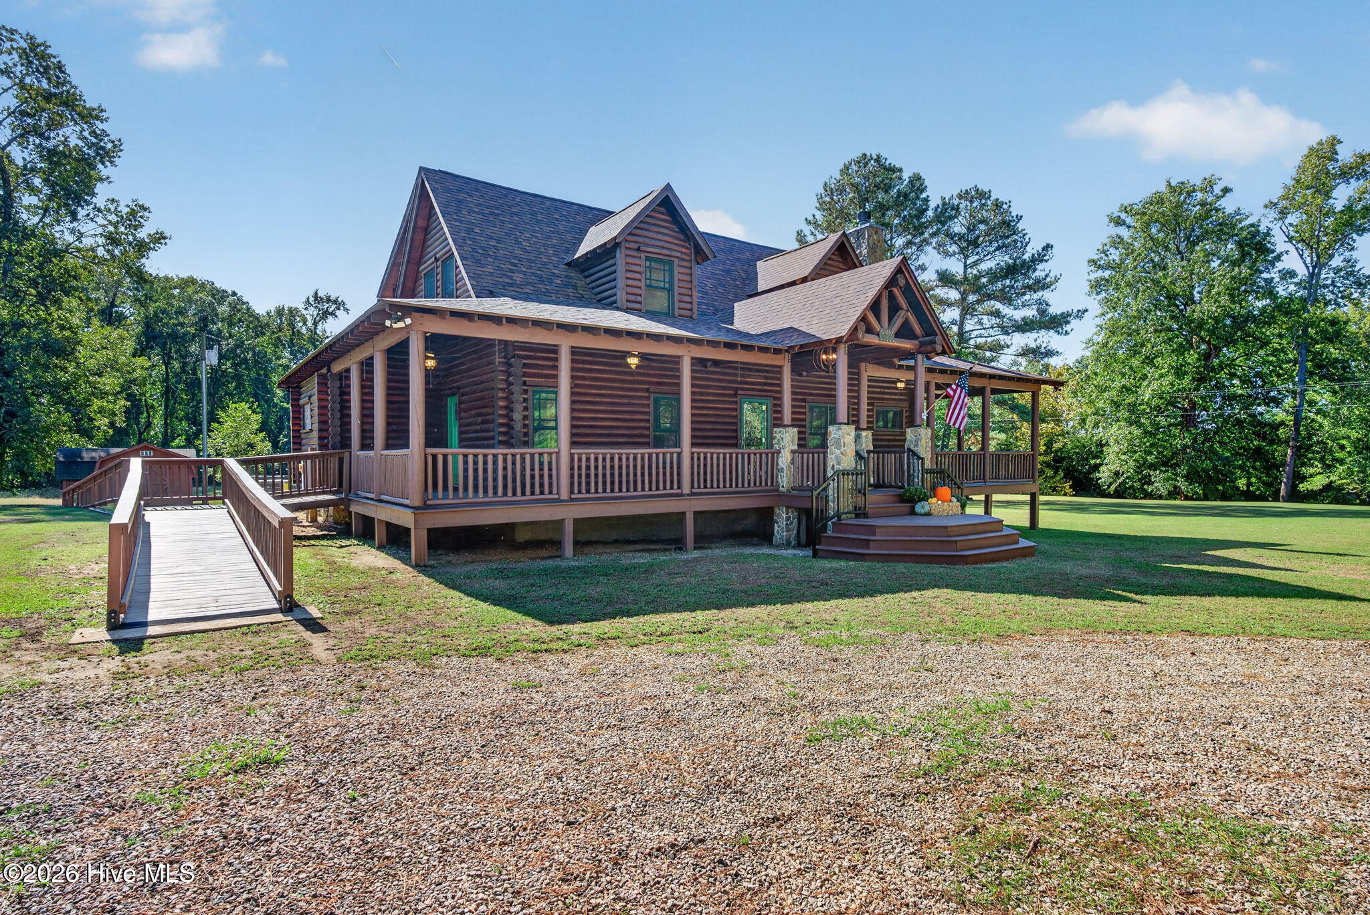
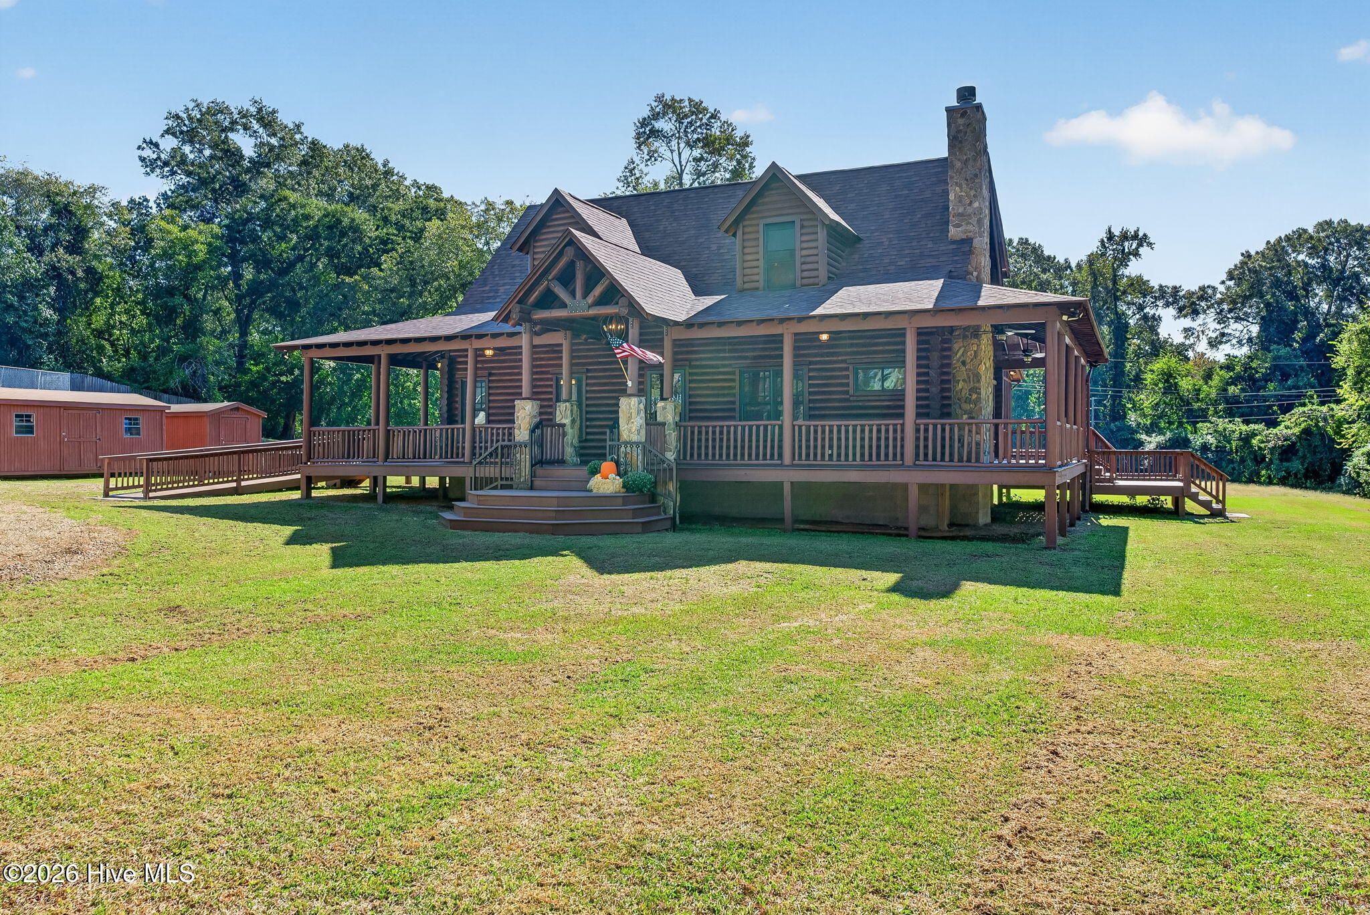
Custom-built log home in Stantonsburg along Contentnea Creek with a private dock, two barns and a wide wraparound porch. The home has solid pine log construction, repurposed red oak floors and custom cabinetry throughout. The open main level centers on a stone fireplace with gas logs, and the primary suite on that level has a whirlpool tub, a separate shower and a double vanity. Upstairs are additional bedrooms, a full bath and an open loft with a built-in office. Outside, there's a screened porch, a fenced pet area and a circular drive. Recent updates include fresh paint, refinished hardwood floors, a newer roof and an updated HVAC system. The seller is offering a $5,000 appliance credit. Easy access to Wilson, Goldsboro, Greenville and Raleigh.
Amenities
- Refrigerator
- Dishwasher
- Gas Range
Additional Features
- County: Wilson
- Days on Market: 1
- Pool: No
- Tax Number: 3647-76-7170.000
- Water/Sewer: Sewer Connected, Water Connected
- Year Built: 2006
- Property Type: Residential
- Property Sub Type: Single Family Residence
- Tax Year: 2025
- Tax Amount: $4,127.75
- Unit Type: 3 Bedroom
Financial
- Short Sale: Standard
Interior Features
- Cool System: Central Air
- Floors: Hardwood
- Heat System: Propane, Fireplace(s), Electric, Heat Pump
- Interior: Master Downstairs, Walk-in Closet(s), Ceiling Fan(s), Walk-in Shower, Blinds/Shades, Built-in Features, Gas Log, Walk-In Closet(s)
- Room Type: Master Bedroom, Bedroom 2, Bedroom 3, Living Room, Dining Area, Loft
- Total Rooms: 6
- Levels: Two
- Heating Fuel: Electric,Propane
- Full Baths: 2
- 1/2 Baths: 0
- Laundry: Dryer Hookup,Washer Hookup,Laundry Room
- Water Heater: Electric
- Attic Description: Walk-In
- Basement Description: None
Exterior Features
- Fuel Tanks: None
- Parking: Circular Driveway, Gravel
- Roof: Shingle
- Siding: Log
- Is New Construction: No
- Construction: Log
- Foundation: Crawl Space
- Water Source: Public
- Septic or Sewer: Municipal Sewer,City/Town
- Water Provider: City/Town
- Utilities: Sewer Connected,Water Connected
- Garage Spaces: 0
- Parking Spaces: 0
- Fencing: Chain Link,Partial
- Exterior: Log
- Patio/Deck Description: Covered,Porch,Screened,Wrap Around,Rear Porch
- Zoning: Residential
- Building Total Area (Sq.Ft): 1984
- Road Description: Gravel
- Road Improvements: Creek,See Remarks
- View Description: Creek,Creek/Stream
Location
- Directions: US-264 to Exit 28/Old Stantonsburg Rd. Follow Old Stantonsburg Rd to Woodbridge Rd, continue to W Shelton Ave, then right onto S Main St. Property will be on S Main St.
- Street Number: 513
- County: Wilson
- Latitude: 35.602022
- Longitude: -77.830142
- Marketing City: Stantonsburg
Listed by: Camesha Brown from Keller Williams Realty Points East.