

Location
Agent Comments
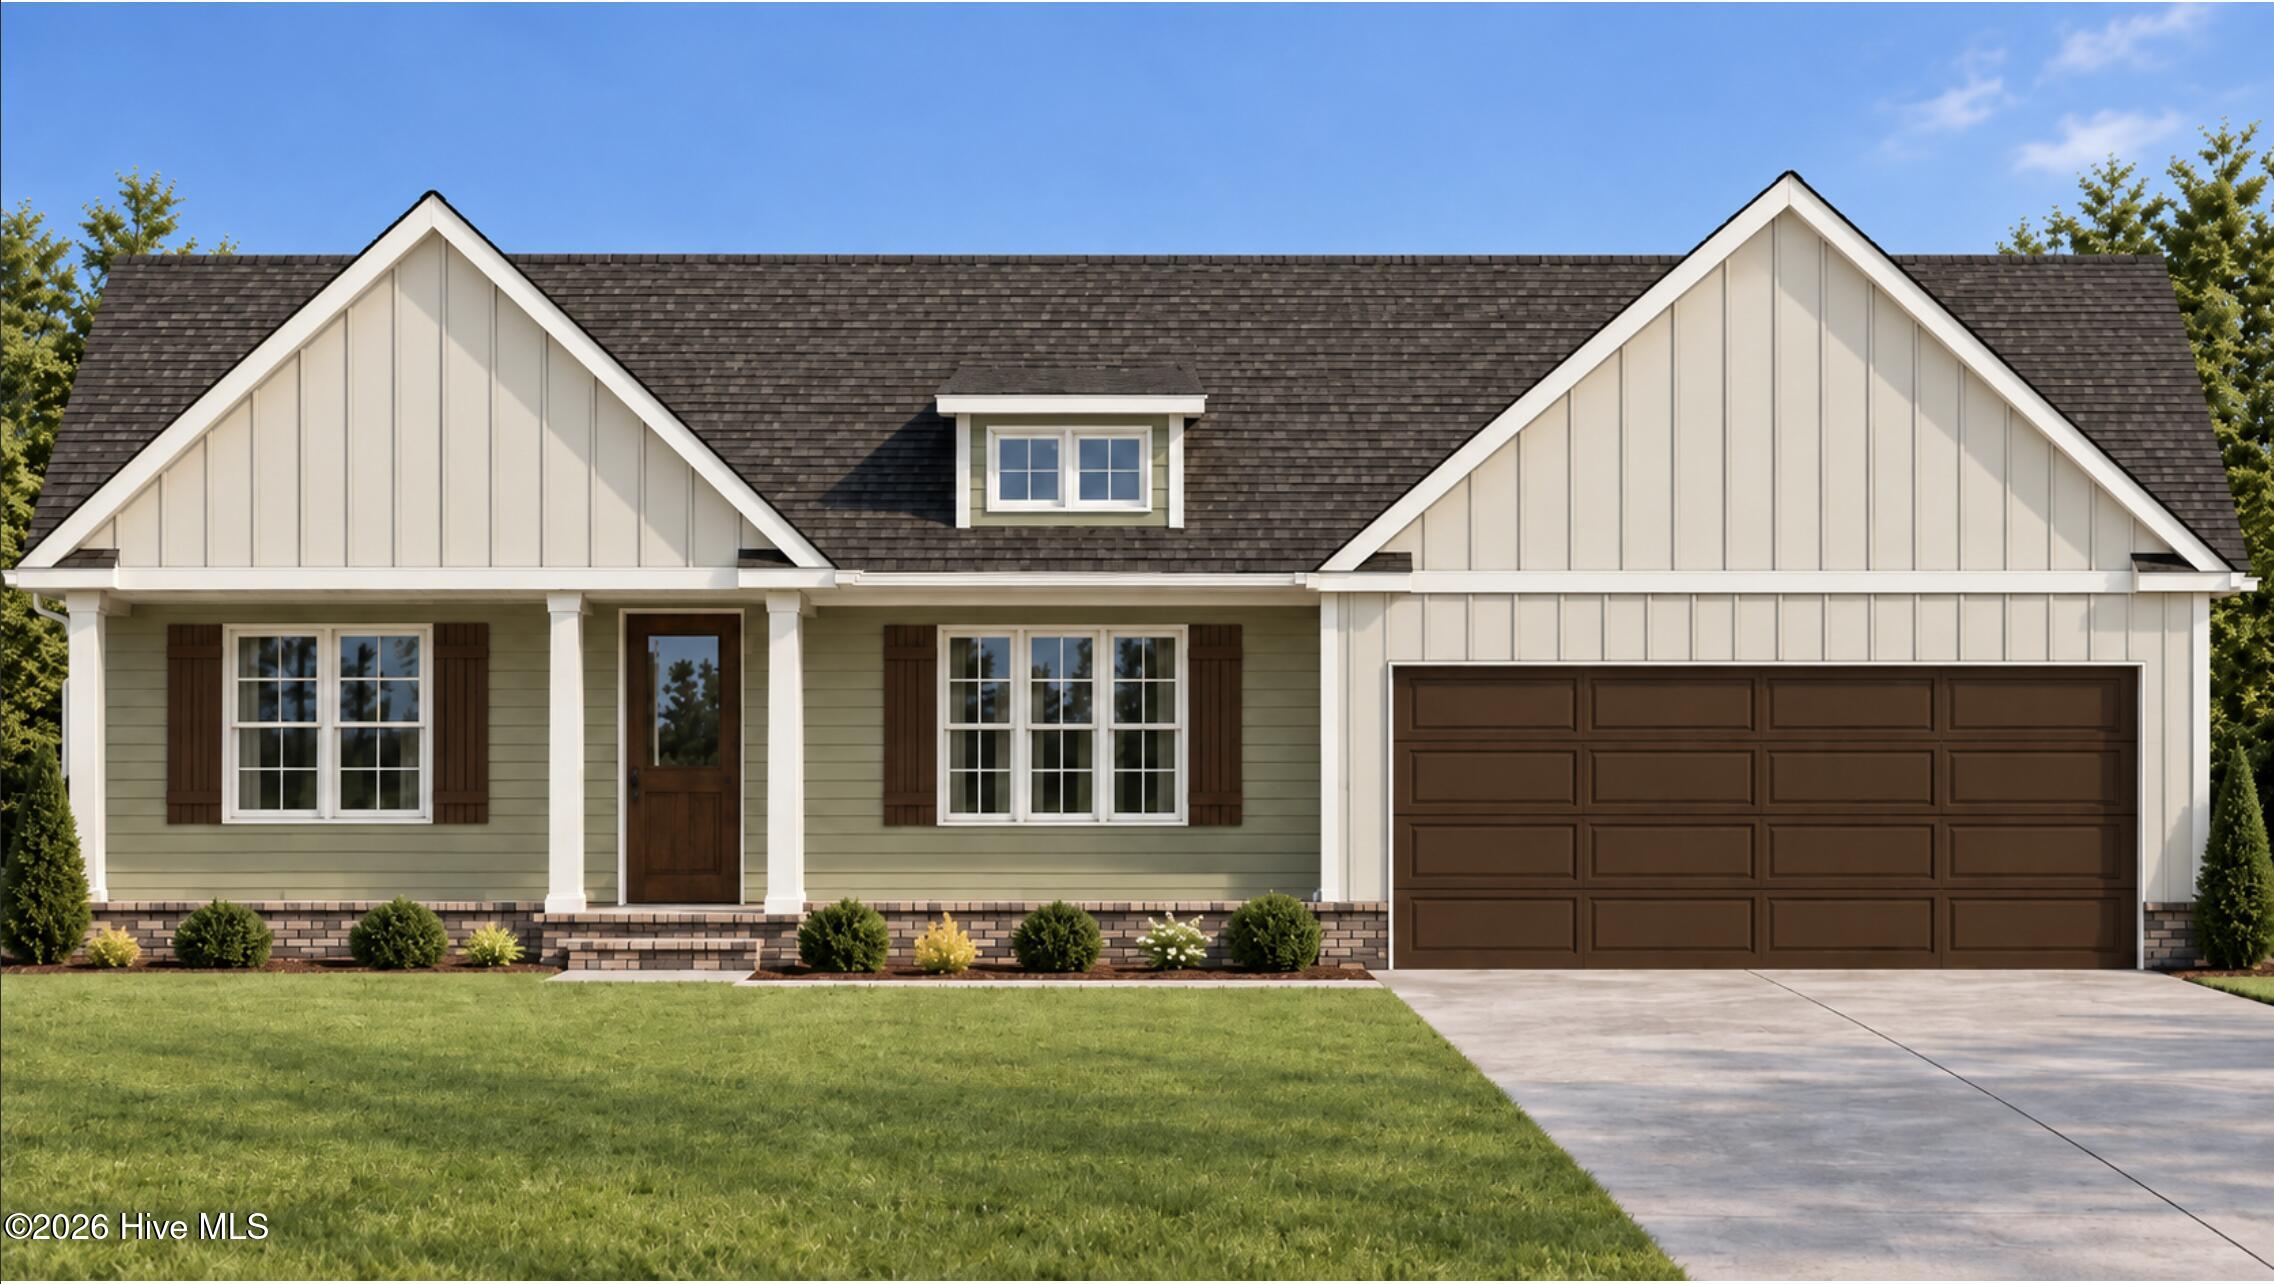
Custom characters meets easy one-level living! This custom-designed and build, 3-bedroom, 2-bath home features a vaulted family room and a welcoming kitchen with granite countertops, an island, tile backsplash and under-cabinet lighting. Enjoy LVP flooring in main living areas, crown molding and a primary suite with a private bath and generous closet storage. A covered front porch, rear patio and attached two-car garage complete this inviting home.
Amenities
- Electric Range
Additional Features
- Association Amenities: See Remarks
- County: Wilson
- Days on Market: 1
- Exterior: None
- Pool: Yes
- Pool Features: None
- Tax Number: 2792-98-9711.000
- Waterfront Features: None
- Water/Sewer: Cable Available, Natural Gas Available, Water Available, Water Connected, Cable High Speed, Fiber Optic
- Year Built: 2027
- Property Type: Residential
- Property Sub Type: Single Family Residence
- Tax Year: 2026
- Tax Amount: $24.92
- HOA Fees: $125.00
Financial
- Short Sale: Standard
Interior Features
- Cool System: Heat Pump
- Heat System: Heat Pump, Electric, Forced Air
- Interior: Master Downstairs, Walk-in Closet(s), Kitchen Island, Pantry, Walk-in Shower, Eat-in Kitchen, Walk-In Closet(s)
- Room Type: Master Bedroom, Bedroom 1, Bedroom 2, Living Room, Dining Room, Dining Area, Laundry
- Total Rooms: 7
- Levels: One
- Heating Fuel: Electric
- Association Amenities: See Remarks
- Full Baths: 2
- 1/2 Baths: 0
- Furnished: Unfurnished
- Laundry: Laundry Room
- Water Heater: Electric
- Attic Description: Pull-Down Stairs
- Basement Description: None
Exterior Features
- Exterior: None
- Fuel Tanks: None
- Parking: Garage Faces Front, On Street, Lighted, Off Street
- Pool: None
- Roof: Architectural Shingle
- Siding: Aluminum Siding, Brick Veneer
- Waterfront Feature: None
- Is New Construction: Yes
- Construction: Aluminum Siding,Brick Veneer,Wood Frame
- Foundation: Slab
- Water Source: Public
- Septic or Sewer: Municipal Sewer,City/Town
- Water Provider: City/Town
- Utilities: Cable Available,Natural Gas Available,Water Available,Water Connected,Cable High Speed,Fiber Optic
- Garage Spaces: 2
- Parking Spaces: 2
- Fencing: Partial,Vinyl
- Exterior: Aluminum Siding,Brick Veneer
- Patio/Deck Description: Patio,Front Porch
- Zoning: SR6
- Building Total Area (Sq.Ft): 1500
- Road Description: Paved
- Road Improvements: See Remarks
- View Description: None
Location
- Directions: Airport Blvd NW, right on Merch Rd w, right onto Bellingham Dr, right onto Peabody St W, left onto Fairhaven Dr W. Destination is on your left.
- Street Number: 4517
- County: Wilson
- Latitude: 35.748053
- Longitude: -77.989214
- Marketing City: Wilson
Listed by: Cyndi Bannen from Our Town Properties Inc..