
Location
Agent Comments
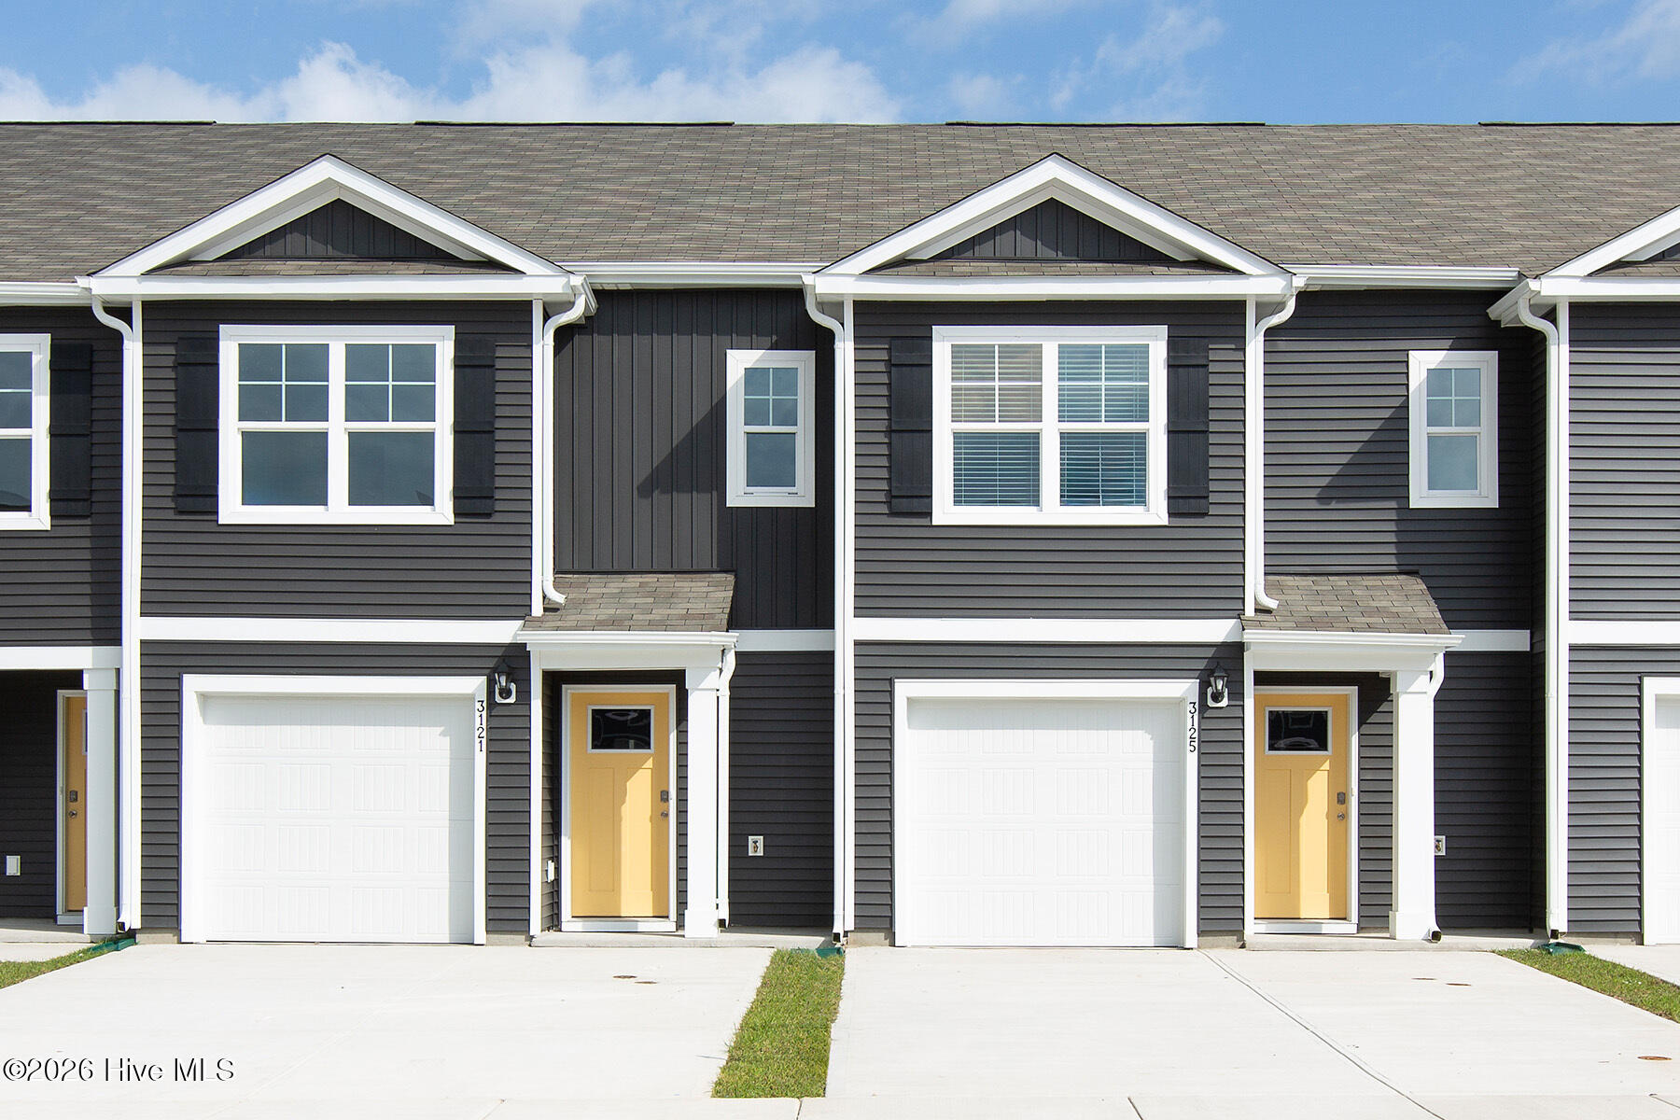
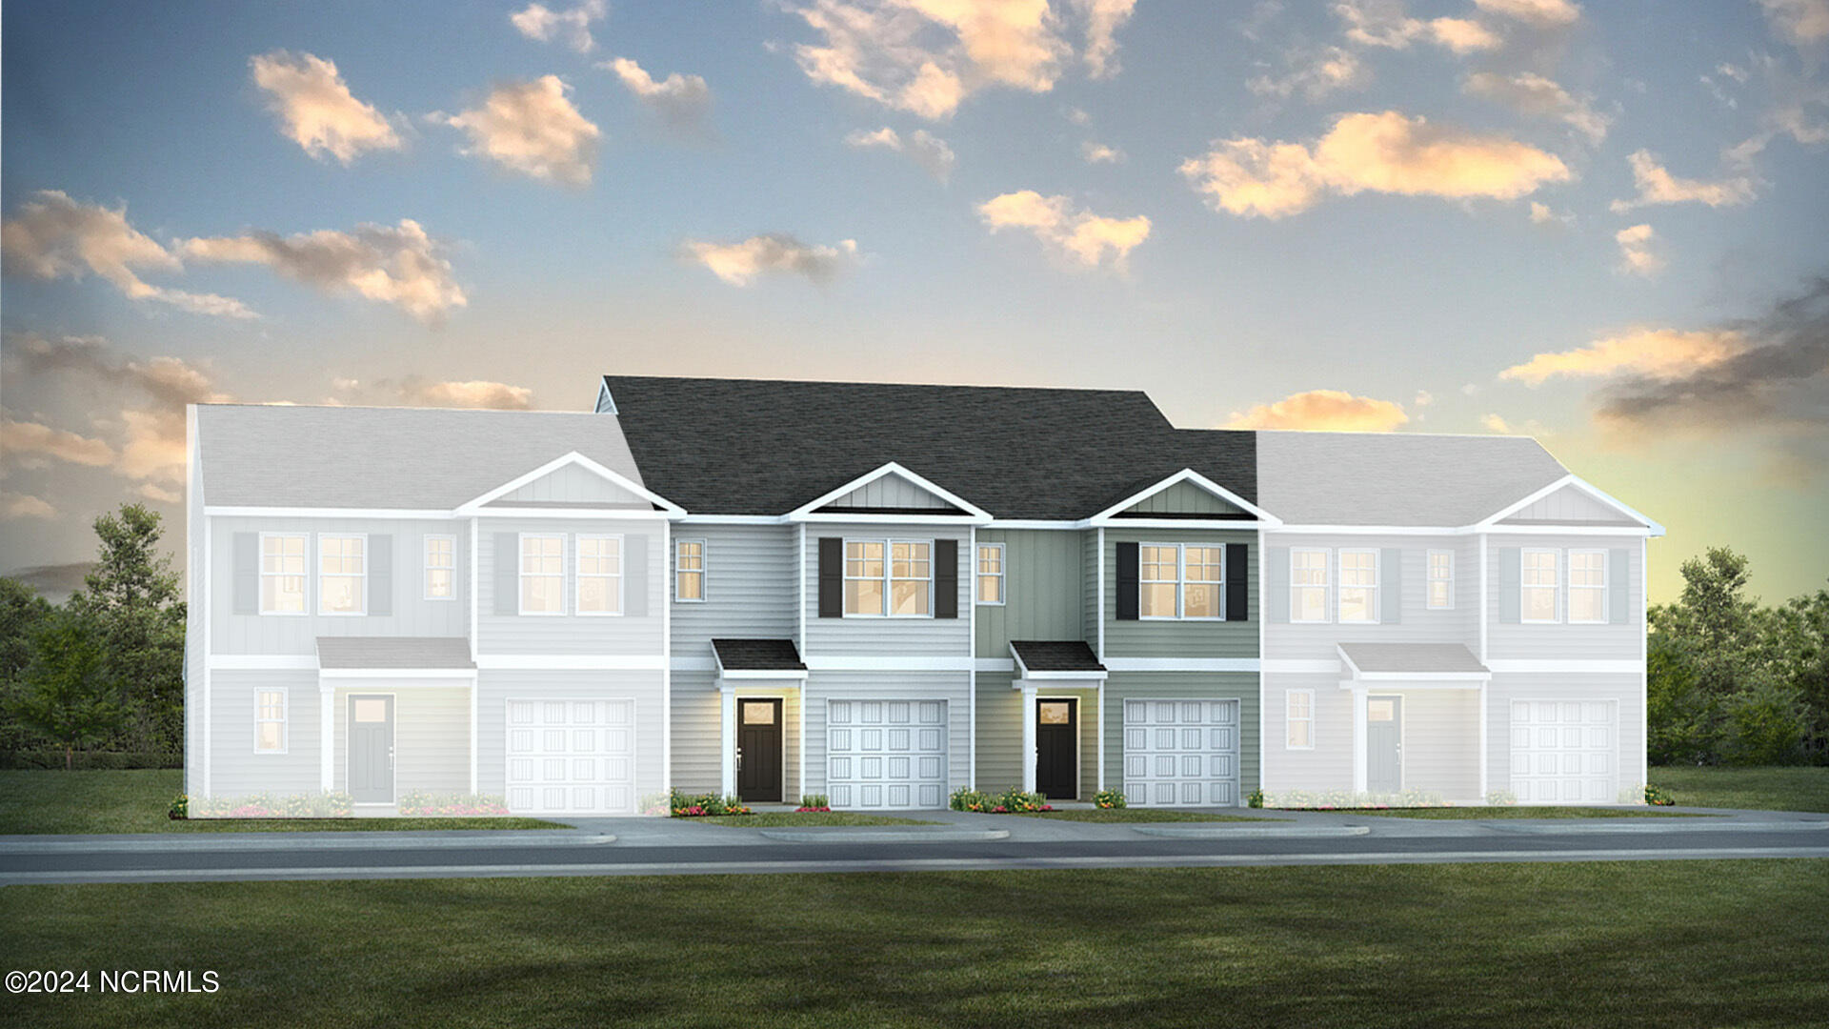
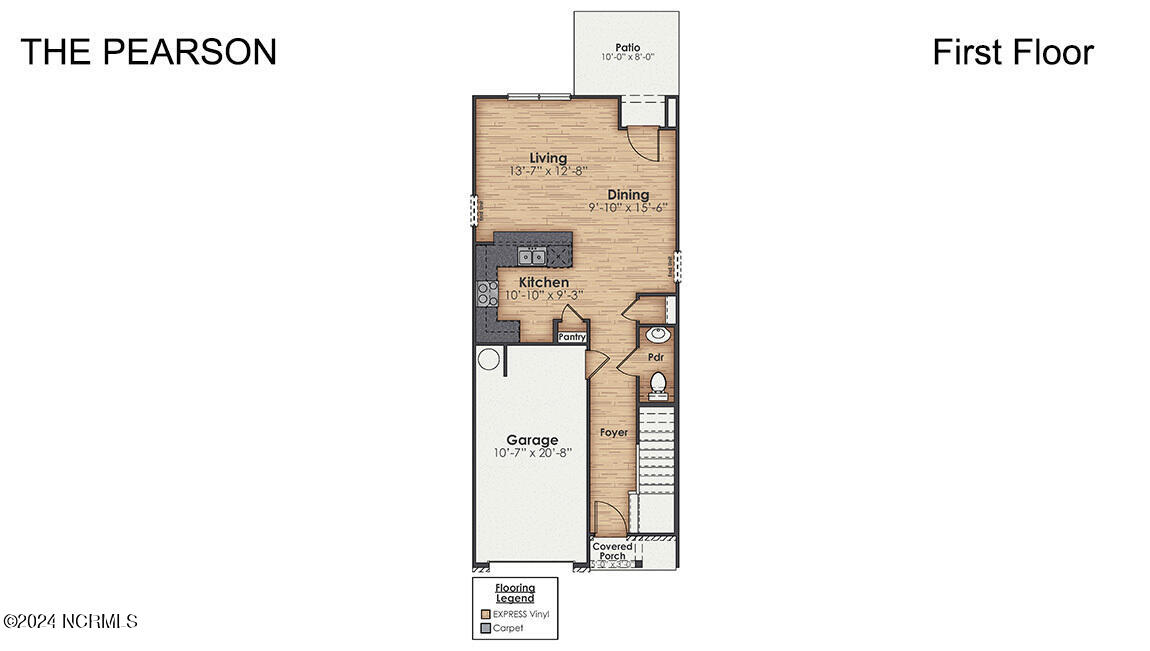
Come be a part of The Townes @ Seabrooke! The Pearson is a two-story floor plan with a single-car garage and two-car driveway. The kitchen overlooks the dining and living spaces, ideal for entertaining guests or enjoying family time while preparing meals with new stainless-steel appliances and Granite countertops. The second floor features the primary bedroom with a walk-in closet and double vanities. It also includes two additional bedrooms, a shared bathroom, and a laundry room for convenience. If you're looking for a functional and stylish two-story home, the Pearson is an excellent choice. Images are for illustration purposes only, interior and exterior features, options, colors and selections will vary from the homes as built. Townhome is to-be-built and construction will start for January/February completion. Completed, fully furnished model of Pearson to view at 4135 High Glen Drive.
Amenities
- Electric Oven
- Built-In Microwave
- Disposal
- Dishwasher
Additional Features
- Association Amenities: Clubhouse,Community Pool,Maintenance Common Areas,Picnic Area,Playground,Sidewalks,Street Lights
- County: Brunswick
- Days on Market: 1
- Exterior: Cluster Mailboxes,End Unit
- Pool: No
- Tax Number: 046lf066
- Water/Sewer: Sewer Available, Water Available
- Year Built: 2027
- Property Type: Residential
- Property Sub Type: Townhouse
- HOA Fees: $2,736.00
- Unit Type: 3 Bedroom
Financial
- Short Sale: Standard
Interior Features
- Cool System: Central Air
- Floors: Carpet, Vinyl
- Heat System: Electric, Heat Pump
- Interior: Walk-in Closet(s), Pantry, Walk-in Shower, Walk-In Closet(s)
- Room Type: Dining Area, Living Room, Master Bedroom, Bedroom 2, Bedroom 3
- Total Rooms: 6
- Levels: End Unit,Two
- Heating Fuel: Electric
- Association Amenities: Clubhouse,Community Pool,Maintenance Common Areas,Picnic Area,Playground,Sidewalks,Street Lights
- Full Baths: 2
- 1/2 Baths: 1
- Laundry: Laundry Closet
- Water Heater: Electric
- Attic Description: Pull-Down Stairs
- Basement Description: None
Exterior Features
- Exterior: Cluster Mailboxes, End Unit
- Fuel Tanks: None
- Parking: Attached, Concrete, Off Street, Garage
- Roof: Architectural Shingle
- Siding: Vinyl Siding
- Is New Construction: Yes
- Construction: Vinyl Siding,Wood Frame
- Foundation: Slab
- Water Source: Public
- Septic or Sewer: Municipal Sewer,H2GO
- Water Provider: H2Go
- Utilities: Sewer Available,Water Available
- Garage Spaces: 1
- Parking Spaces: 1
- Fencing: Privacy,Partial,Vinyl
- Exterior: Vinyl Siding
- Patio/Deck Description: Patio,Front Porch
- Zoning: R-7
- Building Total Area (Sq.Ft): 1418
- Road Description: City Street,State Road,Paved
- Road Improvements: See Remarks
- View Description: None
Location
- Directions: From Hwy 17 turn onto Lanvale Rd NE, turn left onto Old Lanvale Rd NE to Buckeye Rd NE, then right onto High Glen Road, turn left onto Harebell Rd, turn right onto Foxglove, townhome will be on the right.
- Street Number: 8189
- County: Brunswick
- Latitude: 34.206673
- Longitude: -78.060799
- Marketing City: Leland
Listed by: Team D.R. Horton from D.R. Horton, Inc.