
Location
Agent Comments
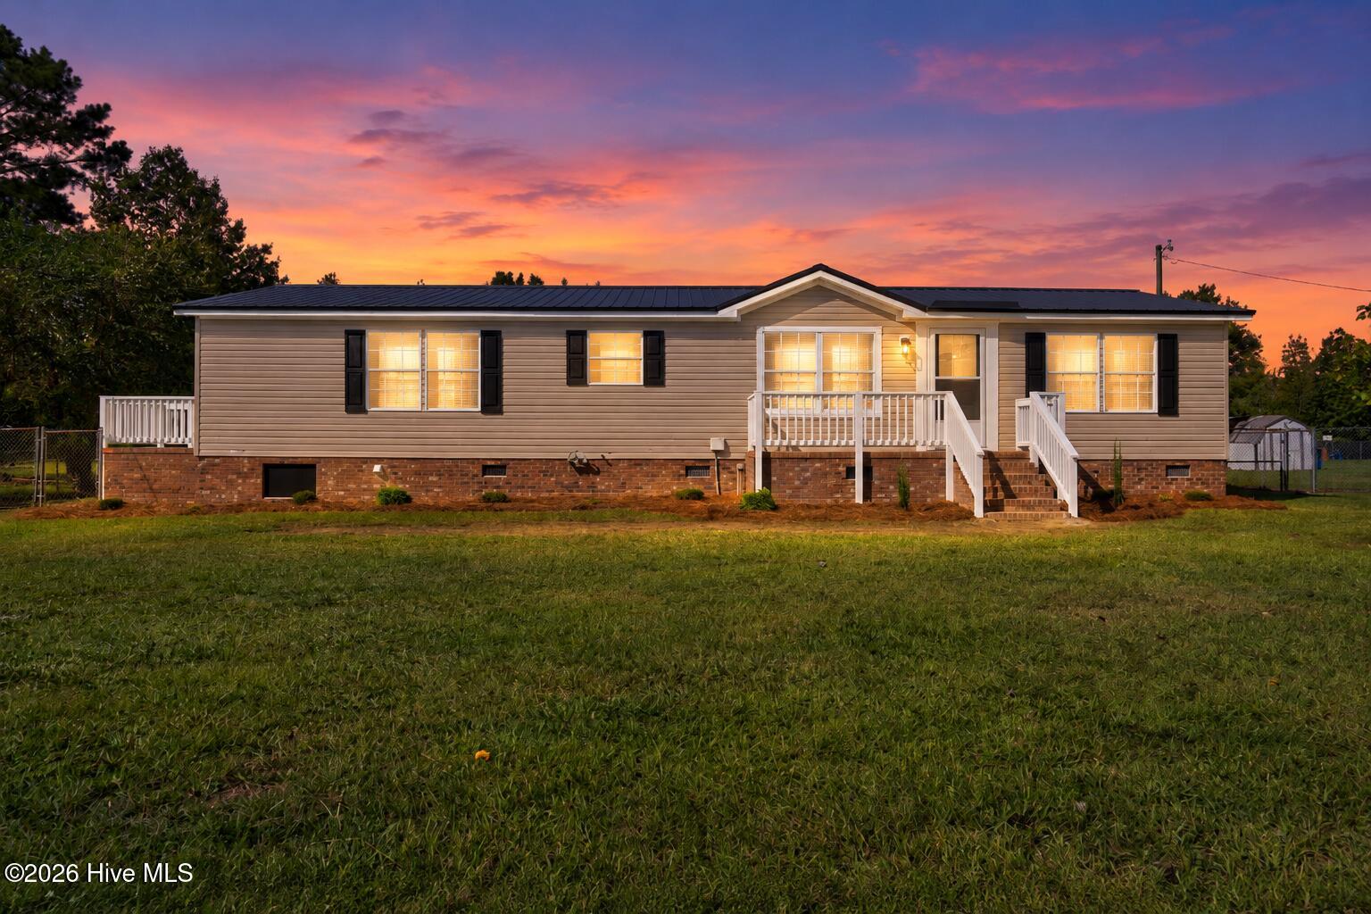
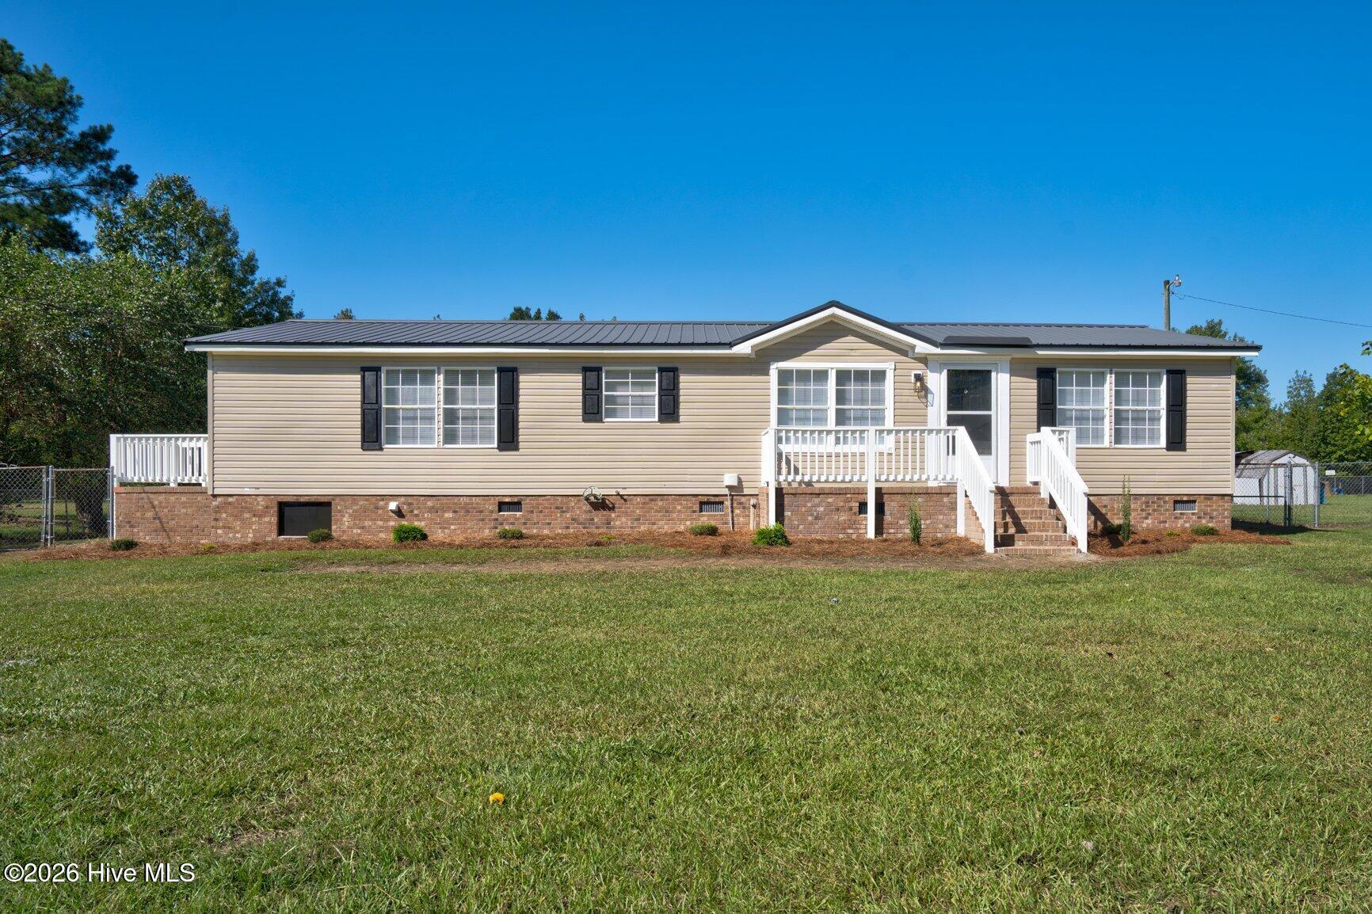
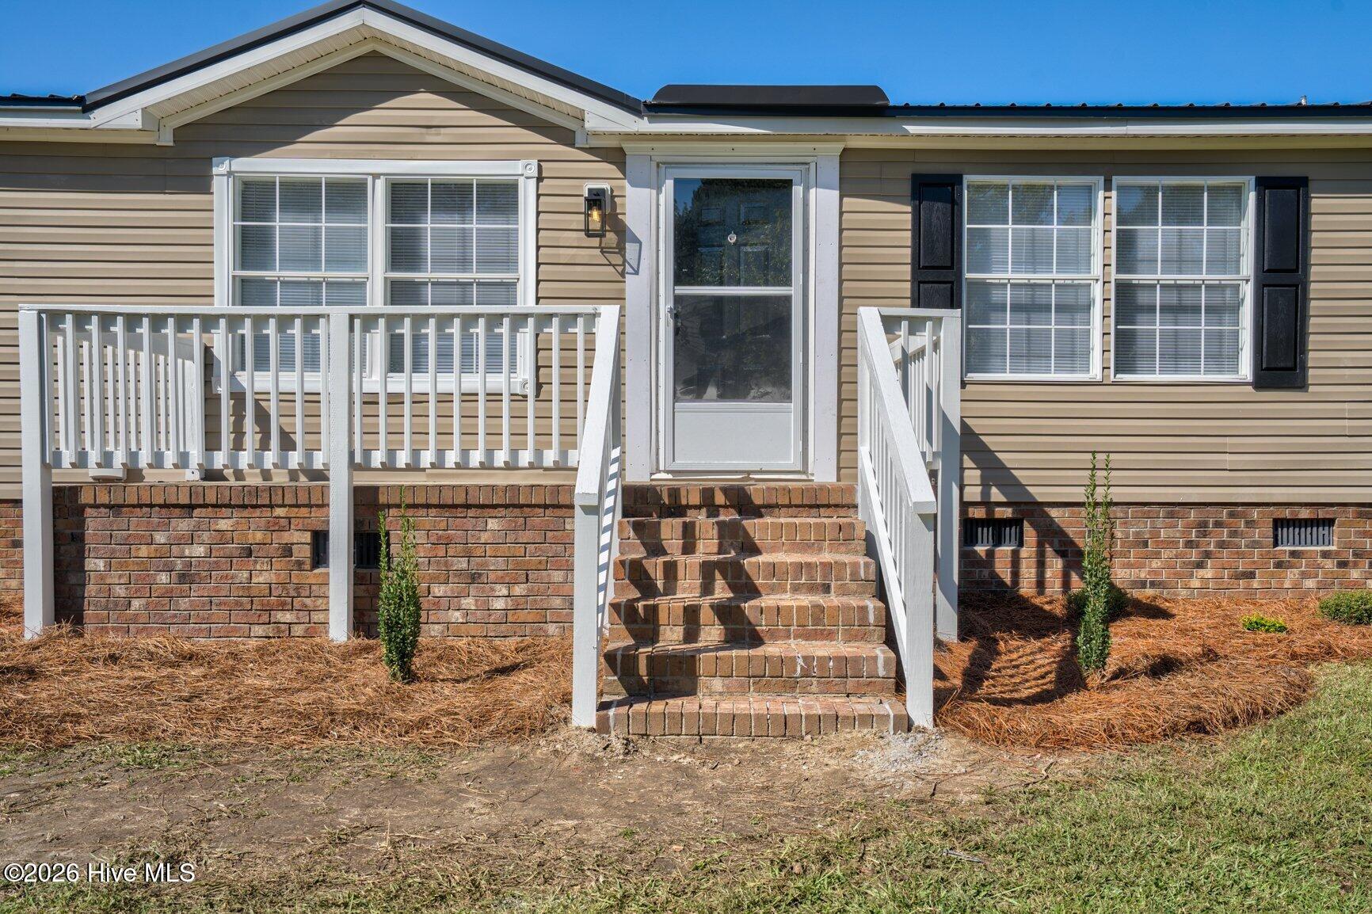
SPECIAL FINANCING OPTIONS MAY BE AVAILABLE! Discover the charm, comfort, and fresh updates waiting for you in this inviting 3-bedroom, 2-bath double-wide manufactured home in Rocky Mount! Thoughtfully refreshed and move-in ready, this home offers a welcoming atmosphere with updates that make everyday living even more enjoyable. Step inside to find beautiful new flooring, freshly painted kitchen cabinets, and a comfortable, functional layout with inviting spaces to relax, gather, and make your own. The kitchen offers a fresh, updated feel, while the living areas provide flexibility for both quiet evenings and entertaining guests. Outside, the newly built porch adds a welcoming touch and creates a relaxing spot to enjoy your morning coffee, unwind after a busy day, or simply take in the outdoors. With its combination of recent improvements, comfortable living spaces, and inviting character, this Rocky Mount home offers an appealing opportunity to enjoy a fresh start without the hassle of taking on major cosmetic updates. Special lender financing options may be available to qualified buyers, adding another reason to consider all this charming home has to offer!
Amenities
- Dishwasher
- Electric Range
Additional Features
- County: Edgecombe
- Days on Market: 1
- Exterior: Storm Doors
- Pool: No
- Tax Number: 2147483647
- Water/Sewer: Sewer Connected
- Year Built: 1999
- Property Type: Residential
- Property Sub Type: Manufactured Home
- Tax Year: 2025
- Tax Amount: $1,166.23
- Unit Type: 3 Bedroom
Financial
- Short Sale: Standard
Interior Features
- Cool System: Central Air
- Floors: LVT/LVP, Carpet
- Heat System: Electric, Heat Pump
- Interior: Master Downstairs, Kitchen Island, Eat-in Kitchen
- Room Type: Master Bedroom, Bedroom 2, Bedroom 3, Dining Area, Living Room
- Total Rooms: 5
- Levels: One
- Heating Fuel: Electric
- Full Baths: 2
- 1/2 Baths: 0
- Laundry: Dryer Hookup,Washer Hookup,Laundry Room
- Water Heater: Electric
- Attic Description: None
- Basement Description: None
Exterior Features
- Exterior: Storm Doors
- Fuel Tanks: None
- Parking: Gravel
- Roof: Shingle
- Siding: Vinyl Siding
- Is New Construction: No
- Construction: Vinyl Siding,Wood Frame
- Foundation: Crawl Space
- Water Source: Well
- Septic or Sewer: Municipal Sewer
- Utilities: Sewer Connected
- Garage Spaces: 0
- Parking Spaces: 0
- Fencing: Chain Link
- Exterior: Vinyl Siding
- Patio/Deck Description: Porch
- Zoning: AR30
- Building Total Area (Sq.Ft): 1554
- Road Description: City Street,State Road
- Road Improvements: See Remarks
- View Description: None
Location
- Directions: Take US-64 E toward Rocky Mount. Take the appropriate exit toward Rocky Mount and continue to the property.
- Street Number: 2536
- County: Edgecombe
- Latitude: 35.980886
- Longitude: -77.737126
- Marketing City: Rocky Mount
Listed by: Jason Walters Real Estate Team from EXP Realty LLC - C.