
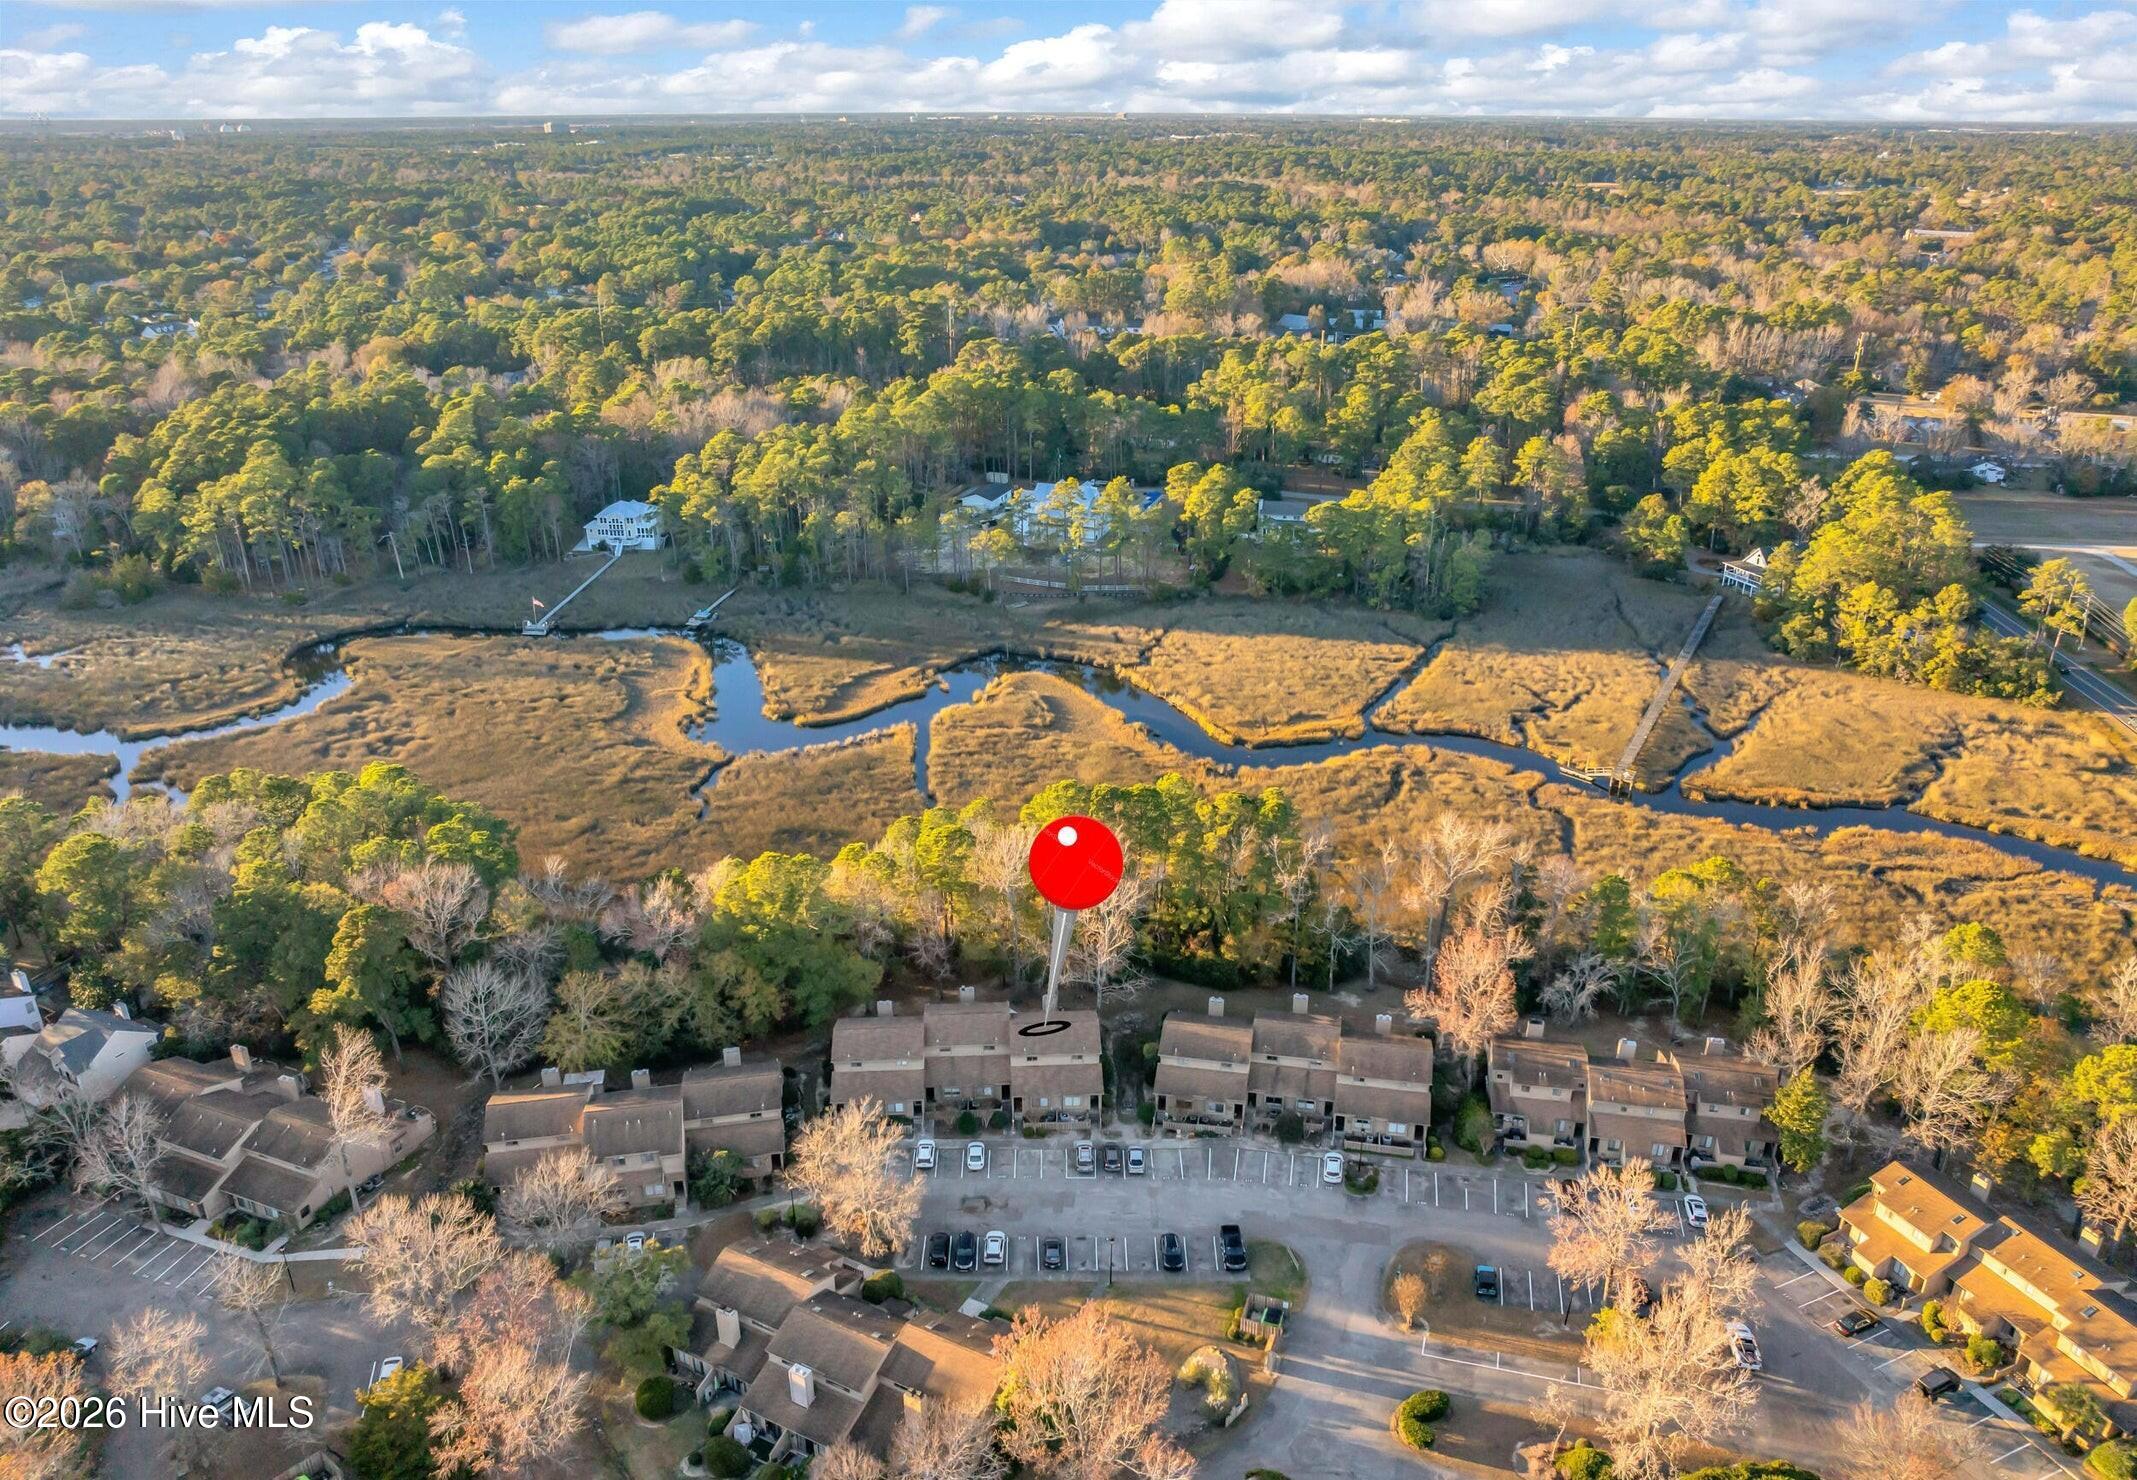
Location
Agent Comments
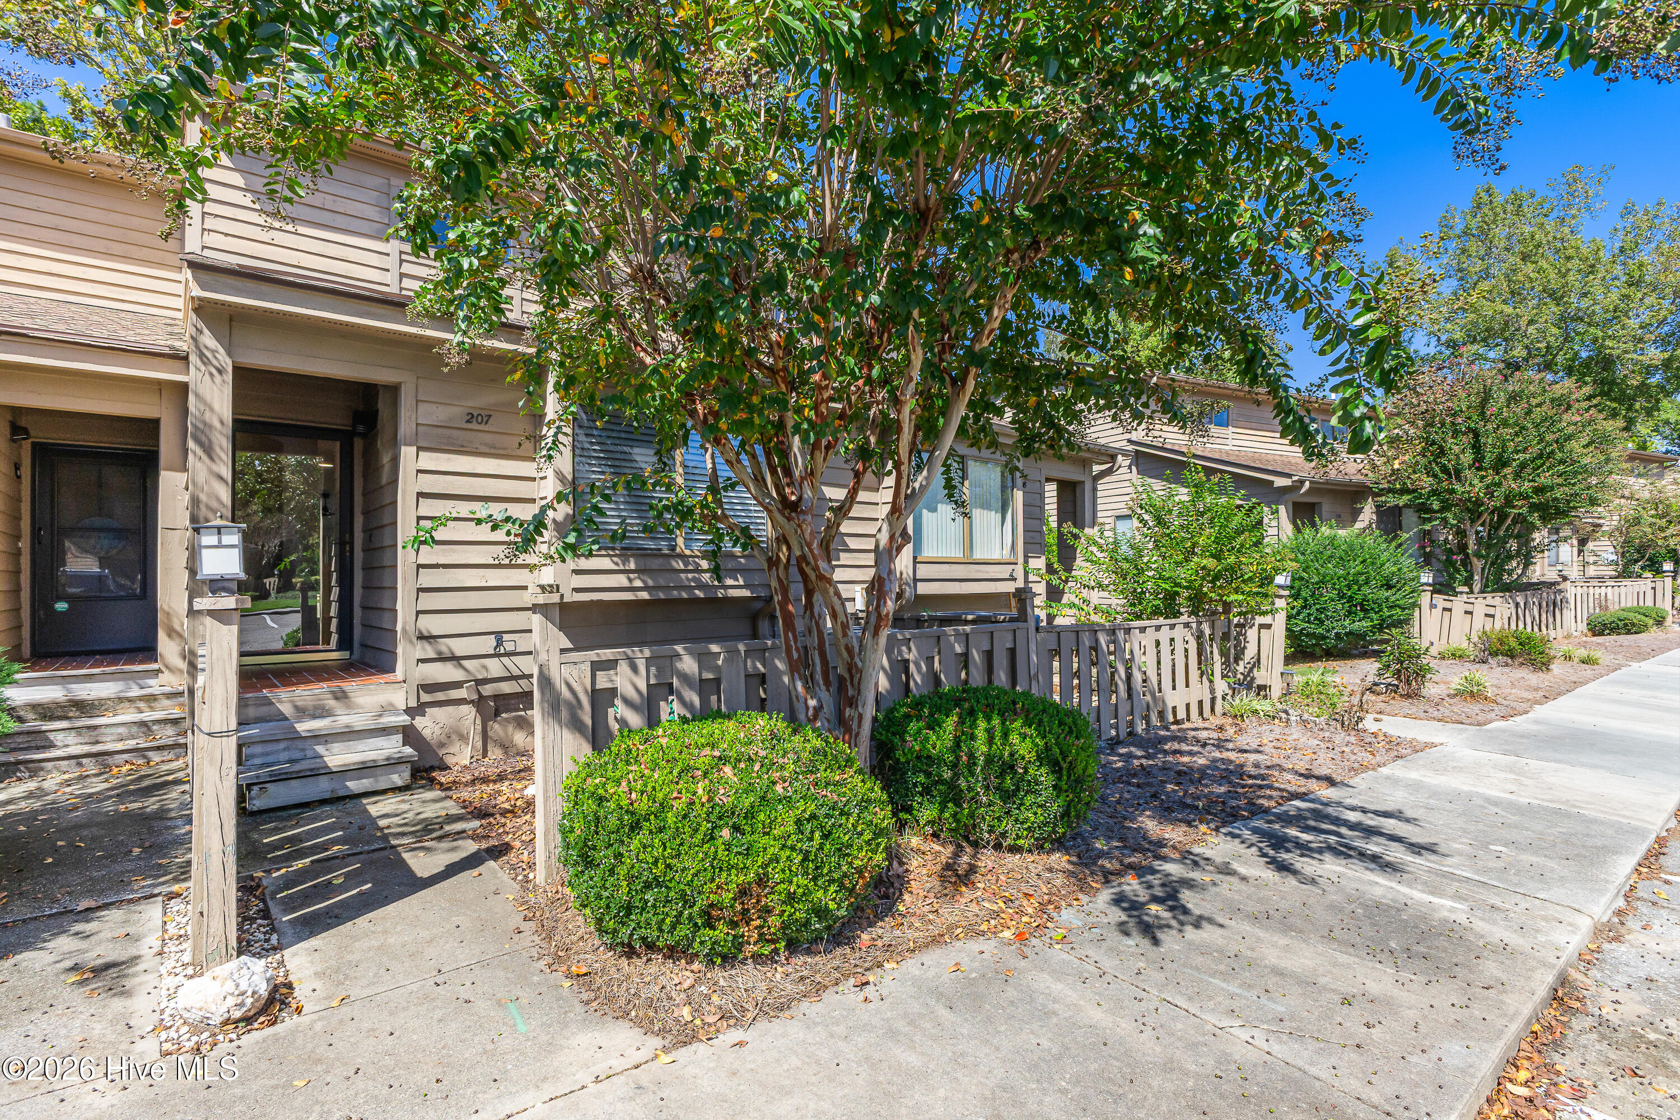
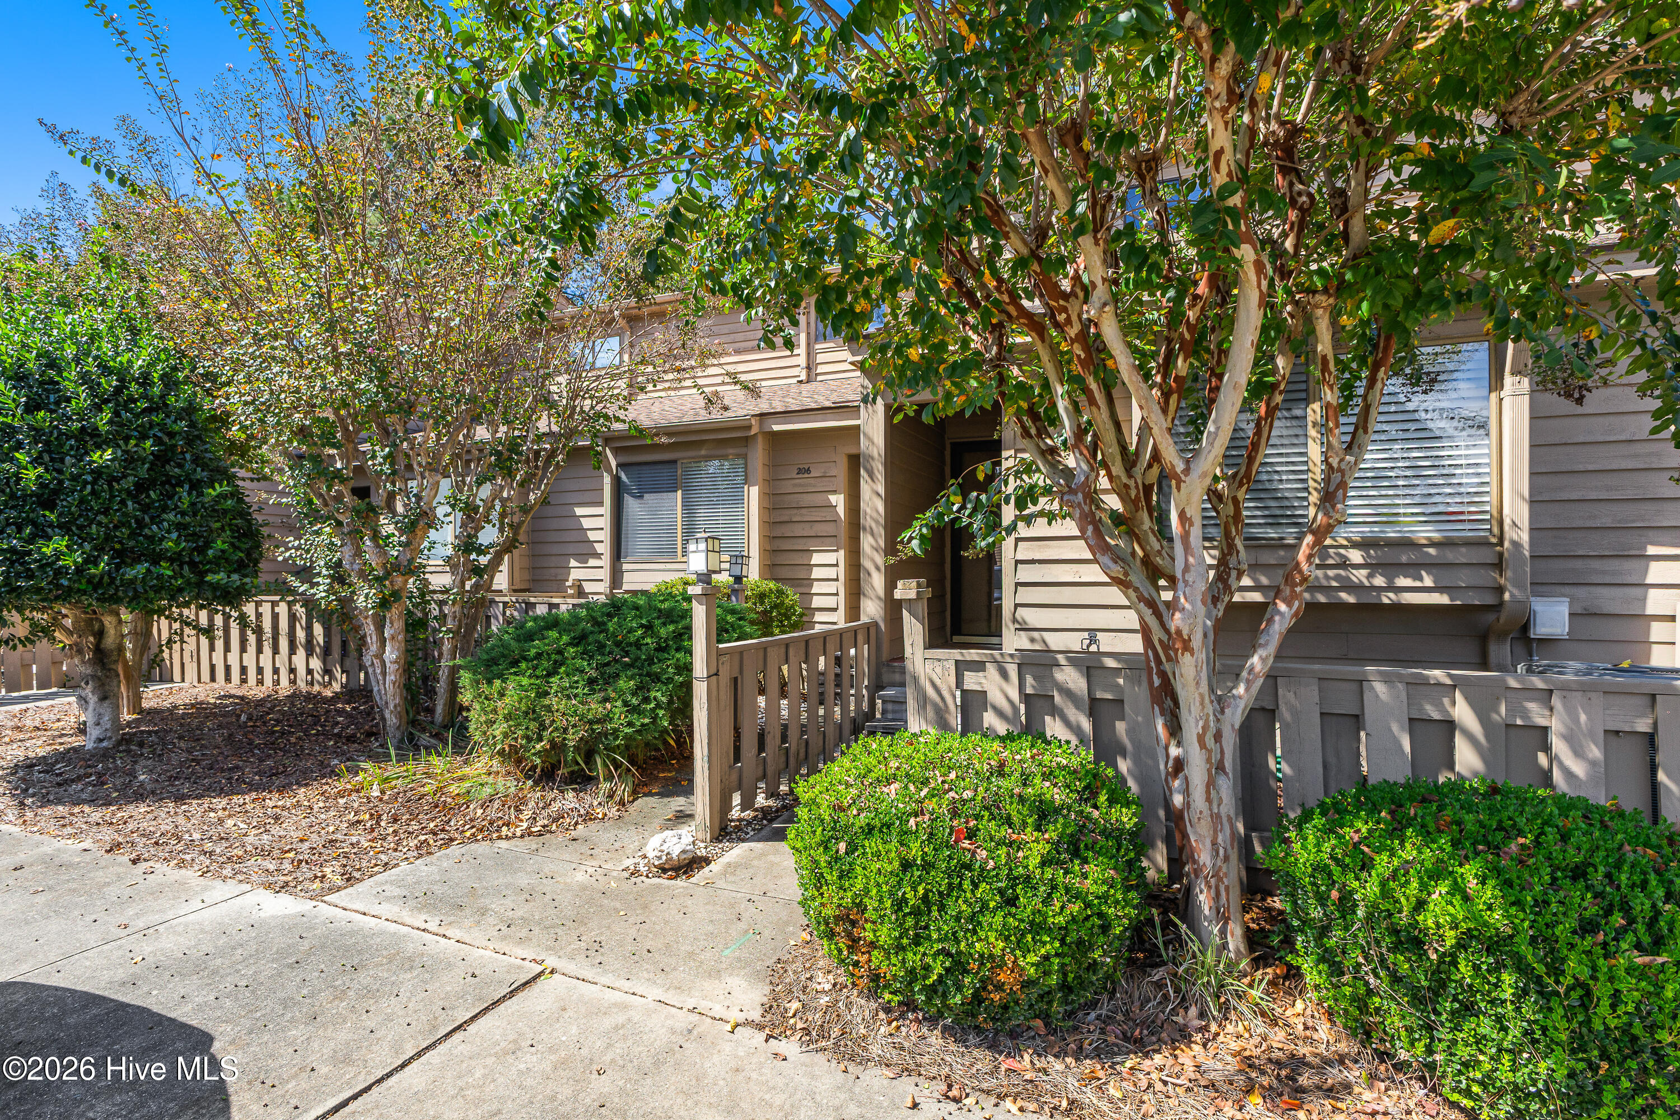
Discover turnkey coastal living and an exceptional investment opportunity near Wrightsville Beach. This fully updated 2-bedroom, 2-bathroom townhome spans 1,296 square feet of designer-curated interiors. Light pours into the main living space, highlighted by soaring vaulted ceilings, bright skylights, and a cozy wood-burning fireplace. The space transitions effortlessly to an expansive back deck where you can unwind against a backdrop of peaceful marsh surroundings and seasonal views of Hewlett's Creek. For the home chef, the modern kitchen is fully equipped with sleek granite countertops, updated cabinetry, stainless appliances, and a raised bar area perfect for hosting. High-end finishes continue throughout with durable LVP flooring and custom tile selections. Upstairs, the private primary suite acts as a true retreat, boasting large windows with seasonal water views, a generous walk-in closet, and a spa-like bath with a contemporary walk-in shower. A versatile main-floor bedroom and adjacent full bathroom offer an ideal layout for roommates, guests, or tenants. Rest easy knowing big-ticket updates are already completed, including a brand-new HVAC system, a tankless water heater, a smart thermostat, and an in-unit washer/dryer. Residents enjoy access to premium neighborhood amenities like a swimming pool, tennis and basketball courts, a clubhouse, and a fitness center. Strategically positioned just minutes from Wrightsville Beach, UNCW, Mayfaire Town Center, Historic Downtown, and the Masonboro corridor, this location guarantees enduring appeal and high rental demand. Ask about the special lender credit available through the seller's preferred lender!
Amenities
- Electric Oven
- Built-In Microwave
- Washer
- Refrigerator
- Dryer
- Disposal
- Dishwasher
- ENERGY STAR Qualified Appliances
- Tankless Water Heater
Additional Features
- Association Amenities: Barbecue,Basketball Court,Clubhouse,Community Pool,Fitness Center,Flood Insurance,Maintenance Common Areas,Maintenance Grounds,Management,Street Lights,Tennis Court(s),Termite Bond,Trash
- County: New Hanover
- Days on Market: 1
- Pool: Yes
- Pool Features: In Ground
- Tax Number: R06705-006-036-000
- Waterfront Features: Salt Marsh
- Water/Sewer: Cable Available, Sewer Connected, Water Connected
- Year Built: 1985
- Property Type: Residential
- Property Sub Type: Townhouse
- Tax Year: 2026
- Tax Amount: $1,282.93
- HOA Fees: $4,920.00
- Unit Type: 2 Bedroom
Financial
- Short Sale: Standard
Interior Features
- Cool System: Central Air
- Floors: LVT/LVP, Tile
- Heat System: Fireplace(s), Electric, Forced Air
- Interior: Walk-in Closet(s), Vaulted Ceiling(s), Ceiling Fan(s), Walk-in Shower, Blinds/Shades, Smart Thermostat, Walk-In Closet(s)
- Room Type: Master Bedroom, Bathroom 1, Bedroom 2, Living Room, Dining Area, Dining Room
- Total Rooms: 6
- Levels: Two
- Heating Fuel: Electric
- Association Amenities: Barbecue,Basketball Court,Clubhouse,Community Pool,Fitness Center,Flood Insurance,Maintenance Common Areas,Maintenance Grounds,Management,Street Lights,Tennis Court(s),Termite Bond,Trash
- Full Baths: 2
- 1/2 Baths: 0
- Laundry: Dryer Hookup,Washer Hookup,In Hall,Laundry Closet
- Water Heater: Electric,Tankless
- Attic Description: Other
- Basement Description: None
Exterior Features
- Fuel Tanks: None
- Parking: Lighted, On Site, Paved
- Pool: In Ground
- Roof: Architectural Shingle
- Siding: Wood Siding
- Waterfront Feature: Salt Marsh
- Is New Construction: No
- Construction: Wood Siding,Wood Frame
- Foundation: Crawl Space
- Water Source: County Water
- Septic or Sewer: County Sewer,Cape Fear Public Utility Authority
- Water Provider: Cape Fear Public Utility Authority
- Utilities: Cable Available,Sewer Connected,Water Connected
- Garage Spaces: 0
- Parking Spaces: 2
- Fencing: None
- Exterior: Wood Siding
- Patio/Deck Description: Deck
- Is Horse Property: No
- Zoning: R-15
- Building Total Area (Sq.Ft): 1296
- Road Description: Paved
- Road Improvements: Creek,Marsh Front
- View Description: Marsh
Location
- Directions: College Road turn on Holly Tree Rd, go to light turn right and turn right on St Caneel Dr. Take first right in parking area, then take left on St Luke Ct and townhouse on right
- Street Number: 207
- County: New Hanover
- Latitude: 34.188687
- Longitude: -77.865537
- Marketing City: Wilmington
Listed by: Scott Shapiro from RE/MAX Essential.