
Location
Agent Comments
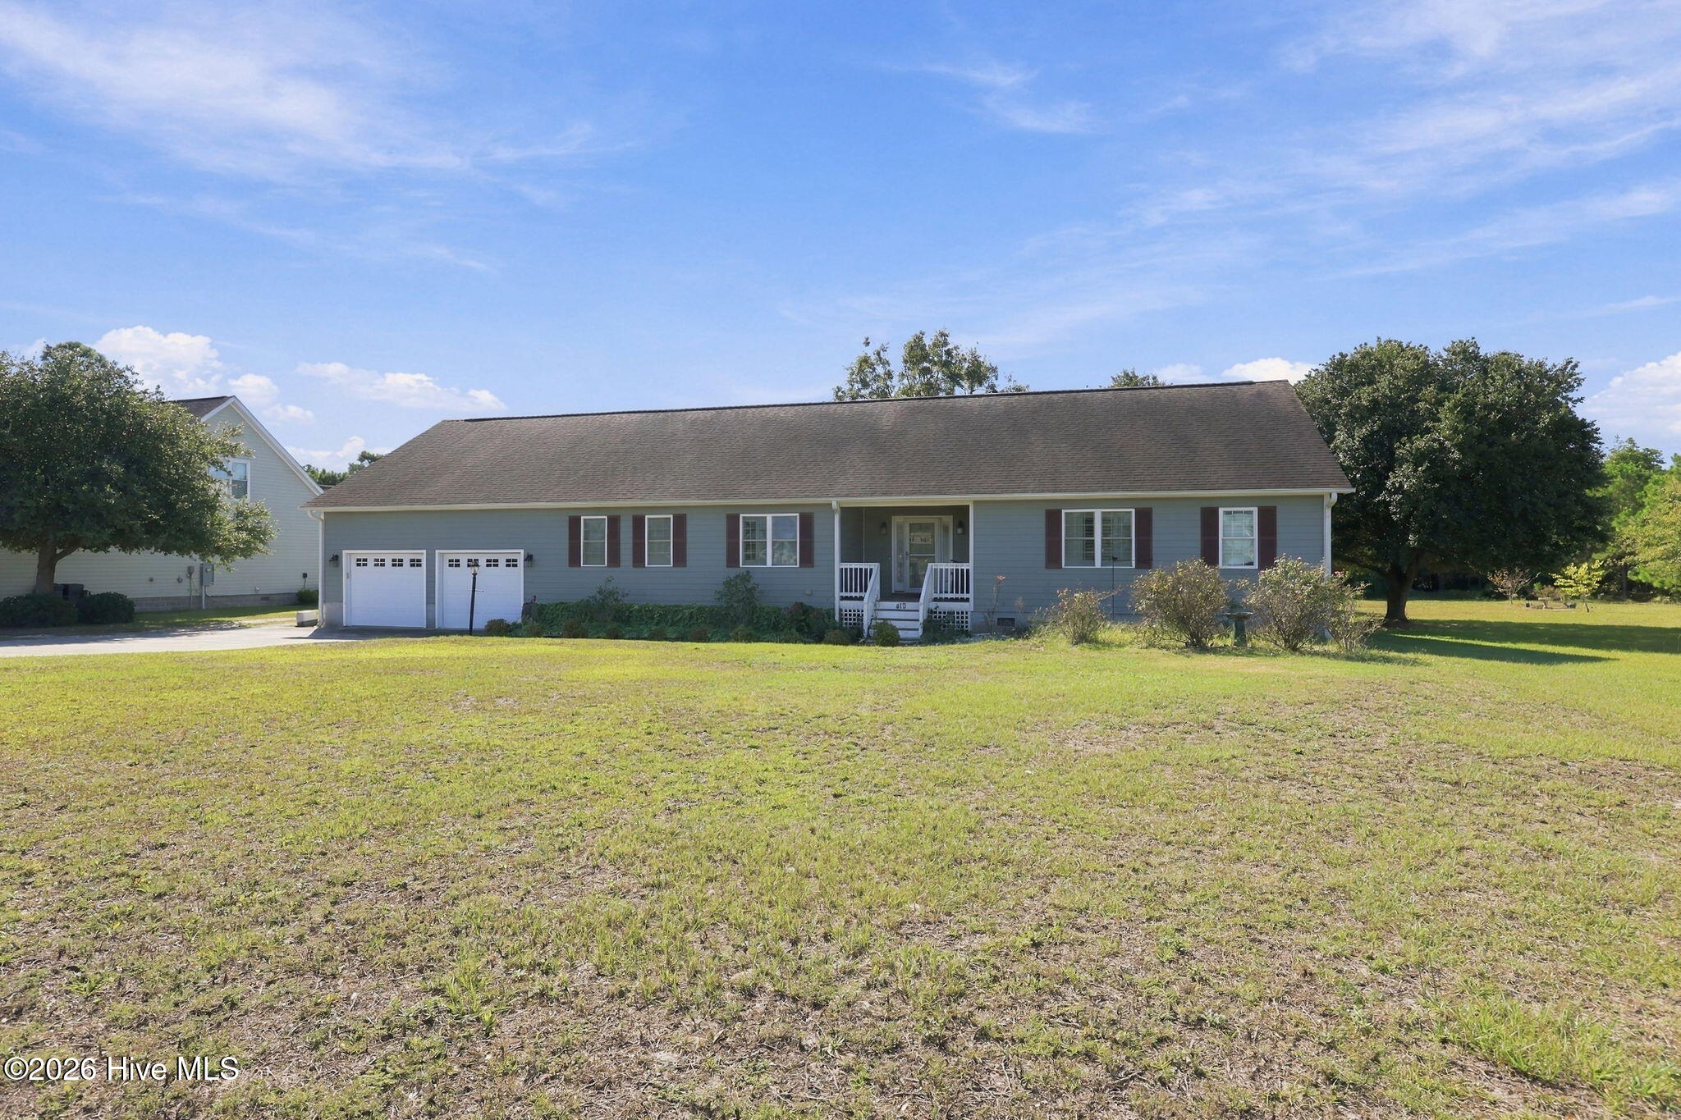
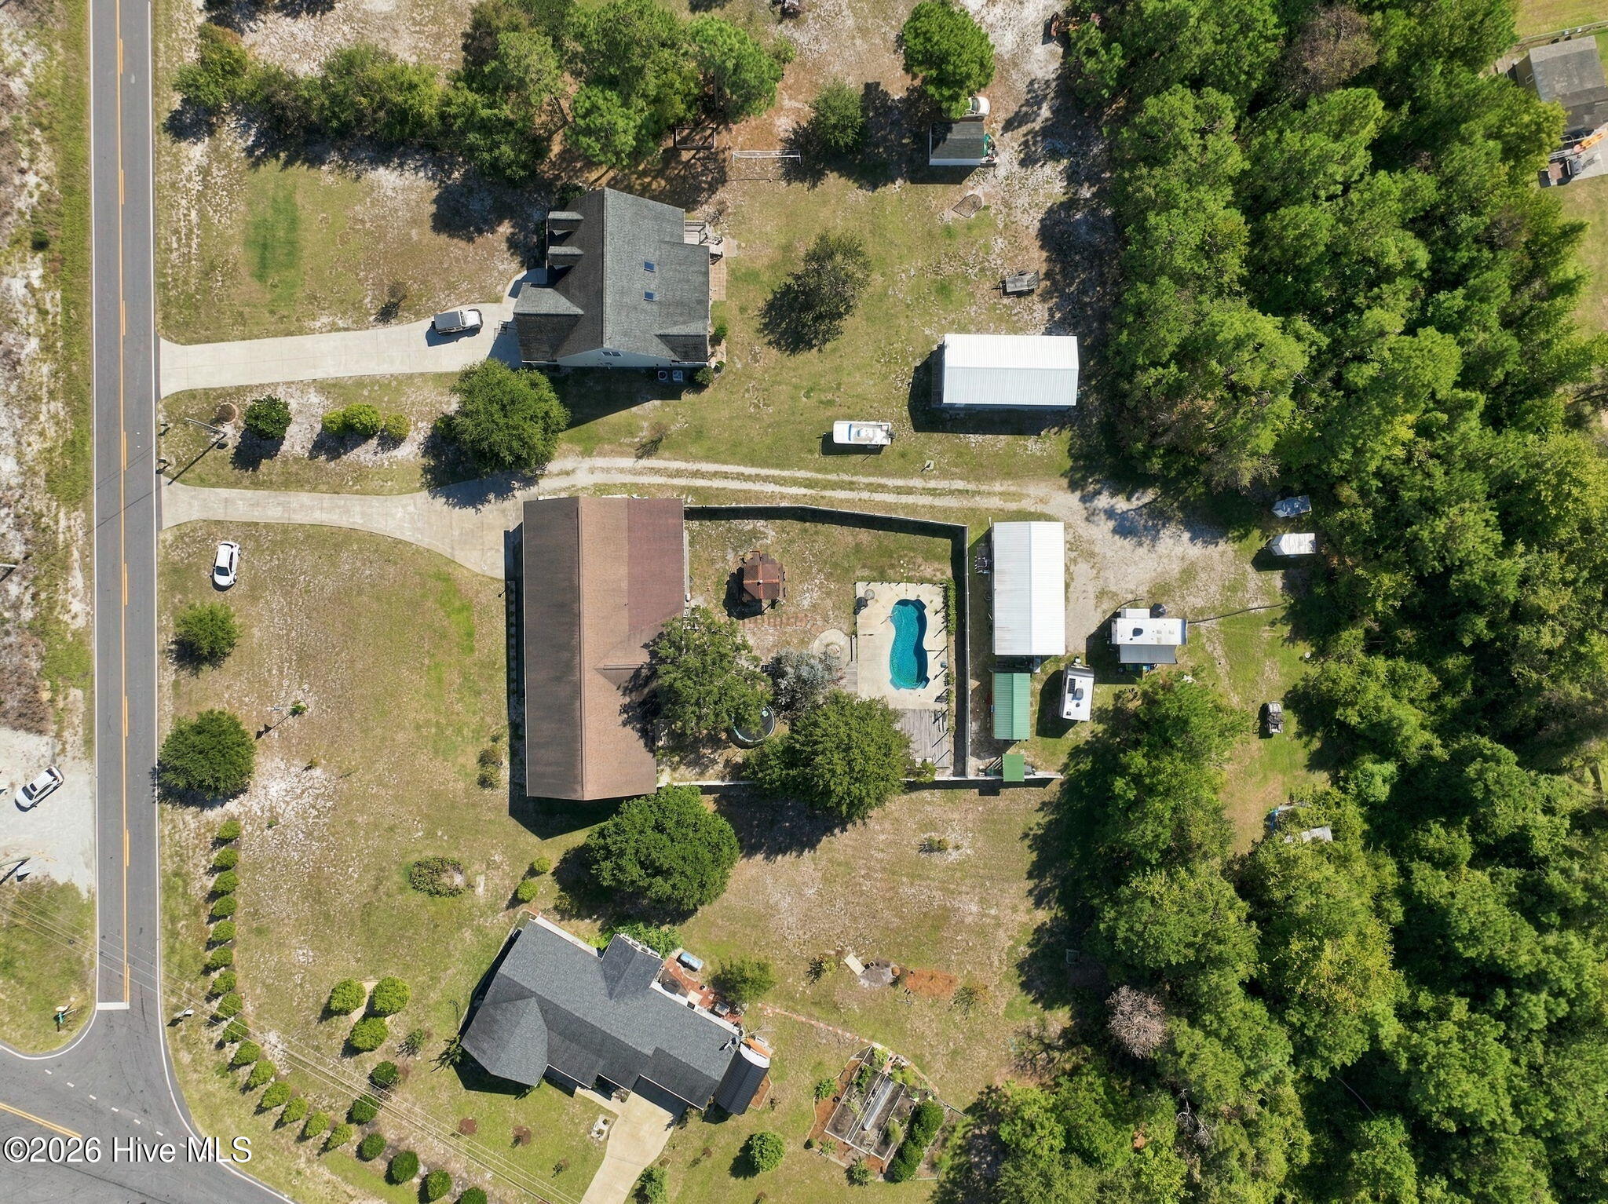
Welcome to this spacious single-family home situated on 1.26 acres, conveniently located off Highway 24 between Broad Creek and Gales Creek. Offering the perfect combination of comfort, privacy, and functionality, this property has plenty of space for both indoor and outdoor living.
Designed with convenience in mind, the home features a predominantly single-level floor plan with three generously sized bedrooms, a finished room over the garage, and an additional versatile room ideal for a home office, fitness room, or creative studio. The spacious living area flows seamlessly into the kitchen and serving area, while a formal dining room and cozy breakfast nook provide plenty of options for entertaining and everyday meals.
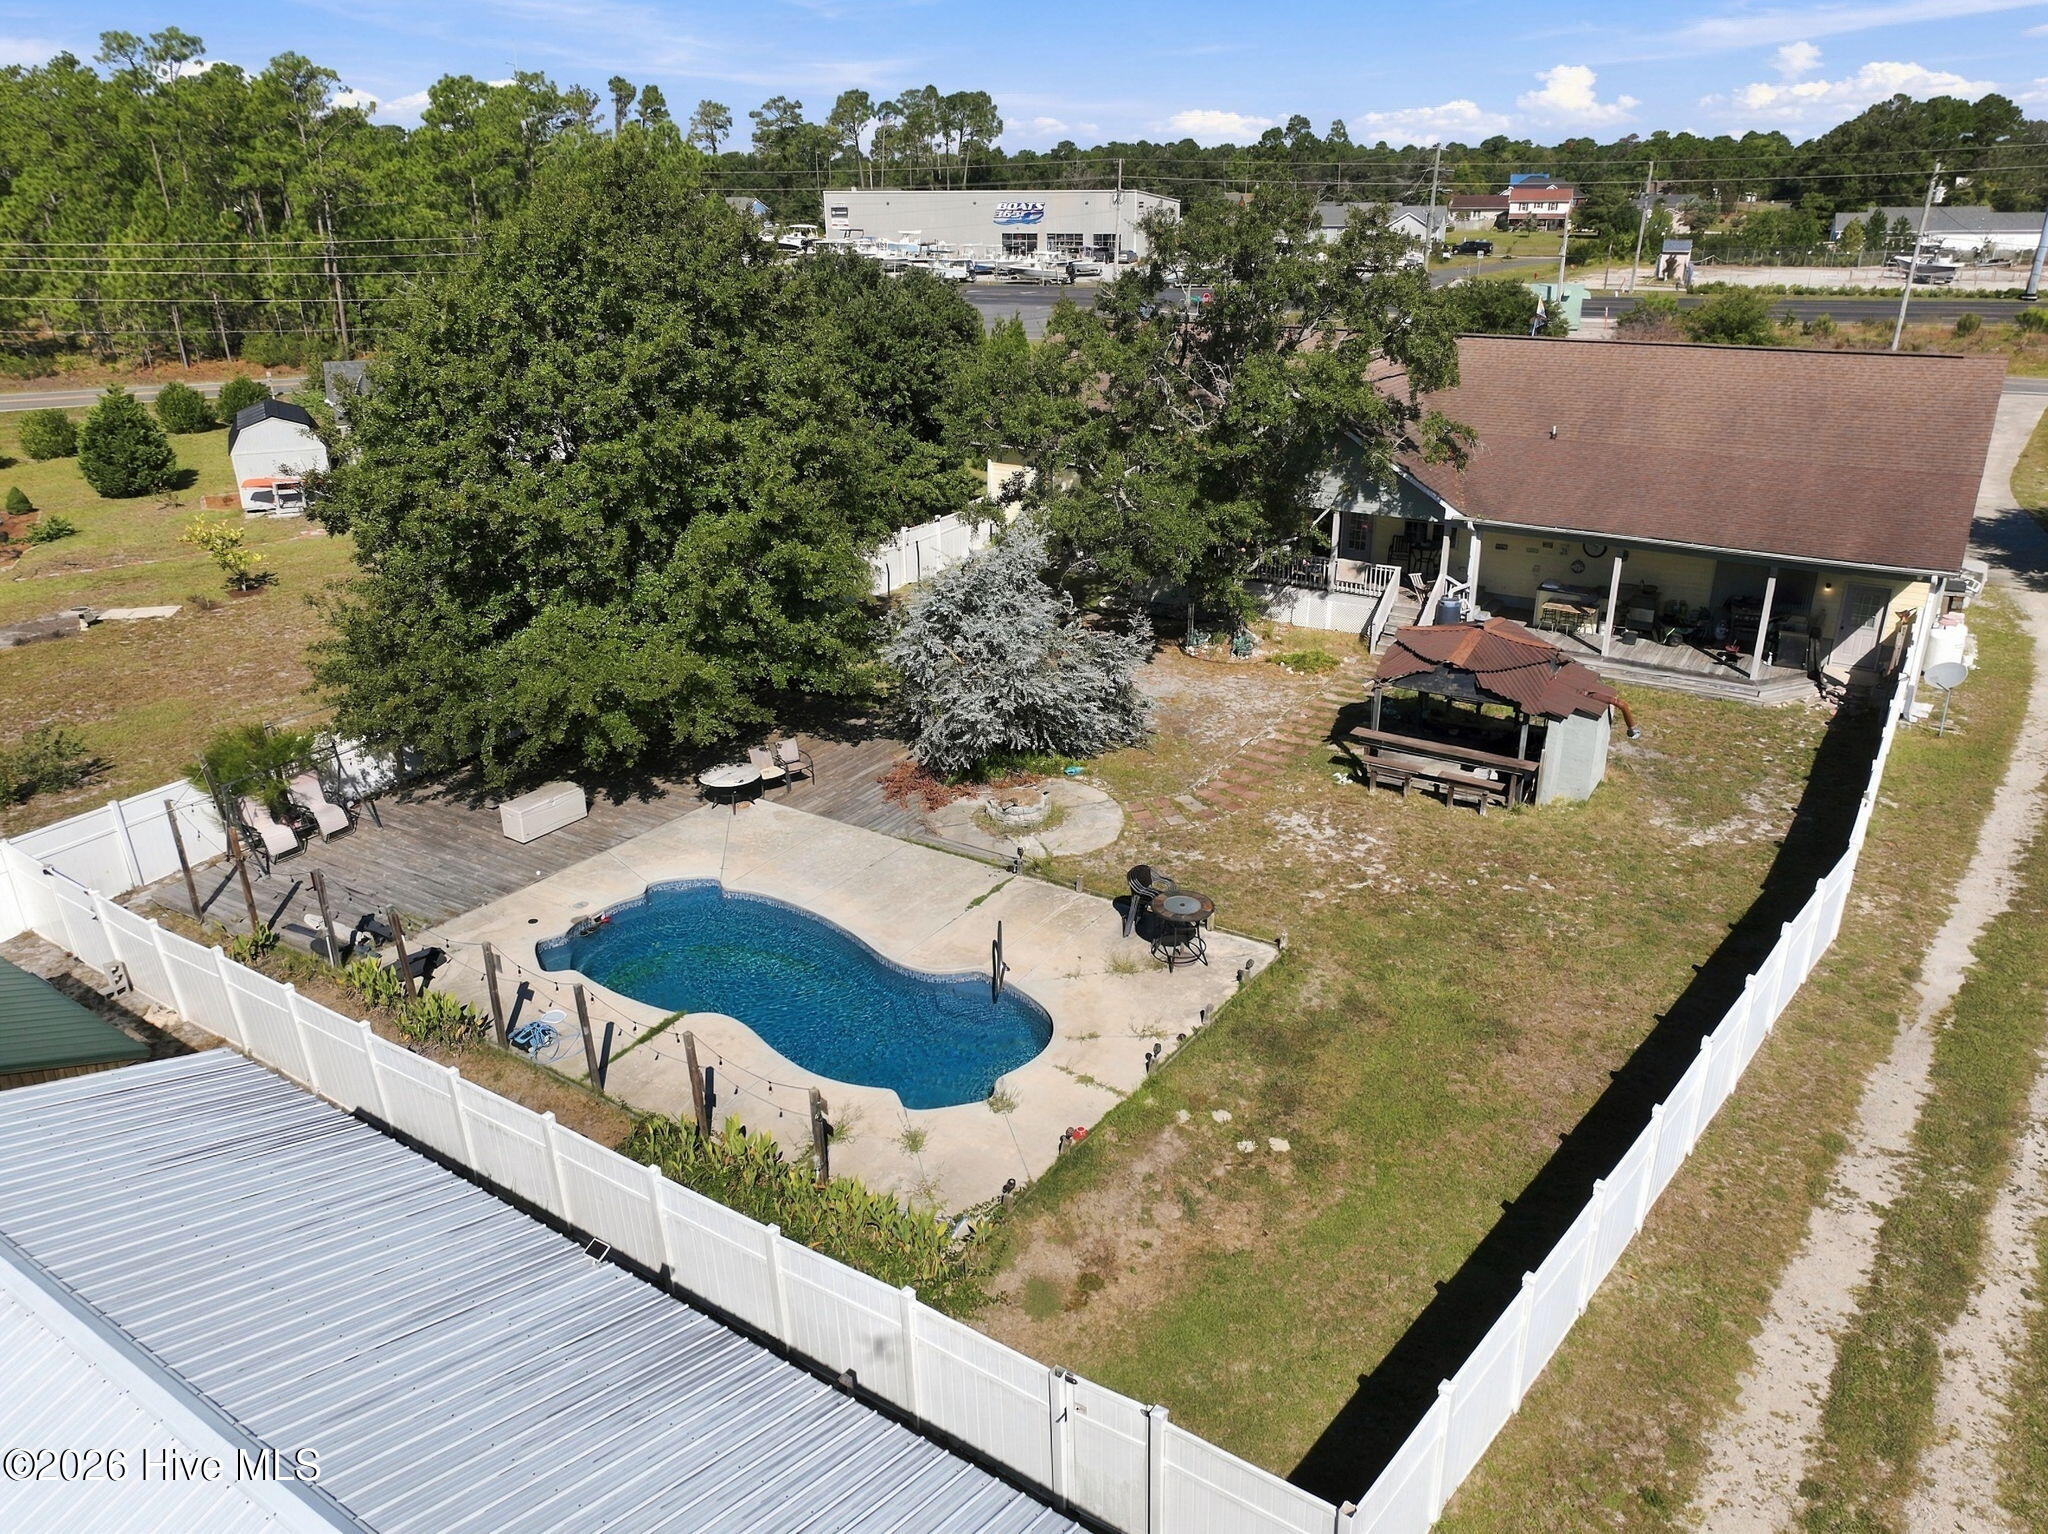
Step outside to your own private backyard retreat, complete with an in-ground swimming pool, an expansive covered back porch, and a large fenced backyard perfect for relaxing, entertaining, or enjoying the outdoors.
For those needing extra storage or workspace, this property offers an attached two-car garage, workshop, and a detached garage located toward the rear of the property. A whole-house generator provides additional peace of mind and convenience.
With its generous acreage, spacious layout, impressive outdoor amenities, and convenient location, this property offers a rare opportunity to enjoy space, versatility, and coastal Carolina living all in one place.
Amenities
- Vented Exhaust Fan
- Electric Oven
- Electric Cooktop
- Built-In Microwave
- Dishwasher
- Convection Oven
Additional Features
- Association Amenities: None
- County: Carteret
- Days on Market: 0
- Pool: Yes
- Pool Features: In Ground
- Tax Number: 2147483647
- Waterfront Features: None
- Water/Sewer: Water Available
- Year Built: 2010
- Property Type: Residential
- Property Sub Type: Single Family Residence
- Tax Year: 2025
- Tax Amount: $1,672.12
Financial
- Short Sale: Standard
Interior Features
- Cool System: Central Air
- Floors: Carpet, Wood
- Heat System: Electric, Heat Pump
- Interior: Master Downstairs, Walk-in Closet(s), Ceiling Fan(s), Pantry, Blinds/Shades, Walk-In Closet(s)
- Room Type: Living Room, Dining Area, Dining Room, Master Bedroom, Bedroom 2, Bedroom 3, Fnshd Room over Garage, Laundry, Breakfast Nook, Office, Other, Bonus Room
- Total Rooms: 10
- Levels: One
- Heating Fuel: Electric
- Association Amenities: None
- Full Baths: 2
- 1/2 Baths: 1
- Laundry: Dryer Hookup,Washer Hookup,Laundry Room
- Water Heater: Electric
- Attic Description: Eave Storage,Floored,Walk-In
- Basement Description: None
Exterior Features
- Fuel Tanks: None
- Parking: Paved
- Pool: In Ground
- Roof: Architectural Shingle
- Siding: See Remarks
- Waterfront Feature: None
- Is New Construction: No
- Construction: Wood Frame
- Foundation: Crawl Space
- Water Source: Community Water
- Septic or Sewer: Septic Tank
- Water Provider: West Carteret Water Corp
- Utilities: Water Available
- Garage Spaces: 2
- Parking Spaces: 4
- Fencing: Vinyl
- Exterior: See Remarks
- Patio/Deck Description: Covered,Patio,Porch
- Zoning: R-1
- Building Total Area (Sq.Ft): 2260
- Road Description: Maintained,City Street,State Road
- Road Improvements: See Remarks
- View Description: None
Location
- Directions: Hwy 24 to George Taylor Road between Broad Creek and Gales Creek on the South side of Hwy 24.
- Street Number: 419
- County: Carteret
- Latitude: 34.726829
- Longitude: -76.91805
- Marketing City: Newport
Listed by: Bradley Fricke from Sell the Coast Realty.