
Location
Agent Comments
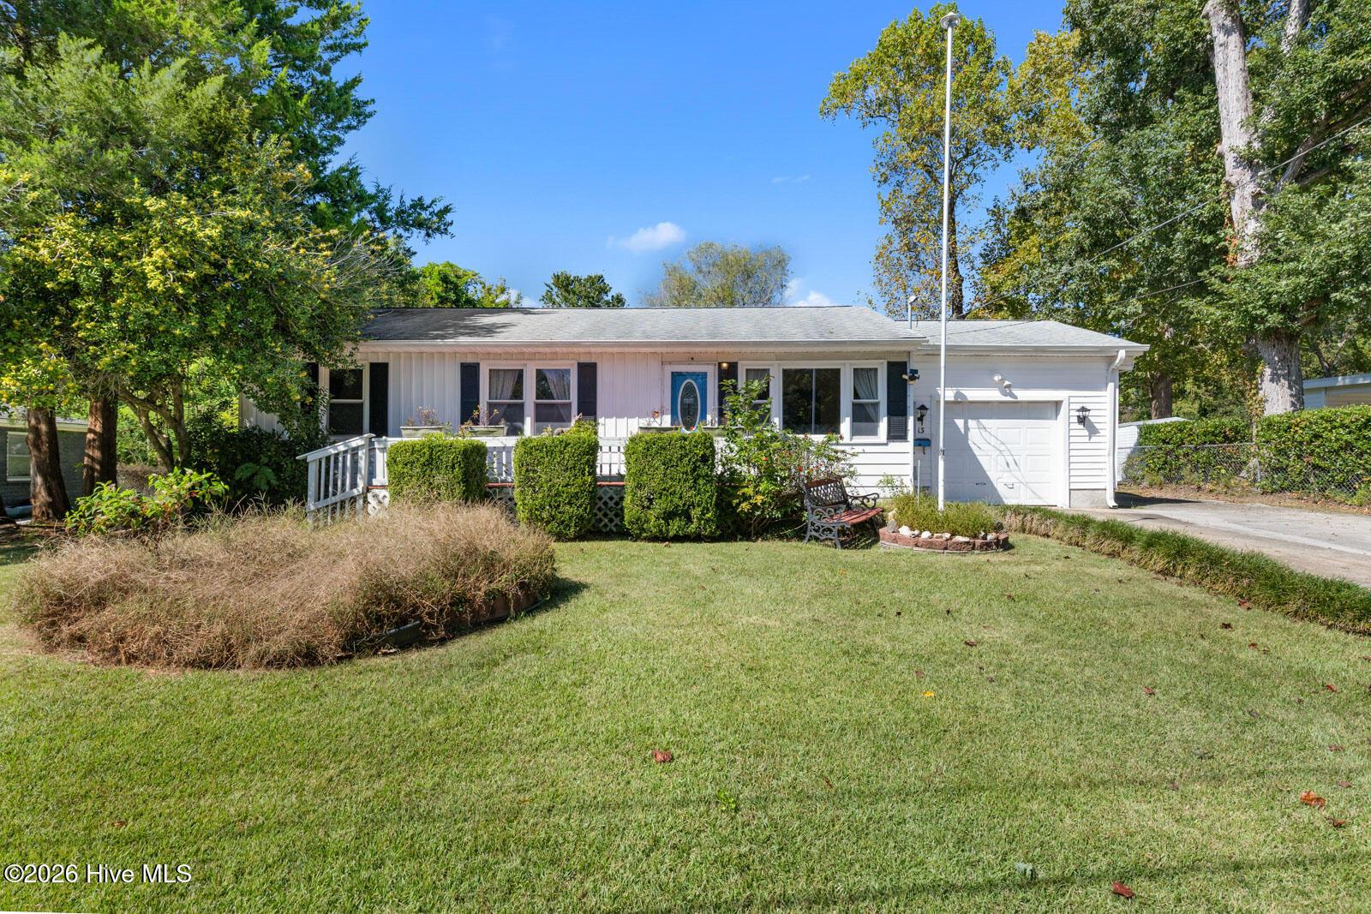
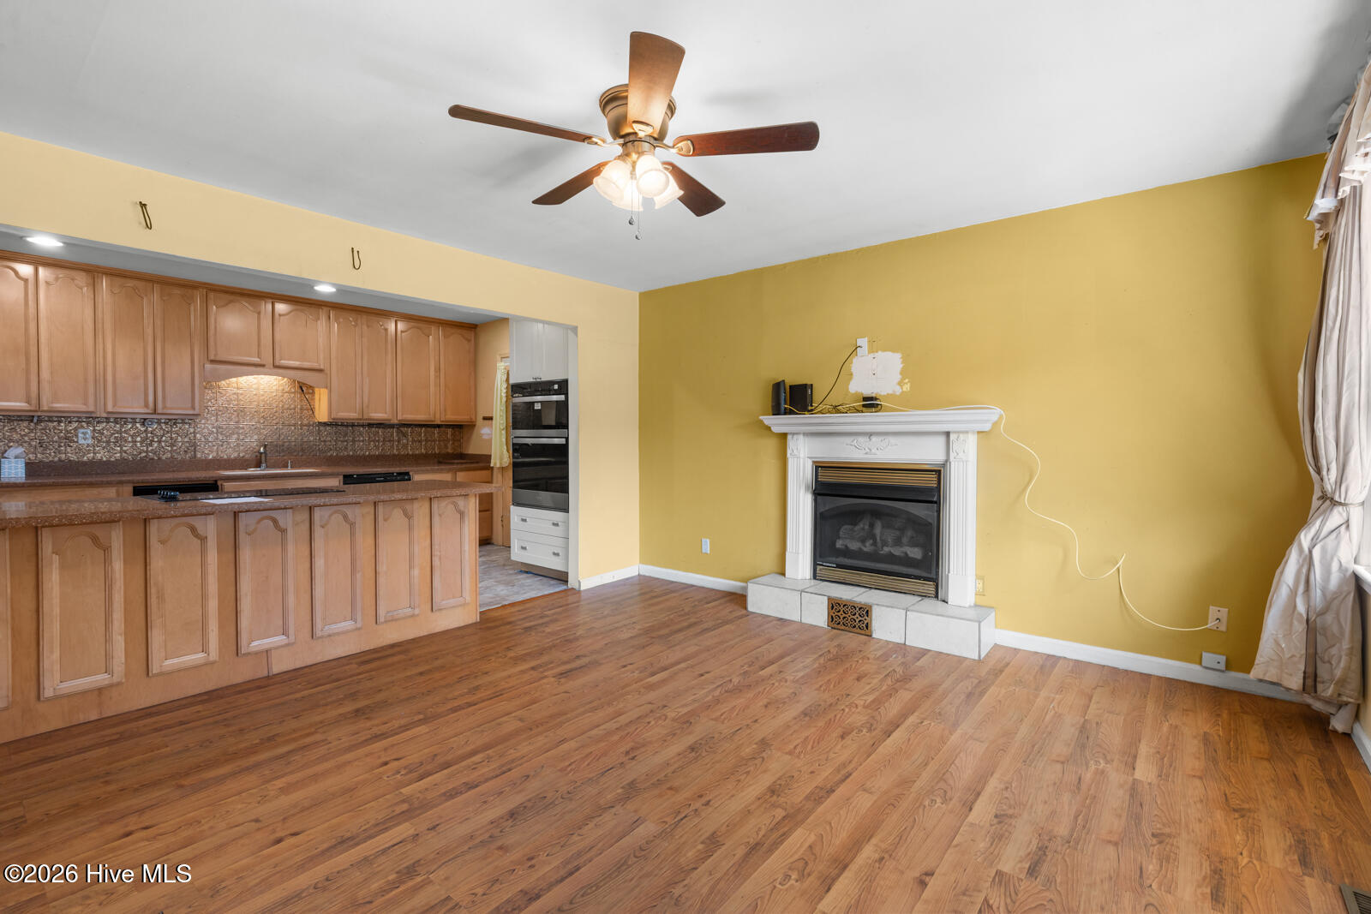
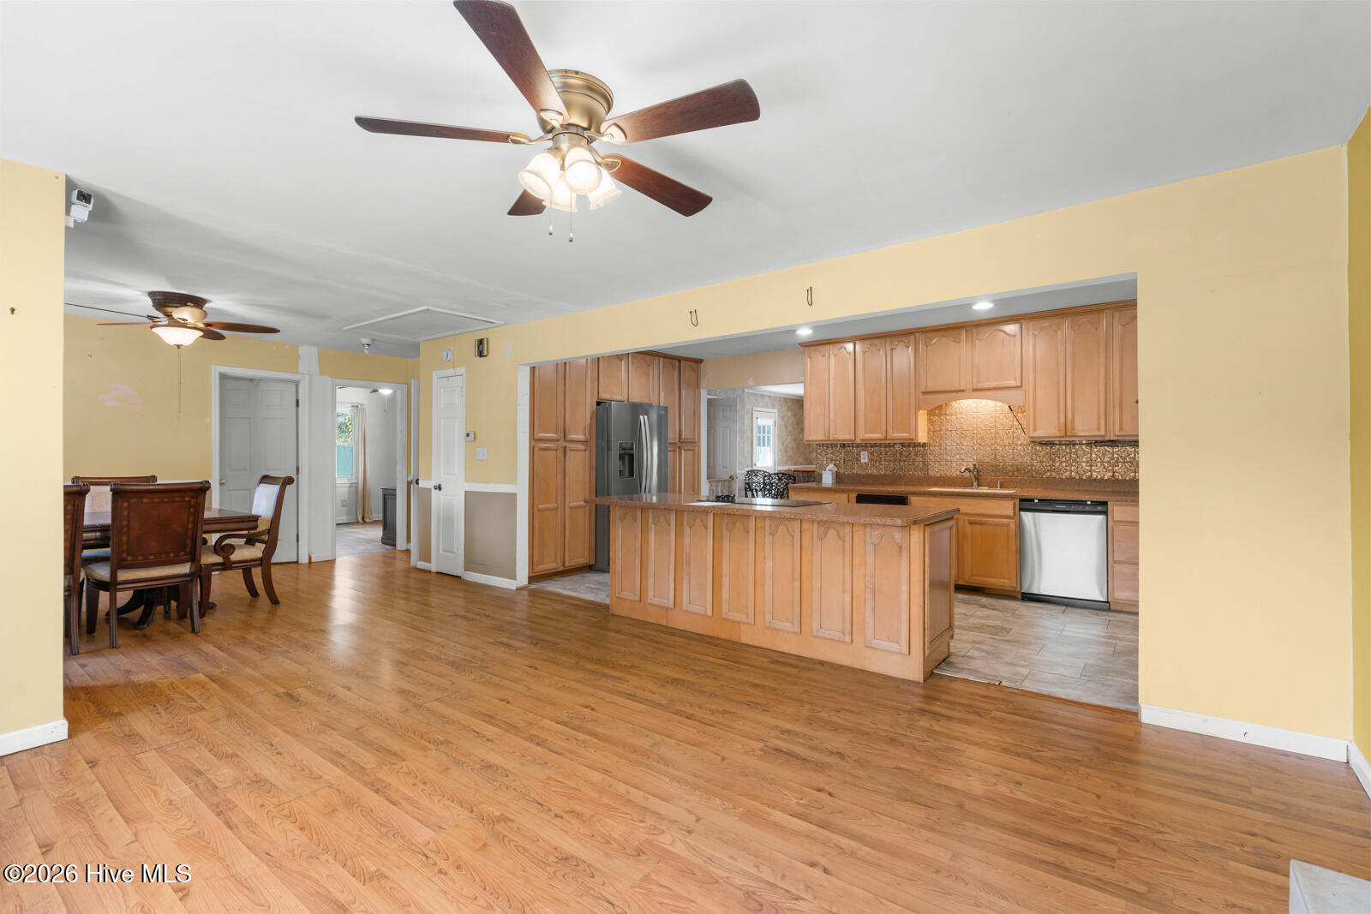
Welcome to 13 Dewitt Street! Situated on a 0.37-acre lot with mature trees and a backyard bordering Mill Creek, this 3-bedroom, 1.5-bath home offers over 1,600 square feet of living space and plenty of potential! Inside, you'll find separate living and family rooms, a fireplace, and a dining area that opens to the kitchen and living space. The kitchen features updated cabinetry, solid-surface countertops, a center island, and a refrigerator that conveys. Original oak hardwood floors add character to two of the bedrooms, while laminate flooring extends throughout the main living areas. Outside, front and rear decks provide space to enjoy the surroundings, and the partially fenced yard offers room for outdoor activities. Conveniently located near shopping, dining, and everyday amenities in Jacksonville, with Camp Lejeune just a short drive away. Home is being sold as-is.
Amenities
- Mini Refrigerator
- Built-In Microwave
- Built-In Electric Oven
- Refrigerator
- Range
- Dishwasher
Additional Features
- County: Onslow
- Days on Market: 0
- Pool: No
- Tax Number: 424-195
- Water/Sewer: Sewer Connected, Water Connected
- Year Built: 1958
- Property Type: Residential
- Property Sub Type: Single Family Residence
- Tax Year: 2026
- Tax Amount: $2,974.17
Financial
- Short Sale: Standard
Interior Features
- Cool System: Central Air
- Floors: LVT/LVP, Concrete, Laminate, Hardwood
- Heat System: Electric, Heat Pump
- Interior: Solid Surface, Kitchen Island, Ceiling Fan(s), Blinds/Shades
- Room Type: Master Bedroom, Bedroom 2, Bedroom 3, Dining Area, Living Room, Family Room, Laundry
- Total Rooms: 7
- Levels: One
- Heating Fuel: Electric
- Full Baths: 1
- 1/2 Baths: 1
- Laundry: Dryer Hookup,Washer Hookup,Laundry Room
- Basement Description: None
Exterior Features
- Fuel Tanks: None
- Parking: Garage Faces Front, Garage Door Opener, On Site, Garage
- Roof: Shingle
- Siding: Aluminum Siding, Vinyl Siding
- Is New Construction: No
- Construction: Aluminum Siding,Vinyl Siding,Wood Frame
- Foundation: Slab,See Remarks,Crawl Space
- Water Source: Public
- Septic or Sewer: Municipal Sewer,City of Jacksonville
- Water Provider: City of Jacksonville
- Utilities: Sewer Connected,Water Connected
- Garage Spaces: 1
- Parking Spaces: 1
- Fencing: Chain Link
- Exterior: Aluminum Siding,Vinyl Siding
- Patio/Deck Description: Deck,Front Porch,Rear Porch
- Is Horse Property: No
- Zoning: RSF-7
- Building Total Area (Sq.Ft): 1627
- Road Description: City Street,State Road
- Road Improvements: See Remarks
- View Description: None
Location
- Directions: From Gum Branch Road, turn onto Dewitt Street and continue approximately 0.8 miles. The property will be on your right.
- Street Number: 13
- County: Onslow
- Latitude: 34.767731
- Longitude: -77.419163
- Marketing City: Jacksonville
Listed by: Allison Silva from HomeSmart Connections.