
Location
Agent Comments
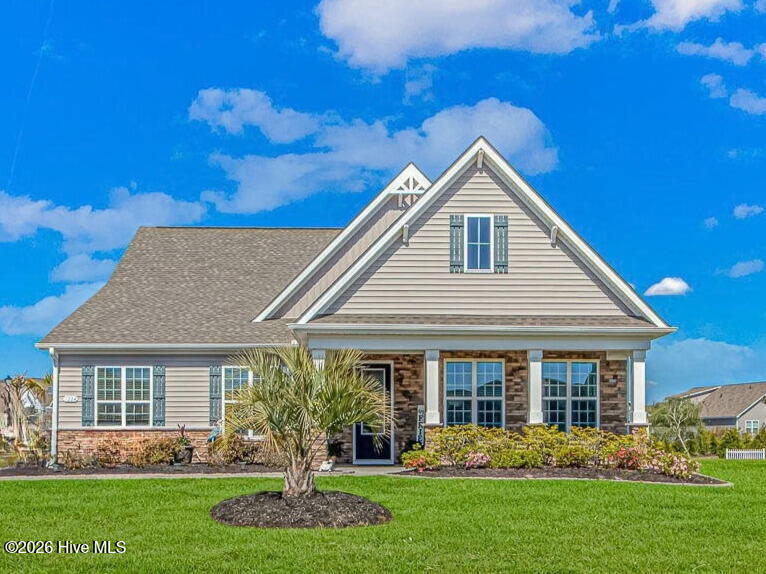
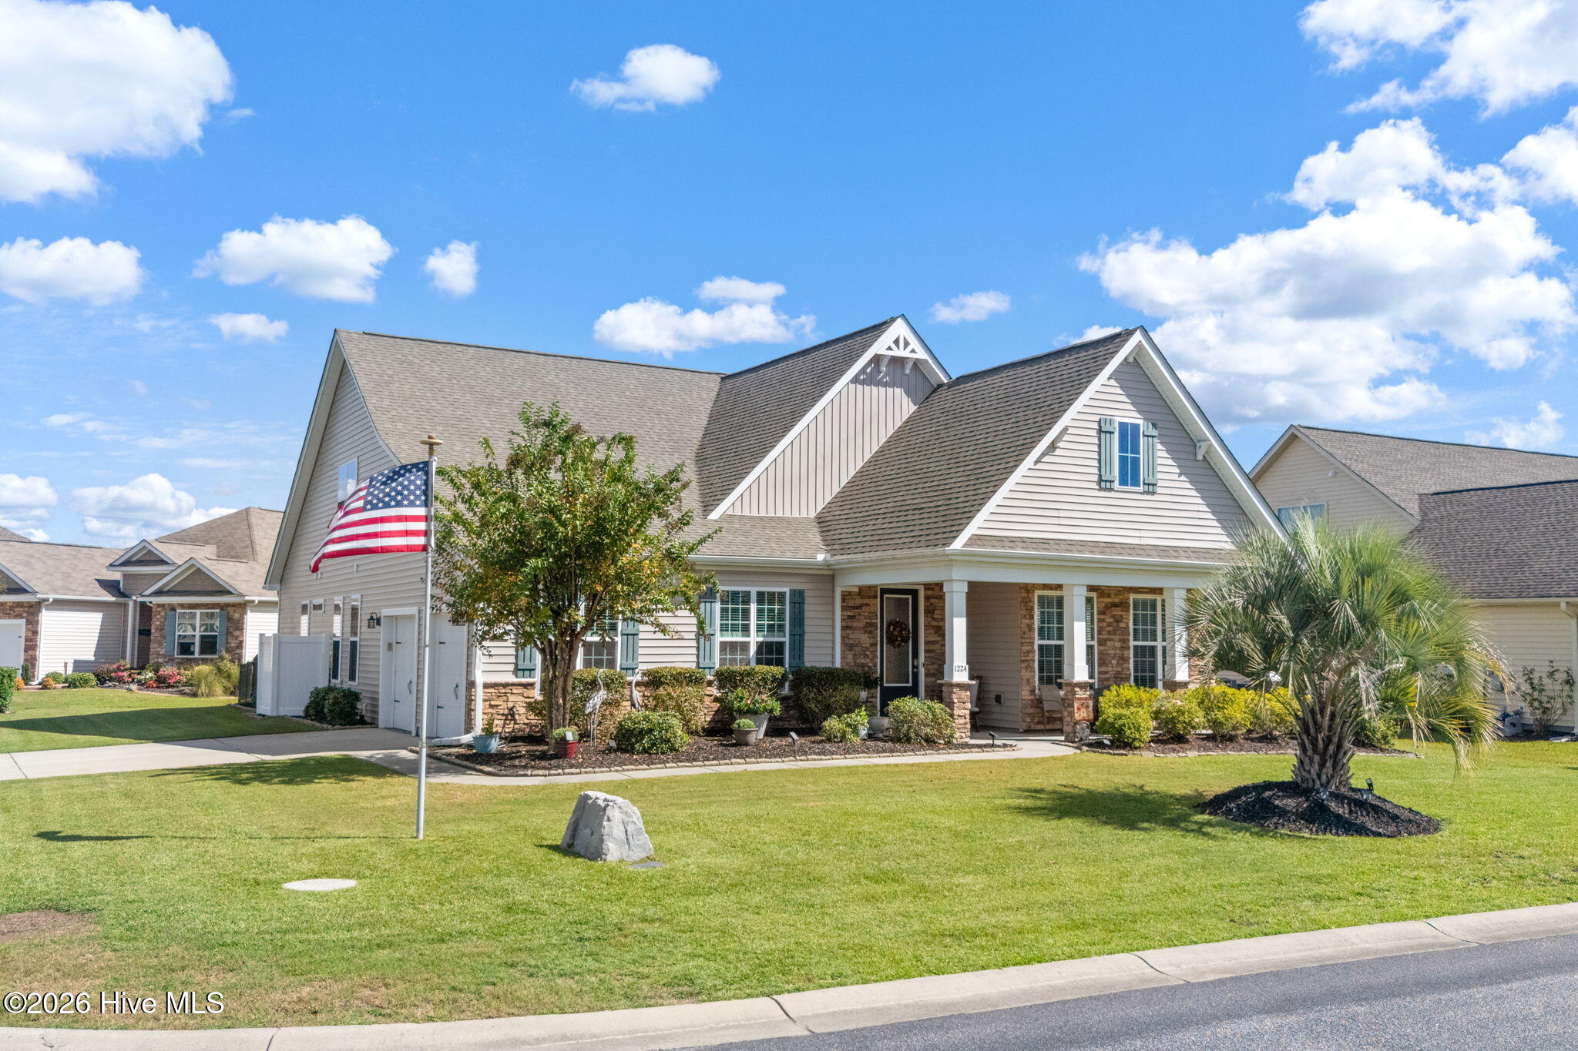
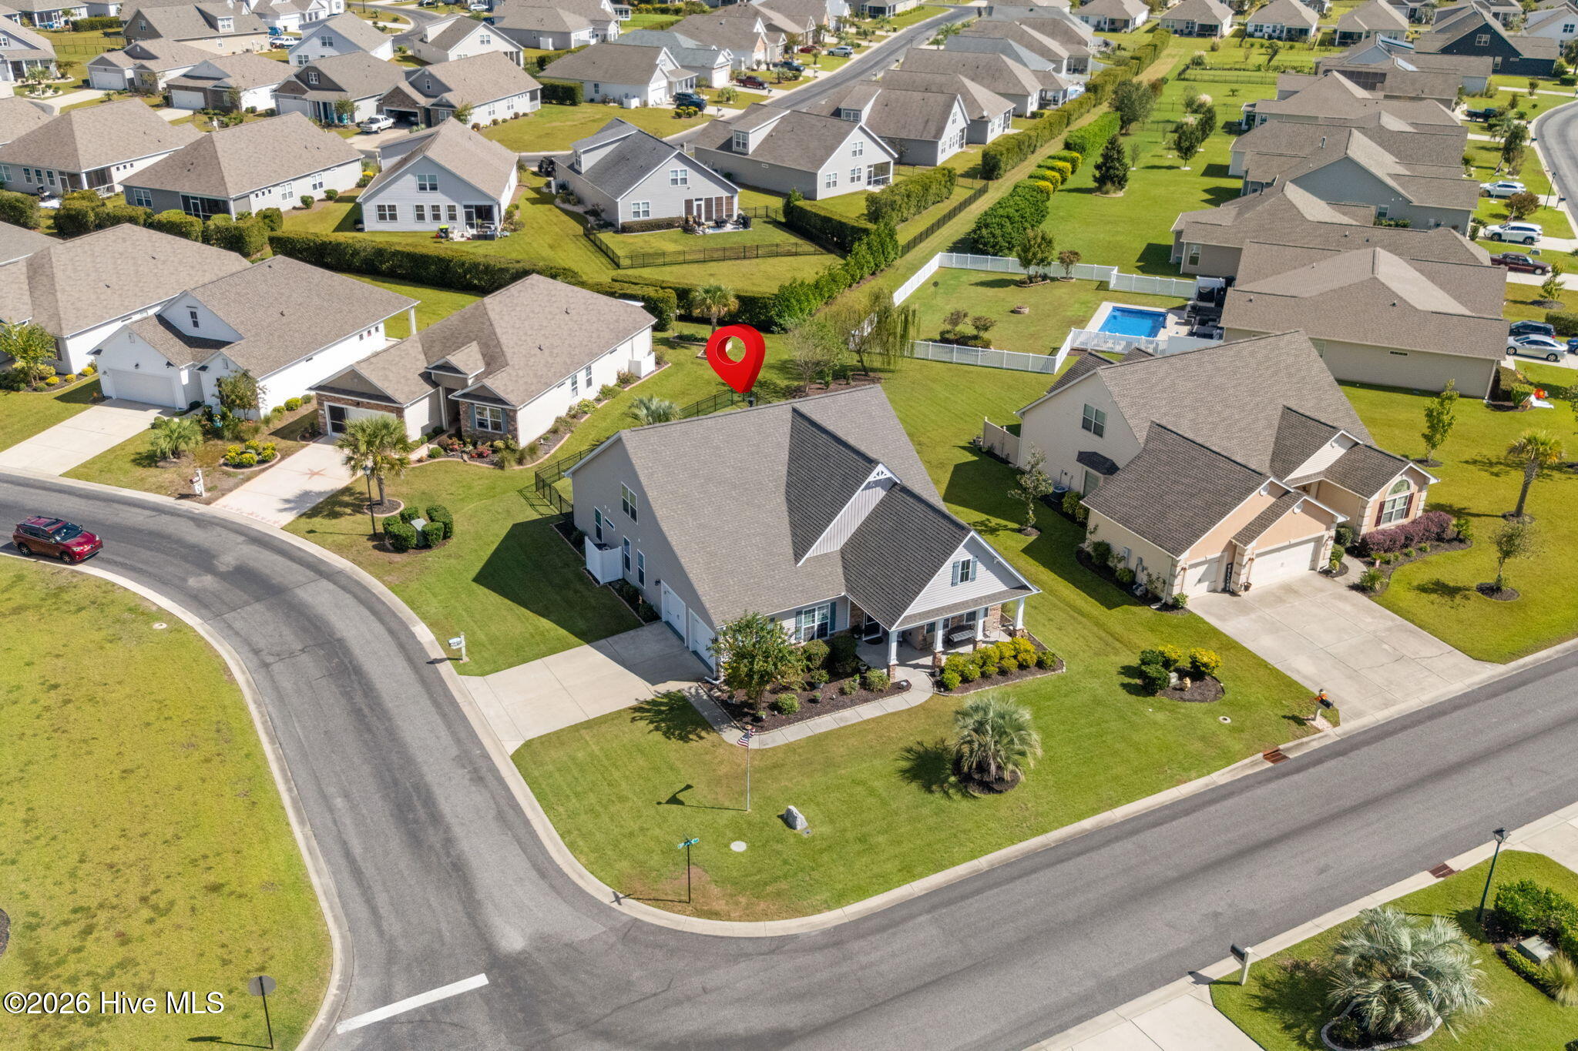
Gorgeous, move-in-ready 4-bedroom, 3-bath home on a spacious corner lot in The Farm at Brunswick! Just shy of 3,000 heated square feet, this beautifully maintained home not only shows like a model, but has all the extras like one, too! Recent improvements include LVP flooring throughout the first level (2024), a new water heater (2025), two new HVAC systems (2026 downstairs/2022 upstairs), and a water filtration system with reverse osmosis. Simply unpack and enjoy! The thoughtfully designed semi-open floor plan offers plenty of room to gather while still providing privacy when you need it. The first floor features a spacious primary suite with tray ceiling, walk-in closet with custom shelving, and ensuite bath with tile flooring, double vanity, and walk-in shower. There's also another bedroom and full bathroom on the first floor as well as a den, formal dining room, living room centered around a gas fireplace and built-in cabinetry, and the kitchen...let's talk about the kitchen! Designed to impress, it features an oversized granite island with pendant lighting, 36-inch
cabinetry, glass-look tile backsplash, stainless steel appliances (refrigerator: 2022/dishwasher: 2023), and a convenient adjacent pantry. Step outside and the entertaining opportunities continue with a large screened porch, paver patio, fenced backyard, and irrigation system. Upstairs, you'll find two additional bedrooms, a third full bath, and a versatile loft space. Storage is abundant throughout, with generous bedroom closets, a floored attic, and a side-load two-car garage featuring epoxy flooring and built-in cabinetry. And the amenities keep coming! The Farm's HOA includes internet, plus access to an outdoor pool, clubhouse with fitness room, playground, and walking trails. Conveniently located near Calabash, Ocean Isle Beach, Sunset Beach, North Myrtle Beach, and all the coastal lifestyle has to offer, this home truly checks all the boxes. Beautiful, updated, spacious, and ready to enjoy!
Amenities
- Electric Oven
- Built-In Microwave
- Washer
- Refrigerator
- Dryer
- Disposal
- Dishwasher
- Electric Range
- Water Purifier
Additional Features
- Association Amenities: Clubhouse,Community Pool,Fitness Center,Maintenance Common Areas,Maintenance Roads,Management,Street Lights,Trash
- County: Brunswick
- Days on Market: 0
- Exterior: Irrigation System
- Pool: Yes
- Pool Features: None
- Tax Number: 225la029
- Water/Sewer: Sewer Available, Water Available
- Year Built: 2015
- Property Type: Residential
- Property Sub Type: Single Family Residence
- Tax Year: 2026
- Tax Amount: $2,337.31
- HOA Fees: $1,572.00
Financial
- Short Sale: Standard
Interior Features
- Cool System: Central Air
- Floors: LVT/LVP, Carpet, Tile
- Heat System: Electric, Heat Pump
- Interior: Master Downstairs, Walk-in Closet(s), Vaulted Ceiling(s), Tray Ceiling(s), Solid Surface, Bookcases, Kitchen Island, Ceiling Fan(s), Pantry, Walk-in Shower, Blinds/Shades, Gas Log, Walk-In Closet(s)
- Room Type: Den, Dining Room, Dining Area, Living Room, Master Bedroom, Bedroom 1, Bedroom 2, Bedroom 3
- Total Rooms: 8
- Levels: Two
- Heating Fuel: Electric
- Association Amenities: Clubhouse,Community Pool,Fitness Center,Maintenance Common Areas,Maintenance Roads,Management,Street Lights,Trash
- Full Baths: 3
- 1/2 Baths: 0
- Furnished: Negotiable
- Laundry: Laundry Room
- Water Heater: Electric
- Attic Description: Floored,Pull-Down Stairs,Walk-In
- Basement Description: None
Exterior Features
- Exterior: Irrigation System
- Fuel Tanks: None
- Parking: Garage Faces Side, Attached, Garage Door Opener, On Site, Paved, Garage
- Pool: None
- Roof: Shingle
- Siding: Stone, Vinyl Siding
- Is New Construction: No
- Construction: Stone,Vinyl Siding,Wood Frame
- Foundation: Slab
- Water Source: Public
- Septic or Sewer: Municipal Sewer,Brunswick County Public Utilities
- Water Provider: Brunswick County Public Utilities
- Utilities: Sewer Available,Water Available
- Garage Spaces: 2
- Parking Spaces: 2
- Fencing: Back Yard,Fenced
- Exterior: Stone,Vinyl Siding
- Patio/Deck Description: Patio,Porch,Screened,Front Porch
- Is Horse Property: No
- Zoning: Cs-Prd
- Building Total Area (Sq.Ft): 2969
- Road Description: Maintained,City Street,State Road,Paved
- Road Improvements: See Remarks
- View Description: None
Location
- Directions: From Hwy 17, turn onto Carolina Farms Blvd. towards the ocean. Turn left onto Slipper Rock Way. Turn left onto Fence Post Ln. Home will be on your right on the corner of Fence Post Ln. and Cornflower St. Drivewary is on Cornflower St.
- Street Number: 1224
- County: Brunswick
- Latitude: 33.924737
- Longitude: -78.567321
- Marketing City: Carolina Shores
Listed by: Kristin O Boullion from RE/MAX Southern Shores.