
Location
Agent Comments
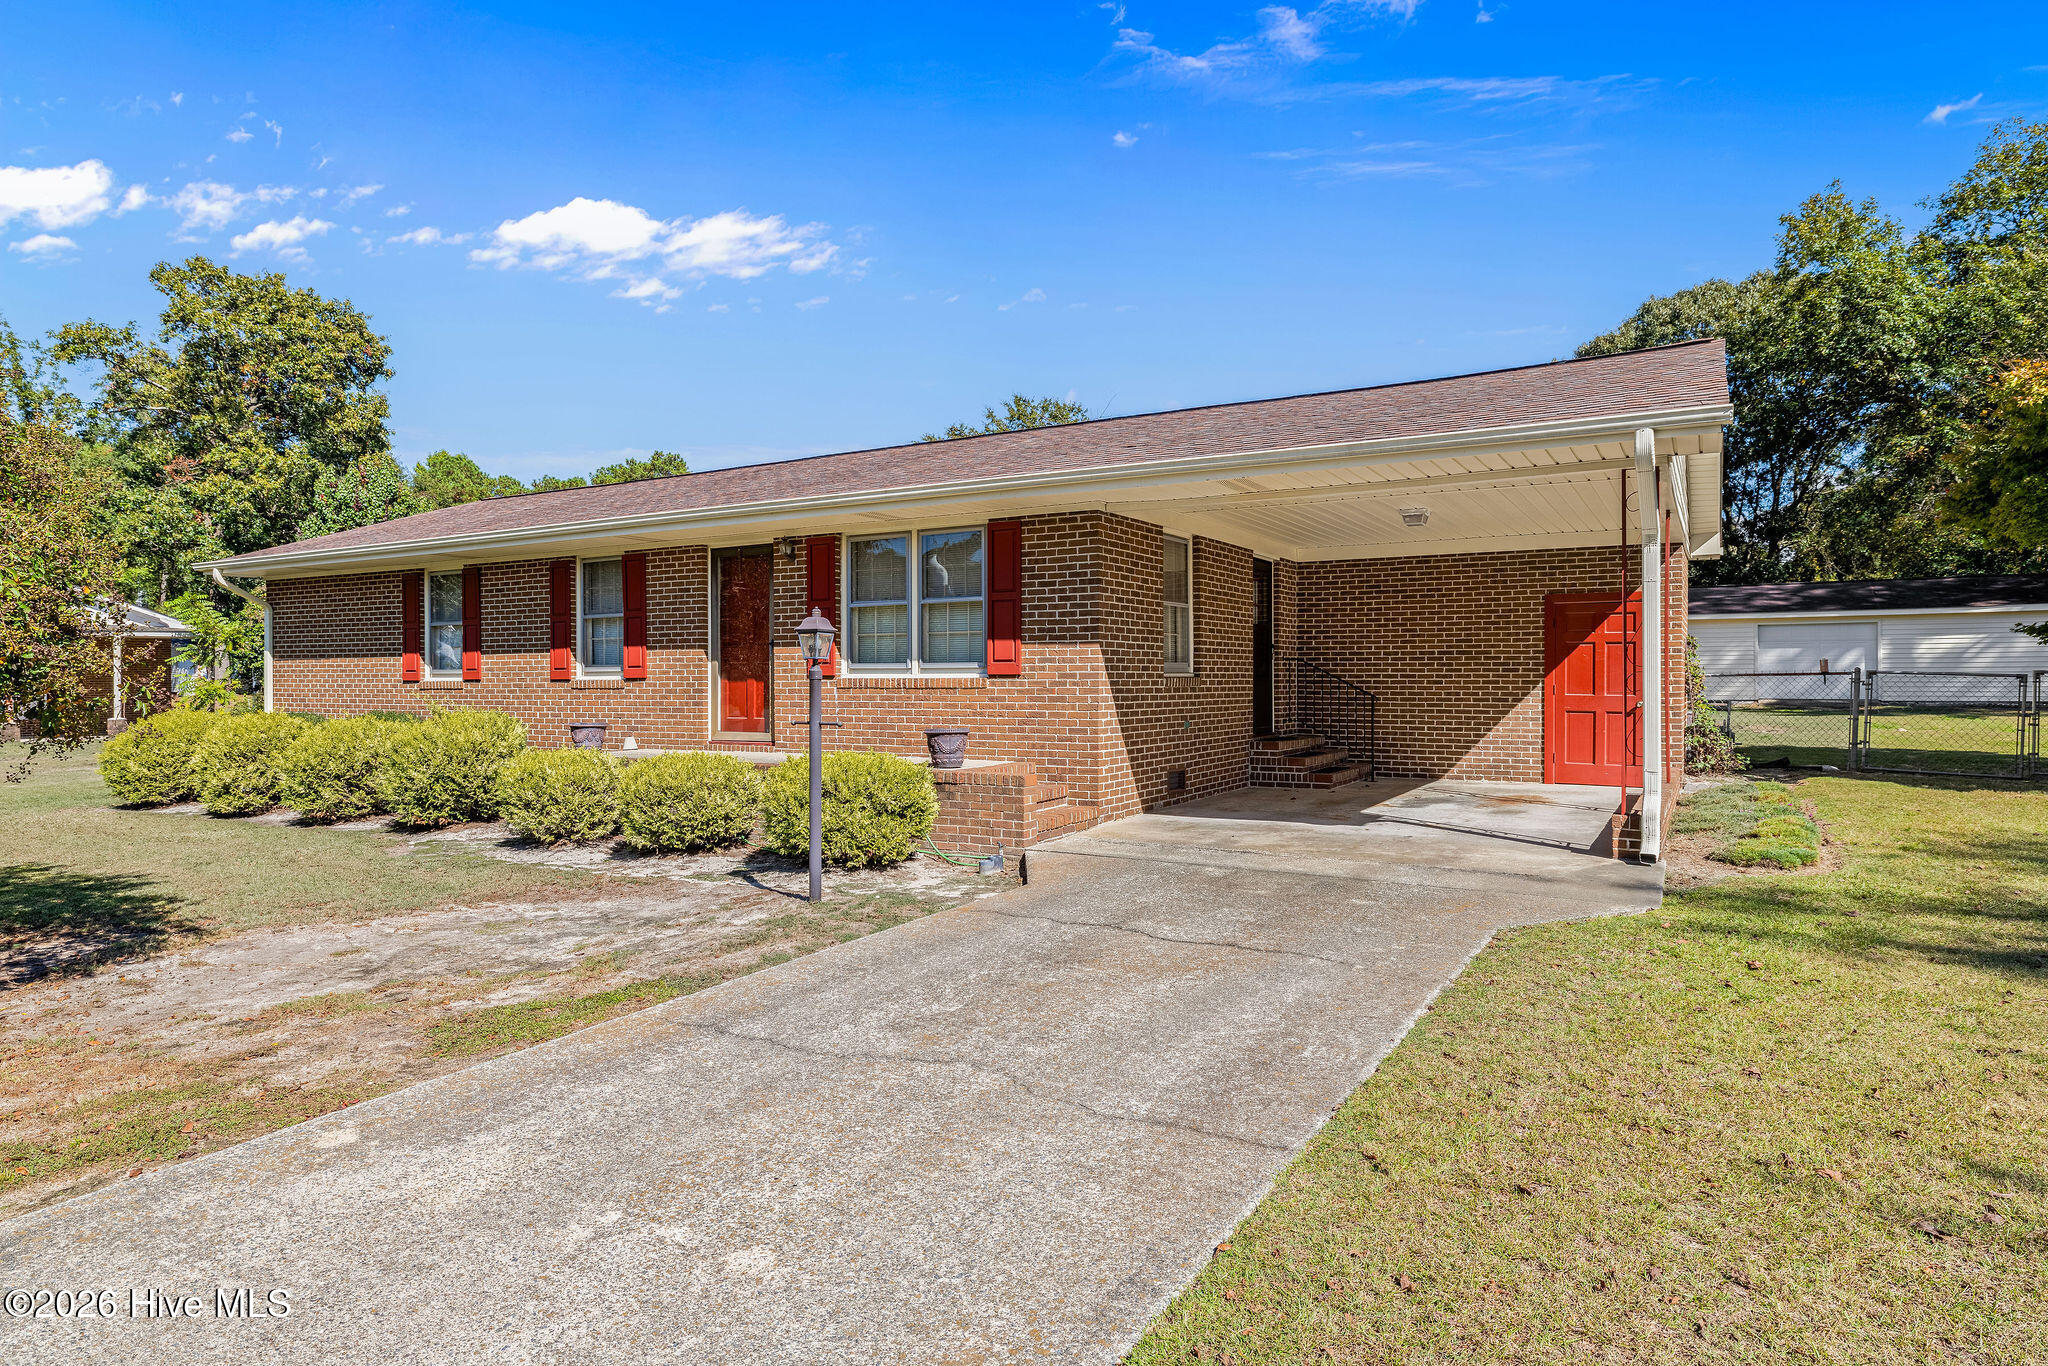
Welcome to 100 Jill St! This one-owner brick ranch has been lovingly maintained through the years and offers 1,581 sq. ft. of comfortable, functional living space with NO HOA! The updated kitchen is a standout with granite countertops, tile backsplash, beautiful cabinetry, stainless steel appliances and a large island with plenty of storage and seating.
Just off the kitchen is a dining area, while the original living room and HUGE 17' x 23' family room give you two separate spaces to gather, relax or entertain. A patio door from the family room leads directly to the patio and fenced backyard.
All three bedrooms are located on one level, along with an updated full bath. A dedicated laundry room with built-in cabinetry provides additional storage and backyard access. Refrigerator, washer and dryer all convey!
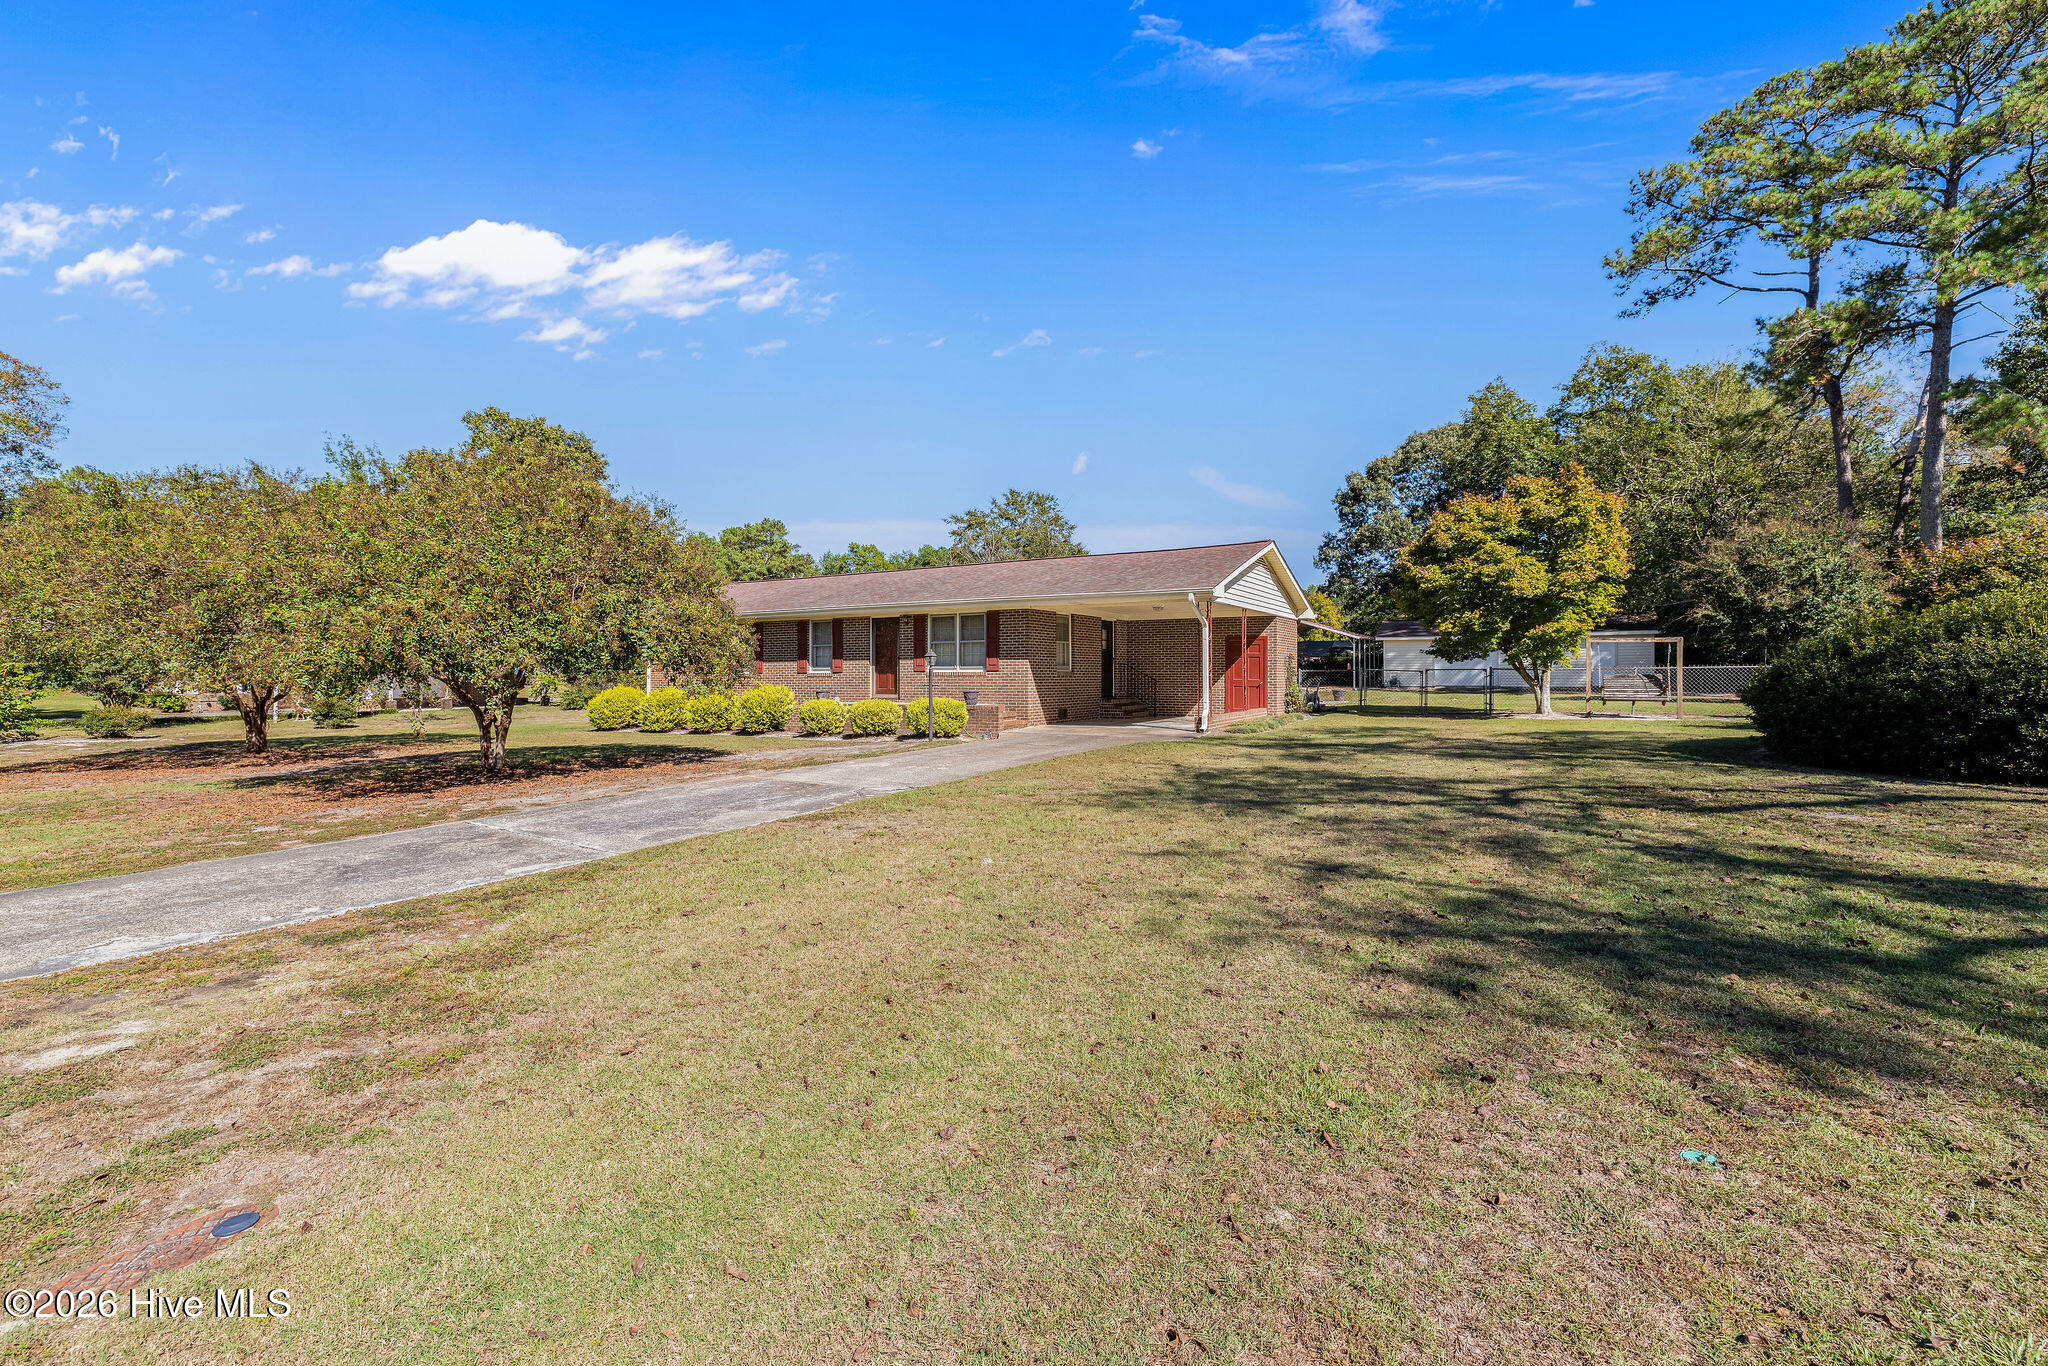
Outside is where this property offers even more! The wired detached building is divided into two separate spaces. The storage side is accessed by a man door, while the finished side features both a working garage door and separate man door, plus propane heat and wall A/C--giving the next owner plenty of options for a workshop, hobby space, home gym or more. Beside it is a HUGE covered carport offering fantastic additional storage for a boat, small camper, trailer or other recreational toys. The attached carport at the home also includes an additional storage room.
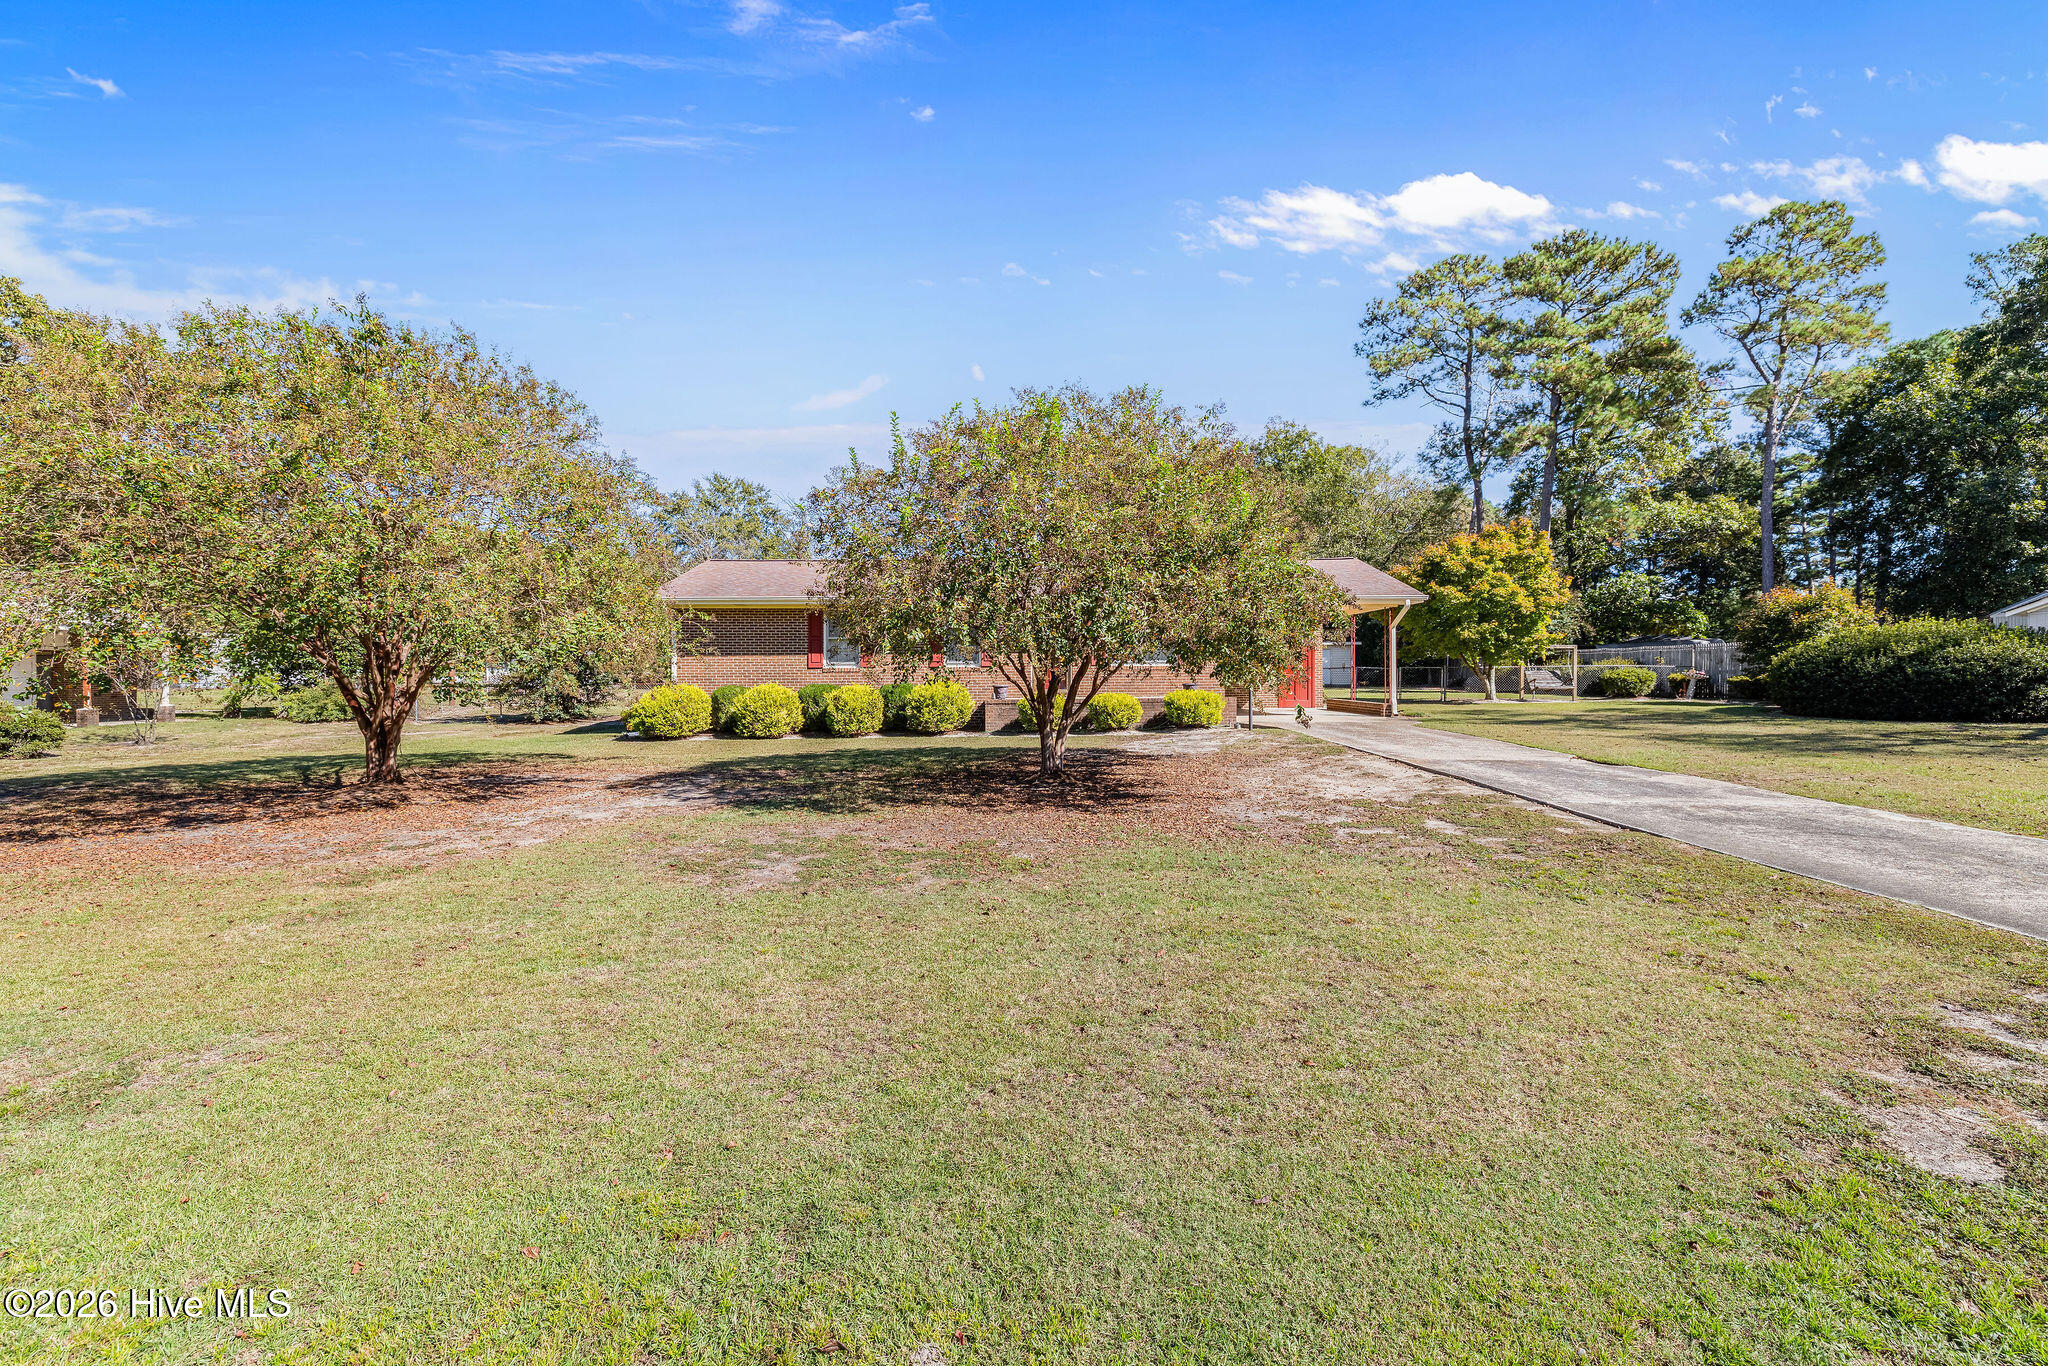
Updated kitchen, TWO spacious living areas, fenced backyard, incredible detached building and covered storage, NO HOA, and a home cared for by the same family since it was built--100 Jill St is ready for its next chapter!
Amenities
- Electric Oven
- Built-In Microwave
- Washer
- Refrigerator
- Dryer
- Dishwasher
- Electric Range
Additional Features
- County: Wayne
- Days on Market: 0
- Pool: No
- Tax Number: 02g11081001013
- Water/Sewer: Water Connected
- Year Built: 1971
- Property Type: Residential
- Property Sub Type: Single Family Residence
- Tax Year: 2025
- Tax Amount: $988.36
Financial
- Short Sale: Standard
Interior Features
- Cool System: Central Air, Ceiling Fan(s)
- Floors: Carpet, Vinyl
- Heat System: Electric, Heat Pump
- Interior: Kitchen Island, Ceiling Fan(s), Blinds/Shades, Eat-in Kitchen
- Room Type: Bedroom 1, Bedroom 2, Bedroom 3, Living Room, Dining Area, Laundry, Bathroom 1, Family Room
- Total Rooms: 7
- Levels: One
- Heating Fuel: Electric
- Full Baths: 1
- 1/2 Baths: 0
- Laundry: Laundry Room
- Water Heater: Electric
- Attic Description: Pull-Down Stairs
- Basement Description: Crawl Space
Exterior Features
- Fuel Tanks: None
- Parking: Attached Carport, Detached Carport
- Roof: Shingle
- Siding: Brick
- Is New Construction: No
- Construction: Brick,Wood Frame
- Foundation: Brick/Mortar
- Water Source: Public
- Septic or Sewer: Septic Tank
- Utilities: Water Connected
- Garage Spaces: 0
- Parking Spaces: 0
- Fencing: Chain Link,Back Yard
- Exterior: Brick
- Patio/Deck Description: Patio
- Zoning: OH
- Building Total Area (Sq.Ft): 1581
- Road Description: Maintained
- Road Improvements: See Remarks
- View Description: None
Location
- Directions: From Goldsboro, take US-117 S toward Dudley. Turn left on Genoa Rd, then continue to Jill St. Turn on Jill St; 100 Jill St will be on the left.
- Street Number: 100
- County: Wayne
- Latitude: 35.283403
- Longitude: -78.015707
- Marketing City: Dudley
Listed by: Lauren Maurer from Down Home Realty And Property Management, LLC.