
Location
Agent Comments
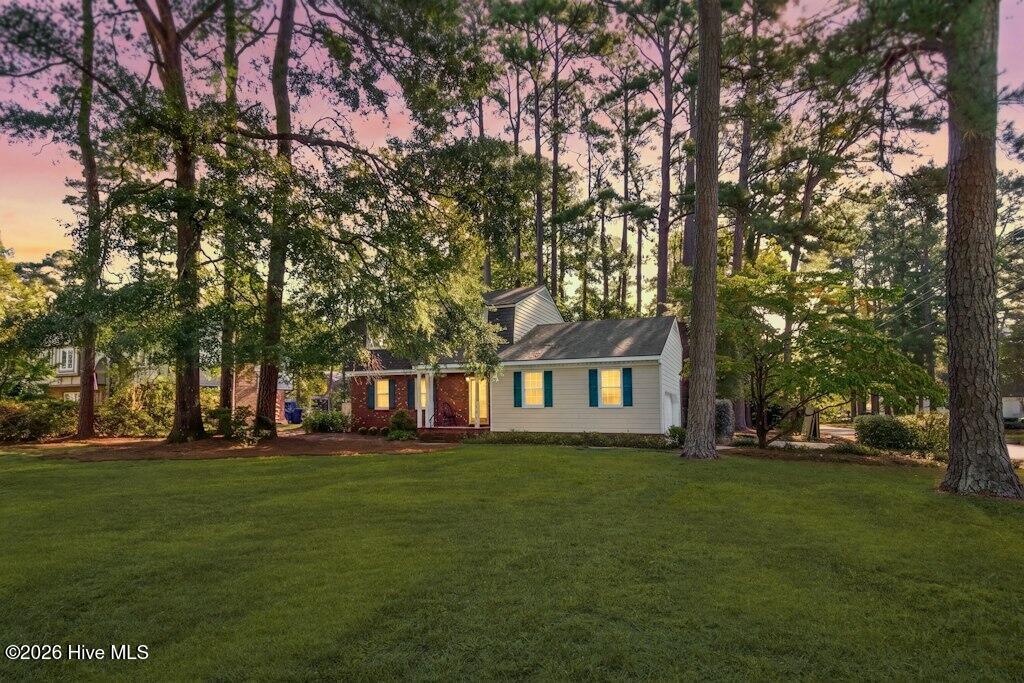
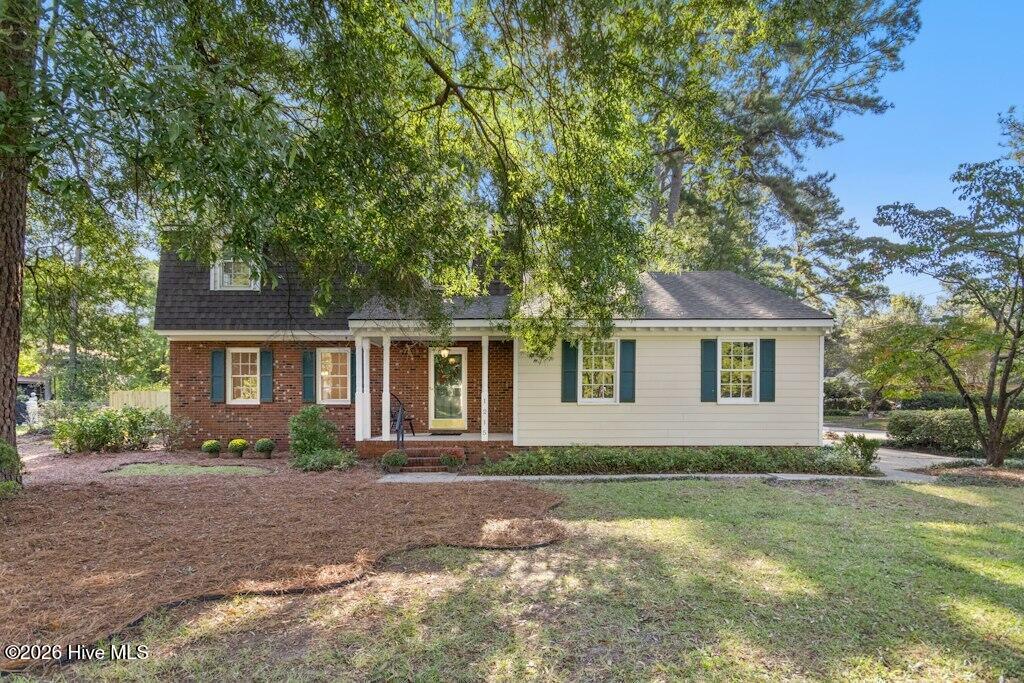
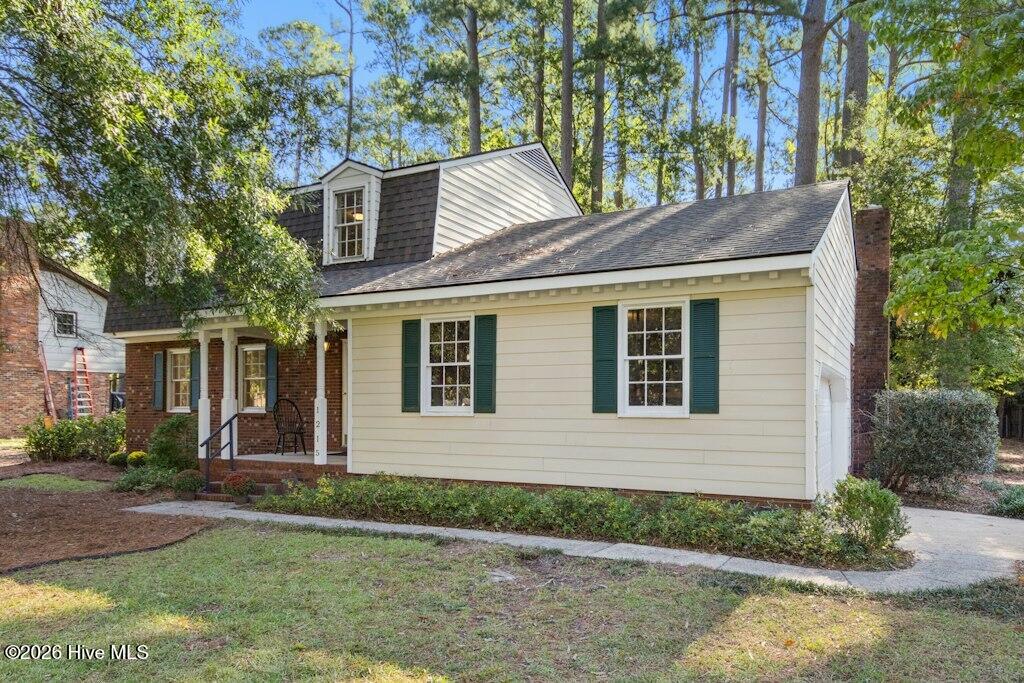
Welcome home to 1215 S Crescent Drive, a charming home nestled in an established Smithfield neighborhood and filled with lots of updates! Offering a spacious floor plan, inviting living spaces, and a convenient location, this home has so much to offer. From the moment you arrive, you'll appreciate the welcoming curb appeal, spacious driveway, two-car garage, and sidewalk leading to the front porch. Step inside to a foyer that opens to the living room and flows into the dining room, providing plenty of space for everyday living and entertaining. Continue into the kitchen, where you'll find generous counter space, abundant cabinetry, a pantry closet, and plenty of room to make the space your own. The main level also features a convenient half bath, laundry area, and direct access to the two-car garage. Just beyond the kitchen is the cozy family room, complete with a fireplace and access to the partially fenced backyard - perfect for relaxing or entertaining outdoors. Upstairs, you'll find all three bedrooms, including the primary suite with its own private bathroom featuring a tub/shower combination. Two additional bedrooms and a full hall bath complete the second floor. With lots of updates, multiple living spaces, a functional floor plan, and a great Smithfield location with convenient access to Raleigh, Goldsboro, and surrounding areas, 1215 S Crescent Drive is ready to welcome its next owner. Schedule your showing today!
Amenities
- Refrigerator
- Dishwasher
- Electric Range
Additional Features
- County: Johnston
- Days on Market: 0
- Pool: No
- Tax Number: 15058027
- Water/Sewer: Natural Gas Connected, Sewer Connected, Water Connected
- Year Built: 1976
- Property Type: Residential
- Property Sub Type: Single Family Residence
- Tax Year: 2026
- Tax Amount: $2,481.98
Financial
- Short Sale: Standard
Interior Features
- Cool System: Central Air
- Floors: LVT/LVP, Carpet, Other
- Heat System: Forced Air, Natural Gas
- Interior: Pantry
- Room Type: Family Room, Dining Area, Dining Room, Living Room, Master Bedroom, Bedroom 2, Bedroom 3, Other
- Total Rooms: 9
- Levels: Two
- Heating Fuel: Natural Gas
- Full Baths: 2
- 1/2 Baths: 1
- Basement Description: None
Exterior Features
- Fuel Tanks: None
- Parking: Concrete, Garage
- Roof: Shingle
- Siding: Brick Veneer, See Remarks
- Is New Construction: No
- Construction: Brick Veneer,Wood Frame
- Foundation: Crawl Space
- Water Source: Public
- Utilities: Natural Gas Connected,Sewer Connected,Water Connected
- Garage Spaces: 2
- Parking Spaces: 2
- Fencing: Chain Link,Wood
- Exterior: Brick Veneer,See Remarks
- Patio/Deck Description: Porch
- Zoning: RES
- Building Total Area (Sq.Ft): 1976
- Road Description: City Street,State Road,Paved
- Road Improvements: See Remarks
- View Description: None
Location
- Directions: From Raleigh: Take I-40 East. Merge onto US-70 E toward Smithfield/Goldsboro. Take US-70 Business toward Smithfield. Turn right onto S Brightleaf Blvd/US-301 S/NC-96. Turn right onto E Holding St. Turn right onto S Crescent Dr. Property will be on the right.
- Street Number: 1215
- County: Johnston
- Latitude: 35.496827
- Longitude: -78.361749
- Marketing City: Smithfield
Listed by: Joey Millard-Edwards from Carolina Realty.