
Location
Agent Comments
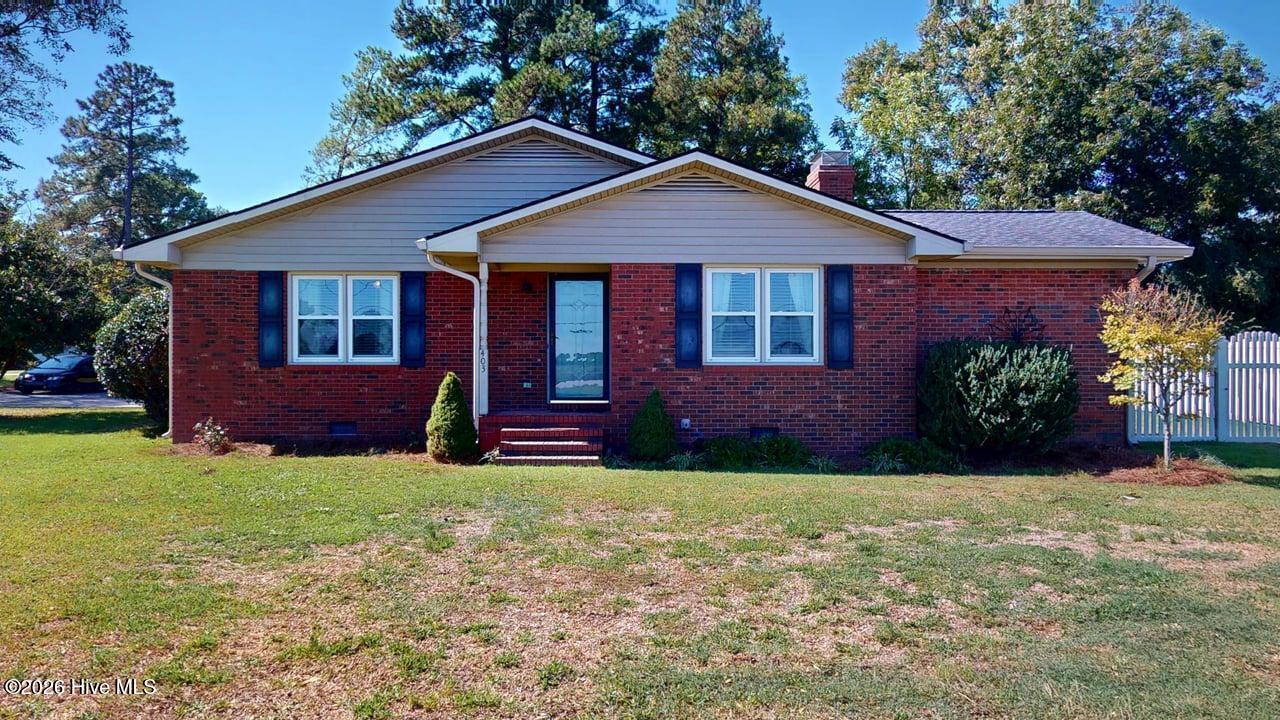
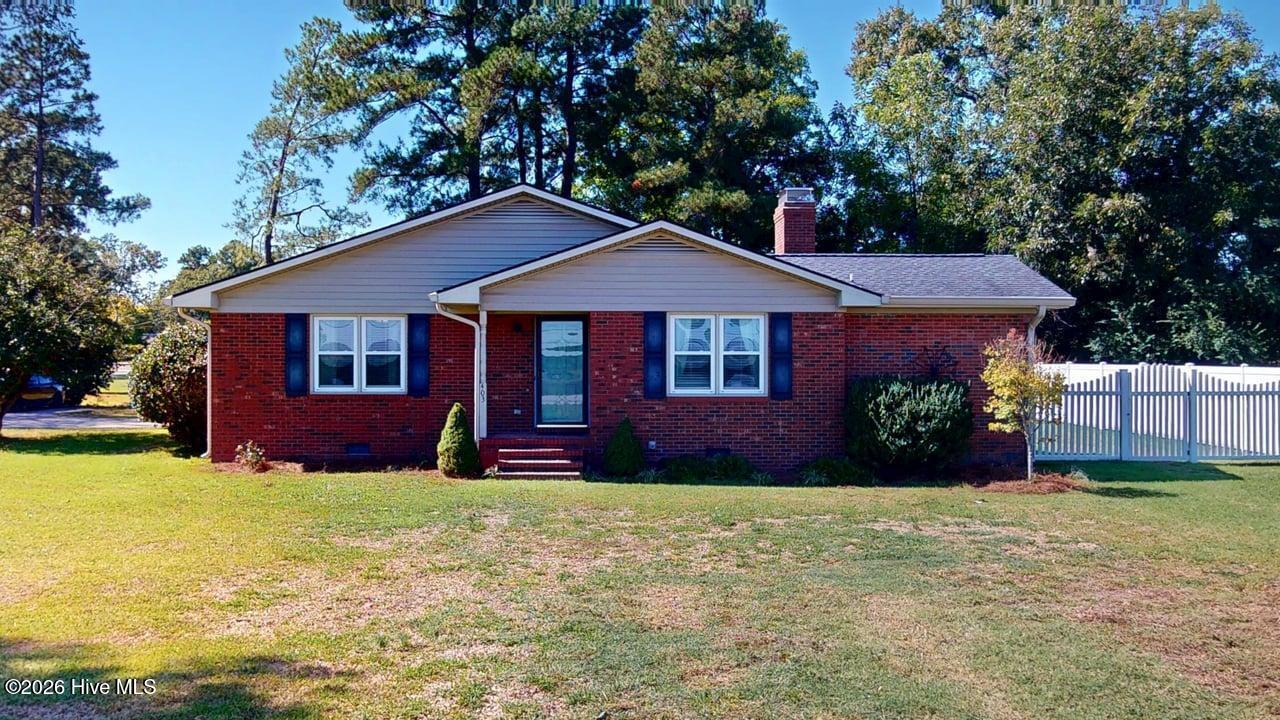
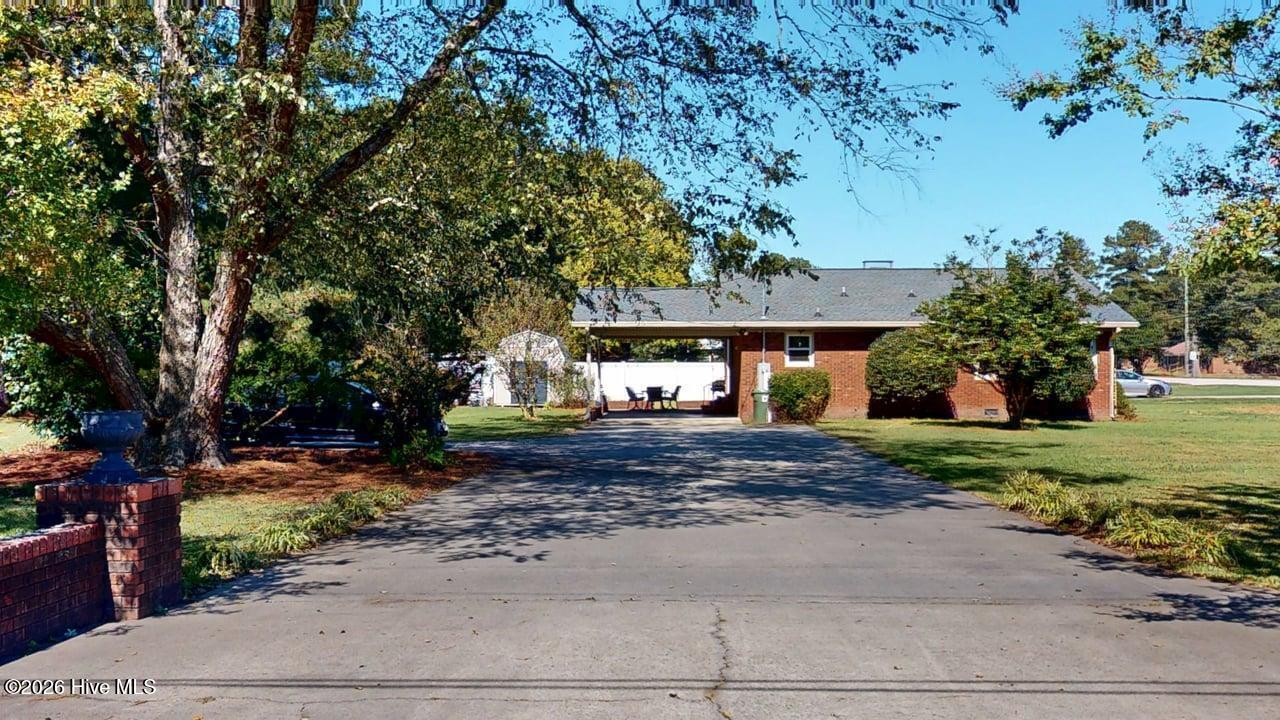
Welcome to this beautiful Brick Ranch Home on almost a full acre of land. Includes 2 Parcels = .92 acre. Located in the Pikeville, this Brick Home features a well-designed Kitchen with Tile floor, 4 Stainless steel appliances, (NEW Stove & Dishwasher 2025), Quartz Countertops, under Cabinet lighting, Pantry and a Breakfast Bar. The large Living room has LVP flooring, Built-in Cabinets/Shelves and a Gorgeous Floor-to-ceiling Brick Gas Log Fireplace. The Primary Suite has plenty of room for all your furniture, also features an Ensuite bath with Tile floor, NEW Dual Granite and Walnut vanity, resealed Shower and WIC. You'll enjoy the back patio for grilling and entertaining or to just relax and enjoy the peaceful evenings. Lots of mature trees, a Shed for storage, 6 ft Vinyl Privacy fence and an extra parking pad. Home also features NEW Carpet, NEW Gutters, Kitchen Fridge, Washer, Dryer, White Vinyl Fence, Shed, Japanese Dwarf maple tree, Crape Myrtle trees and a Willow tree. Home is close to Seymour Johnson AFB, I-795 and all local amenities. Ready for you to make it your Home!
Additional Features
- Association Amenities: None
- County: Wayne
- Days on Market: 0
- Pool: No
- Tax Number: 10f04001a05009
- Water/Sewer: Water Available
- Year Built: 1985
- Property Type: Residential
- Property Sub Type: Single Family Residence
- Tax Year: 2026
- Tax Amount: $2,372.61
- Unit Type: 2 Bedroom
Financial
- Short Sale: Standard
Interior Features
- Cool System: Central Air, Heat Pump
- Heat System: Propane, Heat Pump, Fireplace(s), Electric
- Interior: Master Downstairs, Walk-in Closet(s), Ceiling Fan(s), Pantry, Blinds/Shades, Gas Log, Walk-In Closet(s)
- Room Type: Master Bedroom, Bedroom 2, Bedroom 3, Dining Area, Living Room
- Total Rooms: 5
- Levels: One
- Heating Fuel: Electric,Propane
- Association Amenities: None
- Full Baths: 2
- 1/2 Baths: 1
- Water Heater: Electric
- Basement Description: None
Exterior Features
- Fuel Tanks: None
- Parking: Covered, Concrete, On Site
- Roof: Architectural Shingle
- Siding: Brick Veneer, Vinyl Siding
- Is New Construction: No
- Construction: Brick Veneer,Vinyl Siding,Wood Frame
- Foundation: Crawl Space
- Water Source: Community Water
- Septic or Sewer: Community Sewer
- Utilities: Water Available
- Garage Spaces: 0
- Parking Spaces: 0
- Fencing: Vinyl
- Exterior: Brick Veneer,Vinyl Siding
- Patio/Deck Description: Patio,Porch
- Zoning: R-8
- Building Total Area (Sq.Ft): 1528
- Road Description: City Street,State Road
- Road Improvements: See Remarks
- View Description: None
Location
- Directions: From Goldsboro, take Hwy 117 towards Pikeville, home will be on the left.
- Street Number: 403
- County: Wayne
- Latitude: 35.500814
- Longitude: -77.982115
- Marketing City: Pikeville
Listed by: Paul Netchaeff from Berkshire Hathaway Home Services McMillen & Associates Realty.