
Location
Agent Comments
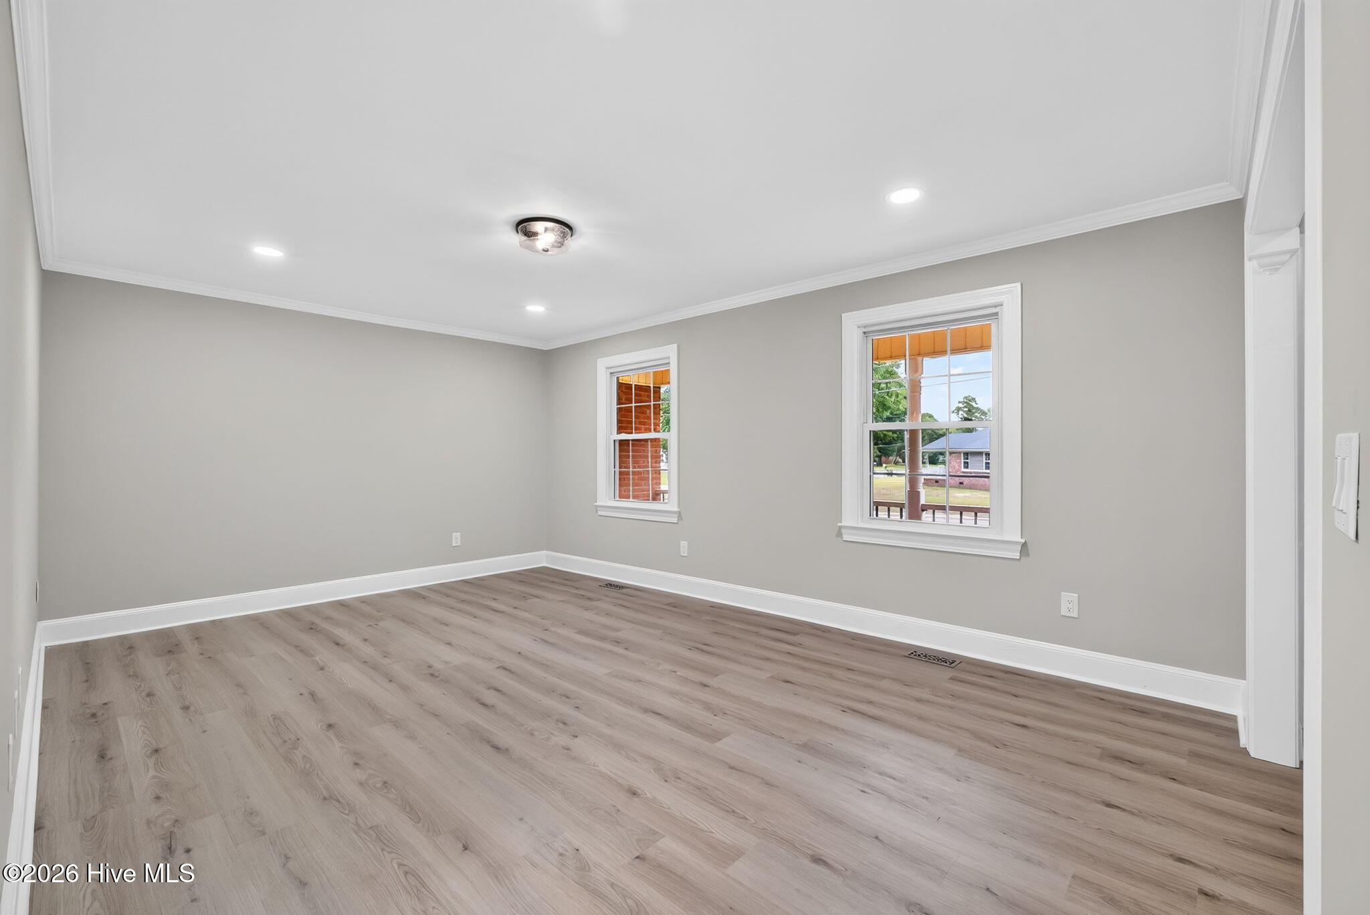
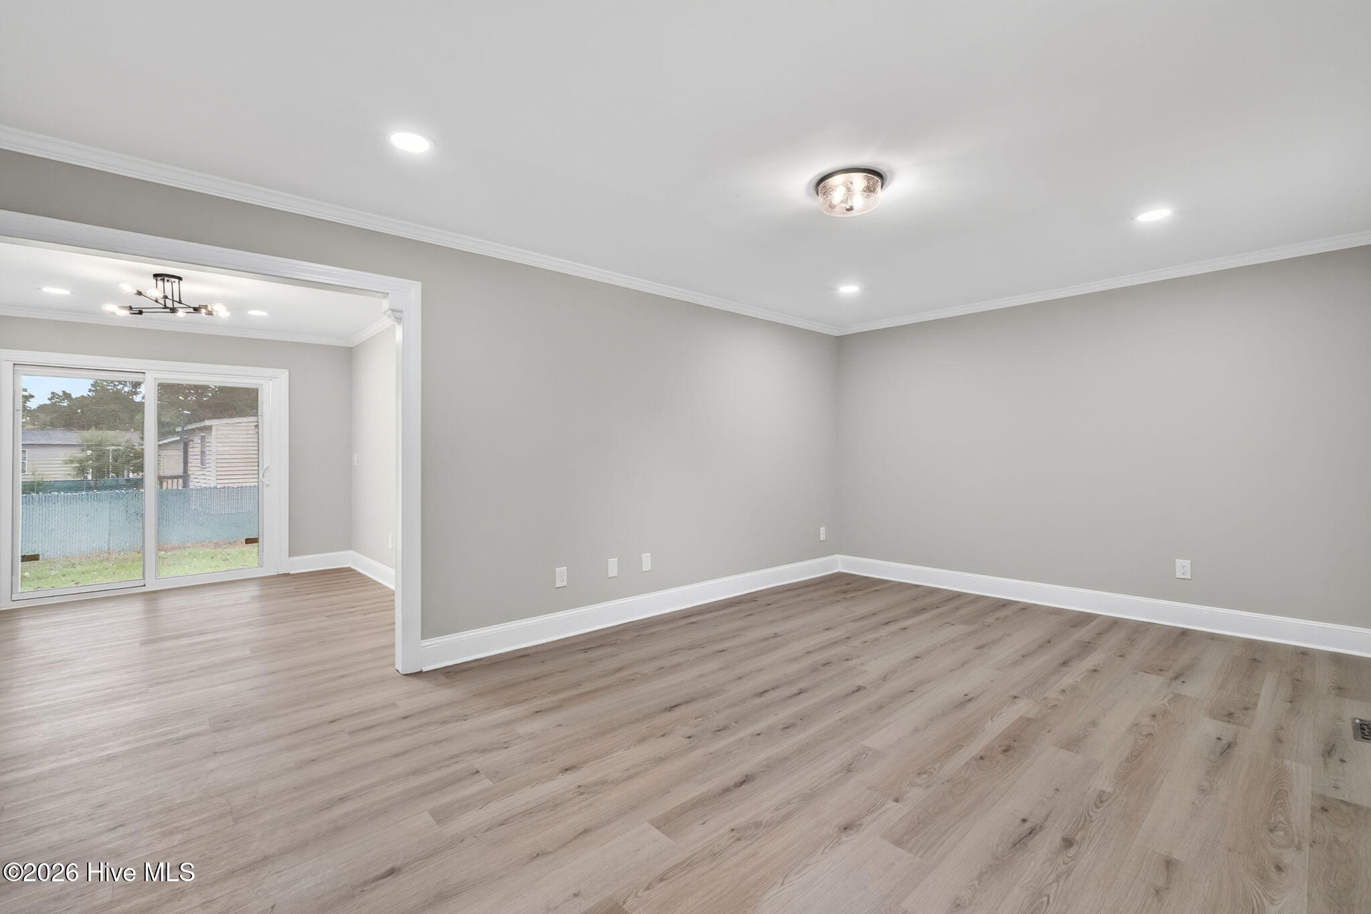
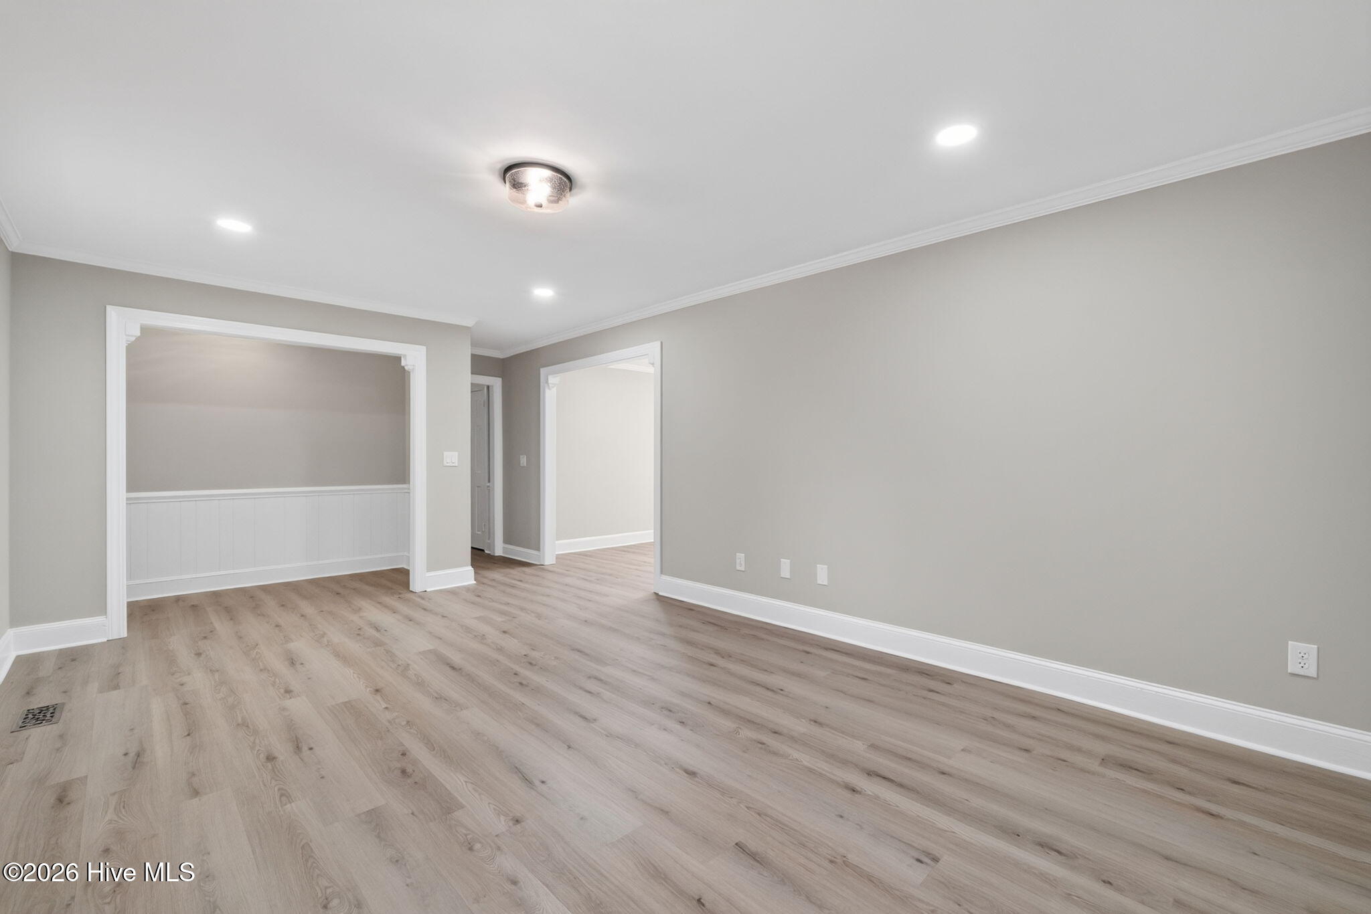
Welcome home to easy, one level living in the heart of Greenville with no hoa! This beautifully updated brick ranch offers 2,400 sq ft of space to spread out, with 5 bedrooms and a fresh, modern feel throughout.
The expansive primary suite is a true retreat, featuring a stunning spa style bath with a large upgraded tile shower and double vanity. The kitchen shines with gorgeous quartz countertops and brand new stainless steel appliances. Durable LVP flooring, fresh paint, and modern new light fixtures run throughout the home, so it's truly move-in ready.
Spend your mornings and evenings on the inviting rocking-chair front porch, and enjoy the convenience of a 2-car garage. Located just minutes from the ECU campus, this home is a fantastic fit as a primary residence, long-term rental, or short-term rental investment. Don't miss this one. Schedule your showing today!
Amenities
- Built-In Microwave
- Dishwasher
- Electric Range
Additional Features
- County: Pitt
- Days on Market: 0
- Pool: No
- Tax Number: 86272
- Water/Sewer: Sewer Connected, Water Connected
- Year Built: 1975
- Property Type: Residential
- Property Sub Type: Single Family Residence
- Tax Year: 2026
- Tax Amount: $2,286.84
Financial
- Short Sale: Standard
Interior Features
- Cool System: Central Air, Ceiling Fan(s)
- Floors: LVT/LVP
- Heat System: Electric, Heat Pump
- Interior: Master Downstairs, Entrance Foyer, Ceiling Fan(s), Walk-in Shower
- Room Type: Master Bedroom, Bedroom 2, Bedroom 3, Bedroom 4, Bedroom 5, Living Room, Dining Room, Dining Area, Family Room
- Total Rooms: 9
- Levels: One
- Heating Fuel: Electric
- Full Baths: 2
- 1/2 Baths: 1
- Laundry: Laundry Room
- Basement Description: Crawl Space
Exterior Features
- Fuel Tanks: None
- Parking: Garage Faces Side, Garage
- Roof: Shingle
- Siding: Brick Veneer, Vinyl Siding
- Is New Construction: No
- Construction: Brick Veneer,Vinyl Siding,Wood Frame
- Foundation: Crawl Space
- Water Source: Public
- Septic or Sewer: Public Sewer
- Utilities: Sewer Connected,Water Connected
- Garage Spaces: 2
- Parking Spaces: 2
- Fencing: Back Yard
- Exterior: Brick Veneer,Vinyl Siding
- Patio/Deck Description: Covered,Patio,Front Porch
- Zoning: R9S
- Building Total Area (Sq.Ft): 2426
- Road Description: City Street,State Road
- Road Improvements: See Remarks
- View Description: None
Location
- Street Number: 100
- County: Pitt
- Latitude: 35.648516
- Longitude: -77.371431
- Marketing City: Greenville
Listed by: Laura T Vevurka from FAB Real Estate Services.