
Location
Agent Comments
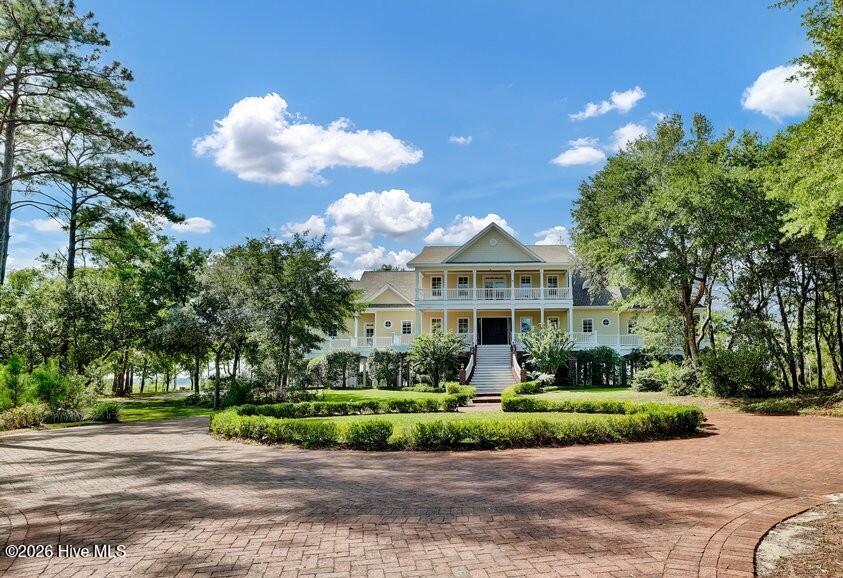
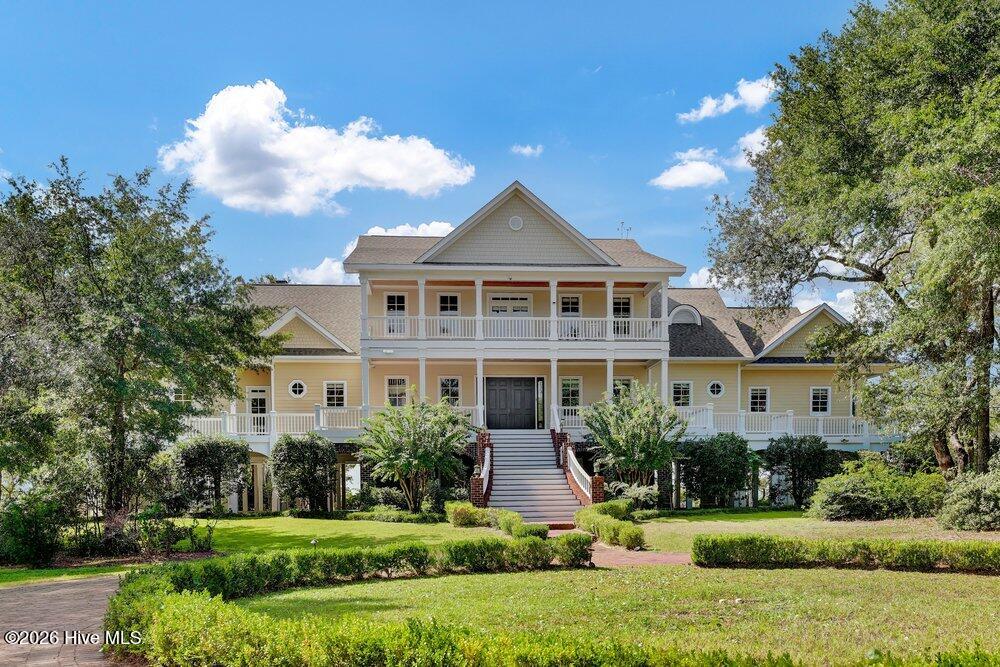
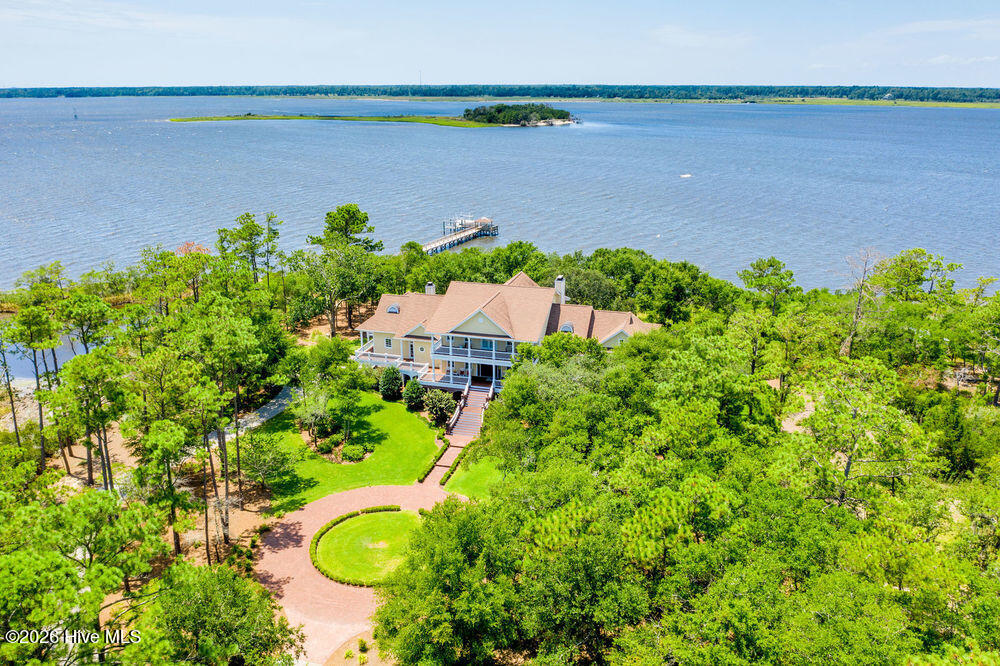
A natural beauty set among established oaks high above a broad stretch of the Cape Fear River, this gated 7.8-acre estate offers exceptional privacy, sweeping water views, and 330 feet of river frontage. A winding drive leads to a Lowcountry inspired home where walls of windows and approximately 3,200 square feet of porches and decks connect gracious living spaces with the surrounding landscape. Waterfront great room, dining room with walk-in wine cellar and spacious chef's kitchen welcome gatherings, while the river-view primary suite provides a peaceful retreat. Three impressive bedroom suites feature private porches and numerous upgrades. An elevator serves all three levels and generators ensure year-round comfort. At the water's edge, a 200-foot private dock with two boat lifts (12,000 and 18,000 pounds) and a gazebo invites time on the river. Additional living flexibility is provided from the detached 1,135 SF guest house featuring a private screened porch and generator. From quiet mornings beneath the oaks to sunsets over the water, this is a place to settle in and savor the wonder.
Amenities
- Gas Cooktop
- Built-In Microwave
- Water Softener
- Washer
- Humidifier
- Dryer
- Double Oven
- Disposal
- Dishwasher
- Generator
Additional Features
- County: New Hanover
- Days on Market: 0
- Pool: No
- Tax Number: R08400-002-003-000
- Waterfront Features: Boat Lift, Deeded Water Access, Deeded Water Rights, Deeded Waterfront, Water Depth 4+, Sailboat Accessible
- Water/Sewer: Underground Utilities
- Year Built: 2005
- Property Type: Residential
- Property Sub Type: Single Family Residence
- Tax Year: 2025
- Tax Amount: $14,739.00
Financial
- Short Sale: Standard
Interior Features
- Cool System: Central Air
- Floors: Carpet, Tile, Wood
- Heat System: Propane, Electric, Heat Pump
- Interior: Master Downstairs, Central Vacuum, Walk-in Closet(s), Tray Ceiling(s), High Ceilings, Entrance Foyer, Mud Room, Solid Surface, Whole-Home Generator, Kitchen Island, Elevator, Pantry, Walk-in Shower, Wet Bar, Eat-in Kitchen, Gas Log, Walk-In Closet(s)
- Room Type: Great Room, Dining Room, Dining Area, Office, Master Bedroom, Laundry, Bedroom 2, Bedroom 3, Bedroom 4, Bonus Room, Living Room, Den, Bedroom 1
- Total Rooms: 15
- Levels: Three Or More
- Heating Fuel: Electric,Propane
- Full Baths: 6
- 1/2 Baths: 2
- Laundry: Laundry Room
- Water Heater: Electric,Propane
- Attic Description: Floored,Walk-In
- Basement Description: None
Exterior Features
- Fuel Tanks: None
- Parking: Circular Driveway, Off Street, Garage, Underhouse
- Roof: Architectural Shingle
- Siding: Fiber Cement
- Waterfront Feature: Boat Lift,Deeded Water Access,Deeded Water Rights,Deeded Waterfront,Water Depth 4+,Sailboat Accessible
- Is New Construction: No
- Construction: Fiber Cement,Wood Frame
- Foundation: Other,Pilings
- Water Source: Well
- Septic or Sewer: Septic Tank
- Utilities: Underground Utilities
- Garage Spaces: 3
- Parking Spaces: 3
- Fencing: None
- Exterior: Fiber Cement
- Patio/Deck Description: Covered,Deck,Porch,Wrap Around
- Zoning: R-15
- Building Total Area (Sq.Ft): 6447
- Road Description: City Street,State Road
- Road Improvements: River
- View Description: River,Water
Location
- Street Number: 8660
- County: New Hanover
- Latitude: 34.06708
- Longitude: -77.922364
- Marketing City: Wilmington
Listed by: Michelle W Powell from Coldwell Banker Sea Coast Advantage-Midtown.