
Location
Agent Comments
4 bedrooms, Jacksonville NC, near MCAS New River/Camp Lejeune, no HOA, over half an acre, split-bedroom layout, and wooded backyard privacy.
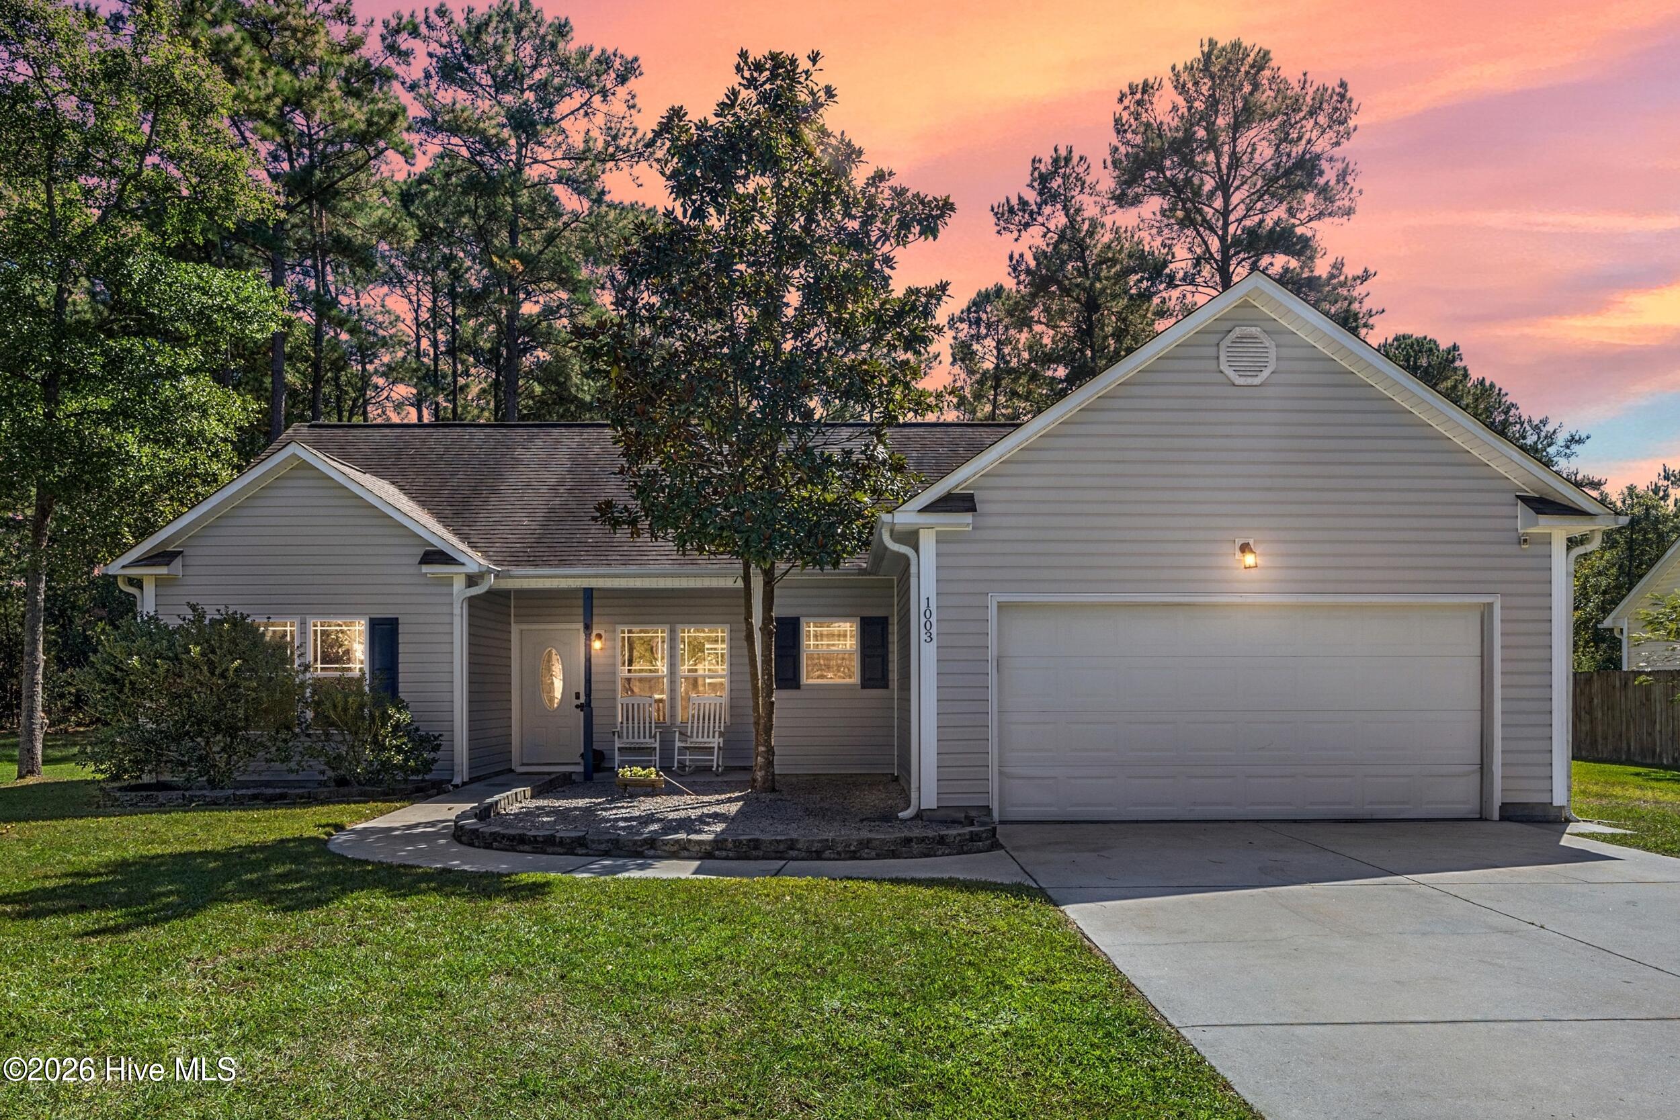
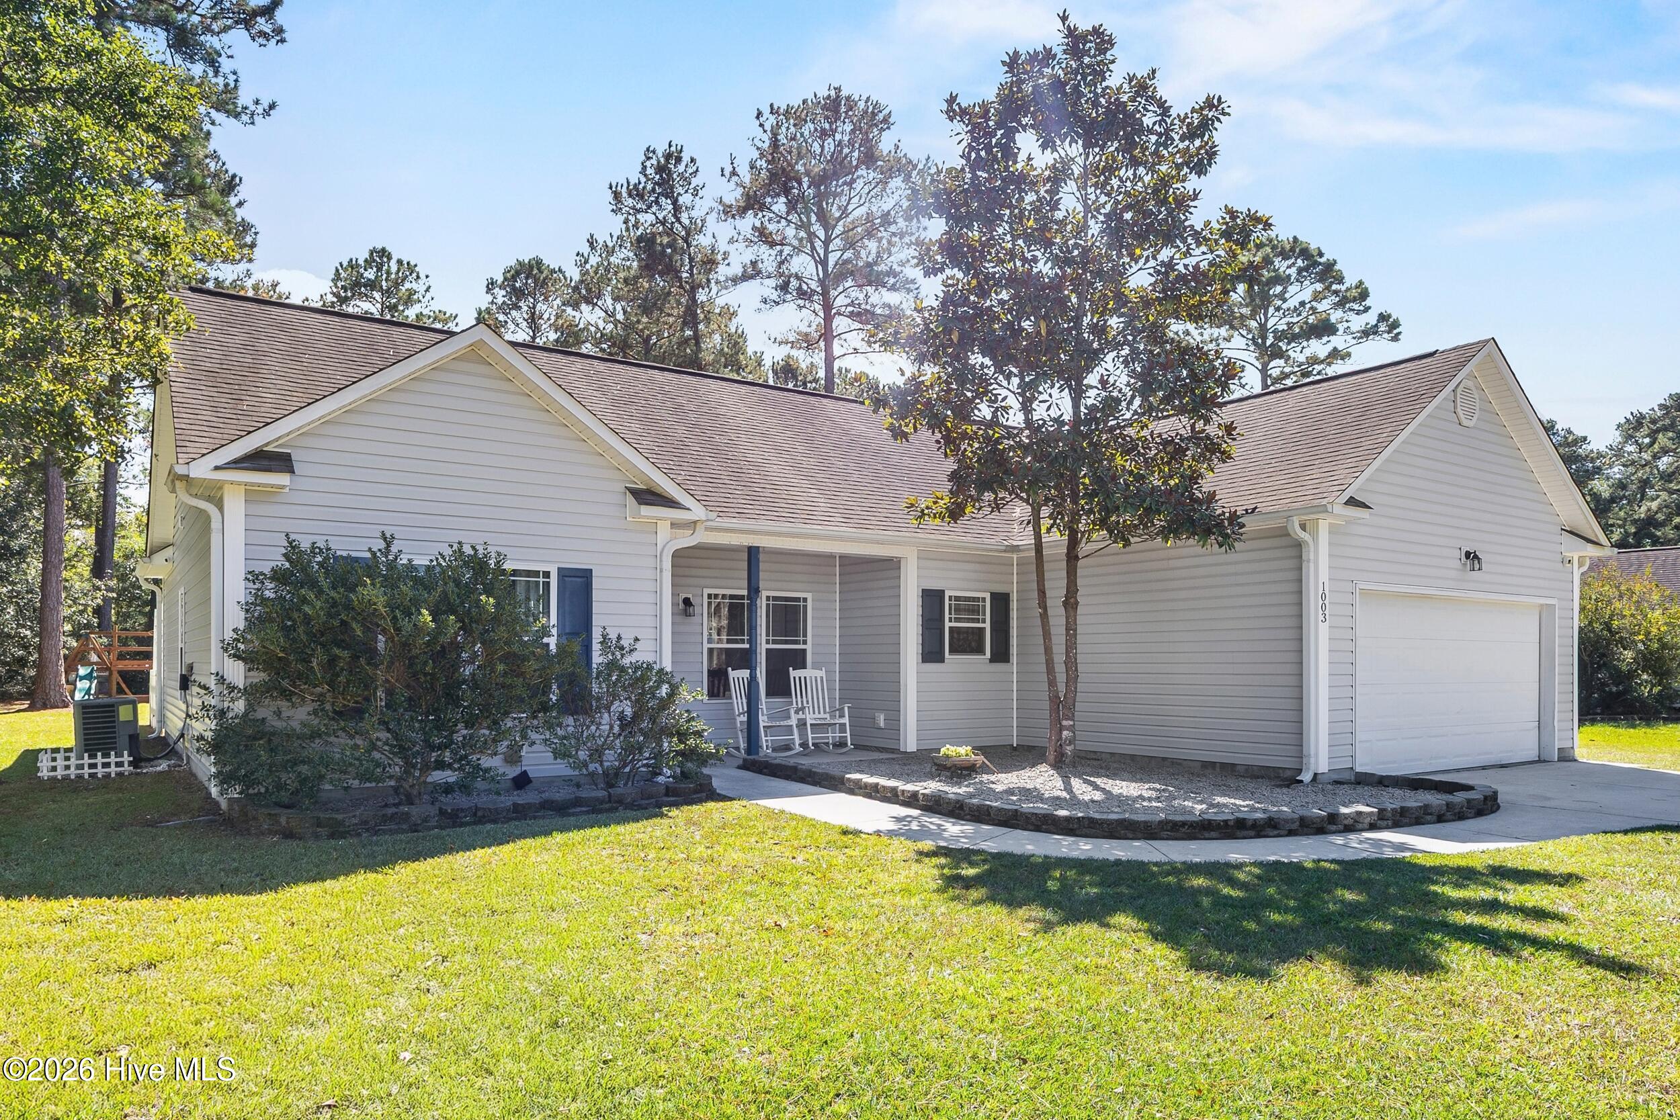
Located just minutes from MCAS New River, 1003 Humphrey Road in Jacksonville, NC, offers 4 bedrooms, 2 full bathrooms, and approximately 1,404 heated square feet on over half an acre with no HOA. A split-bedroom floor plan, new luxury vinyl plank flooring in the main living areas, and a backyard that backs to woods highlight this charming home. Camp Lejeune is also accessible from this Jacksonville location.
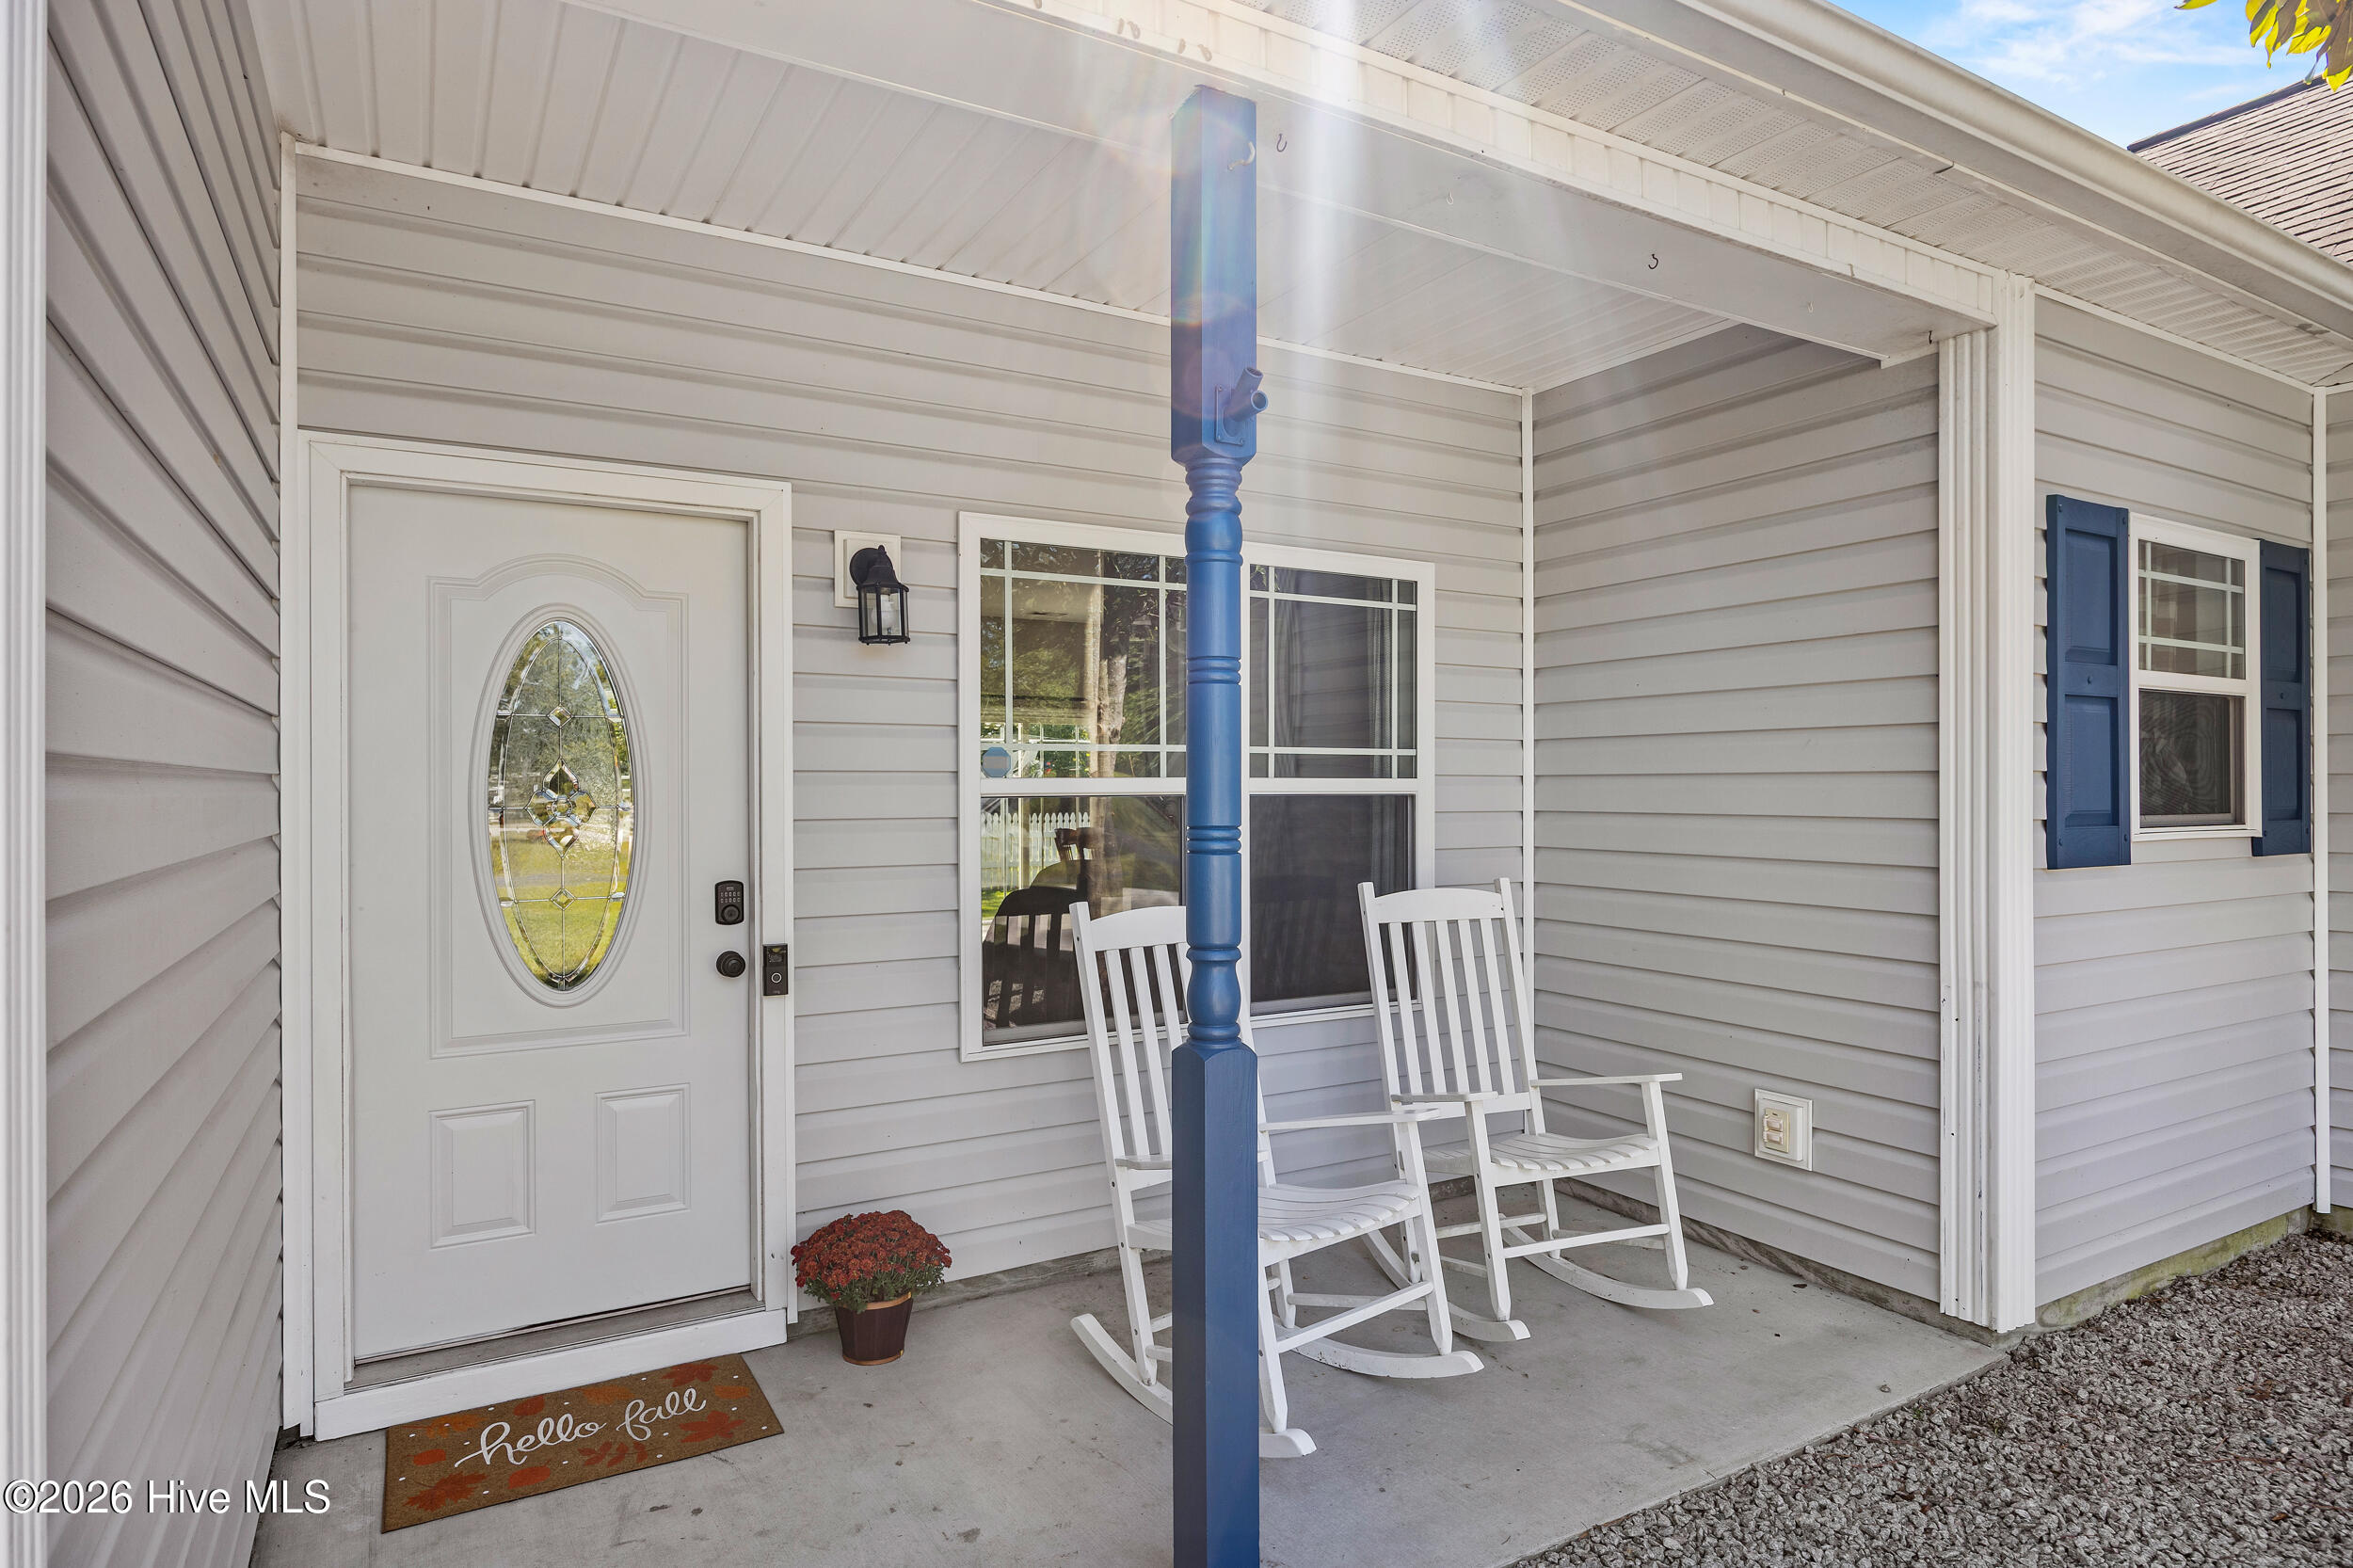
Enjoy North Carolina mornings and afternoons on the covered front porch or pull up a chair on the oversized patio. The spacious, tree-lined backyard offers added privacy and plenty of room for outdoor activities. A backyard shed provides extra storage, while an adjoining garden area and chicken coop offer possibilities for gardening and outdoor hobbies.
Inside, new luxury vinyl plank flooring runs through the living room, dining area, kitchen, and hallways. The primary suite sits apart from the other three bedrooms and features a tray ceiling, abundant natural light, a walk-in closet, and a private bathroom with dual sinks. Three additional bedrooms offer ample room and closet space, with flexibility for guests, a home office, or hobbies.
With no HOA, over half an acre, wooded views, and inviting outdoor spaces, this home offers charm and room to enjoy your surroundings just minutes from MCAS New River. Call today for your room by room tour!
Amenities
- Electric Oven
- Built-In Microwave
- Refrigerator
- Dishwasher
- Electric Range
Additional Features
- County: Onslow
- Days on Market: 0
- Pool: No
- Tax Number: 325-97.4
- Water/Sewer: Water Connected
- Year Built: 2009
- Property Type: Residential
- Property Sub Type: Single Family Residence
- Tax Year: 2026
Financial
- Short Sale: Standard
Interior Features
- Cool System: Central Air, Ceiling Fan(s), Heat Pump
- Floors: LVT/LVP, Carpet, Laminate
- Heat System: Heat Pump, Electric
- Interior: Walk-in Closet(s), Tray Ceiling(s), Ceiling Fan(s), Eat-in Kitchen, Walk-In Closet(s)
- Room Type: Living Room, Dining Room, Dining Area, Master Bedroom, Bedroom 2, Bedroom 3, Bedroom 4
- Total Rooms: 7
- Levels: One
- Heating Fuel: Electric
- Full Baths: 2
- 1/2 Baths: 0
- Laundry: Laundry Room
- Water Heater: Electric
- Basement Description: None
Exterior Features
- Fuel Tanks: None
- Parking: Garage Faces Front, Concrete, On Site, Garage
- Roof: Architectural Shingle
- Siding: Vinyl Siding
- Is New Construction: No
- Construction: Vinyl Siding,Wood Frame
- Foundation: Slab
- Water Source: Public
- Septic or Sewer: Septic Permit On File,Septic Tank
- Water Provider: Onslow Water Authority
- Utilities: Water Connected
- Garage Spaces: 2
- Parking Spaces: 2
- Fencing: Partial,Back Yard,Vinyl
- Exterior: Vinyl Siding
- Patio/Deck Description: Open,Covered,Patio,Front Porch
- Zoning: R-20
- Building Total Area (Sq.Ft): 1404
- Road Description: Paved
- Road Improvements: See Remarks
- View Description: None
Location
- Directions: Take HWY 17 South and turn onto Murrill Hill Road. Make a left onto Humphrey Road and house will be immediately on your left.
- Street Number: 1003
- County: Onslow
- Latitude: 34.717068
- Longitude: -77.490309
- Marketing City: Jacksonville
Listed by: Diane M Castro-Perez from Coldwell Banker Sea Coast Advantage-Hampstead.