
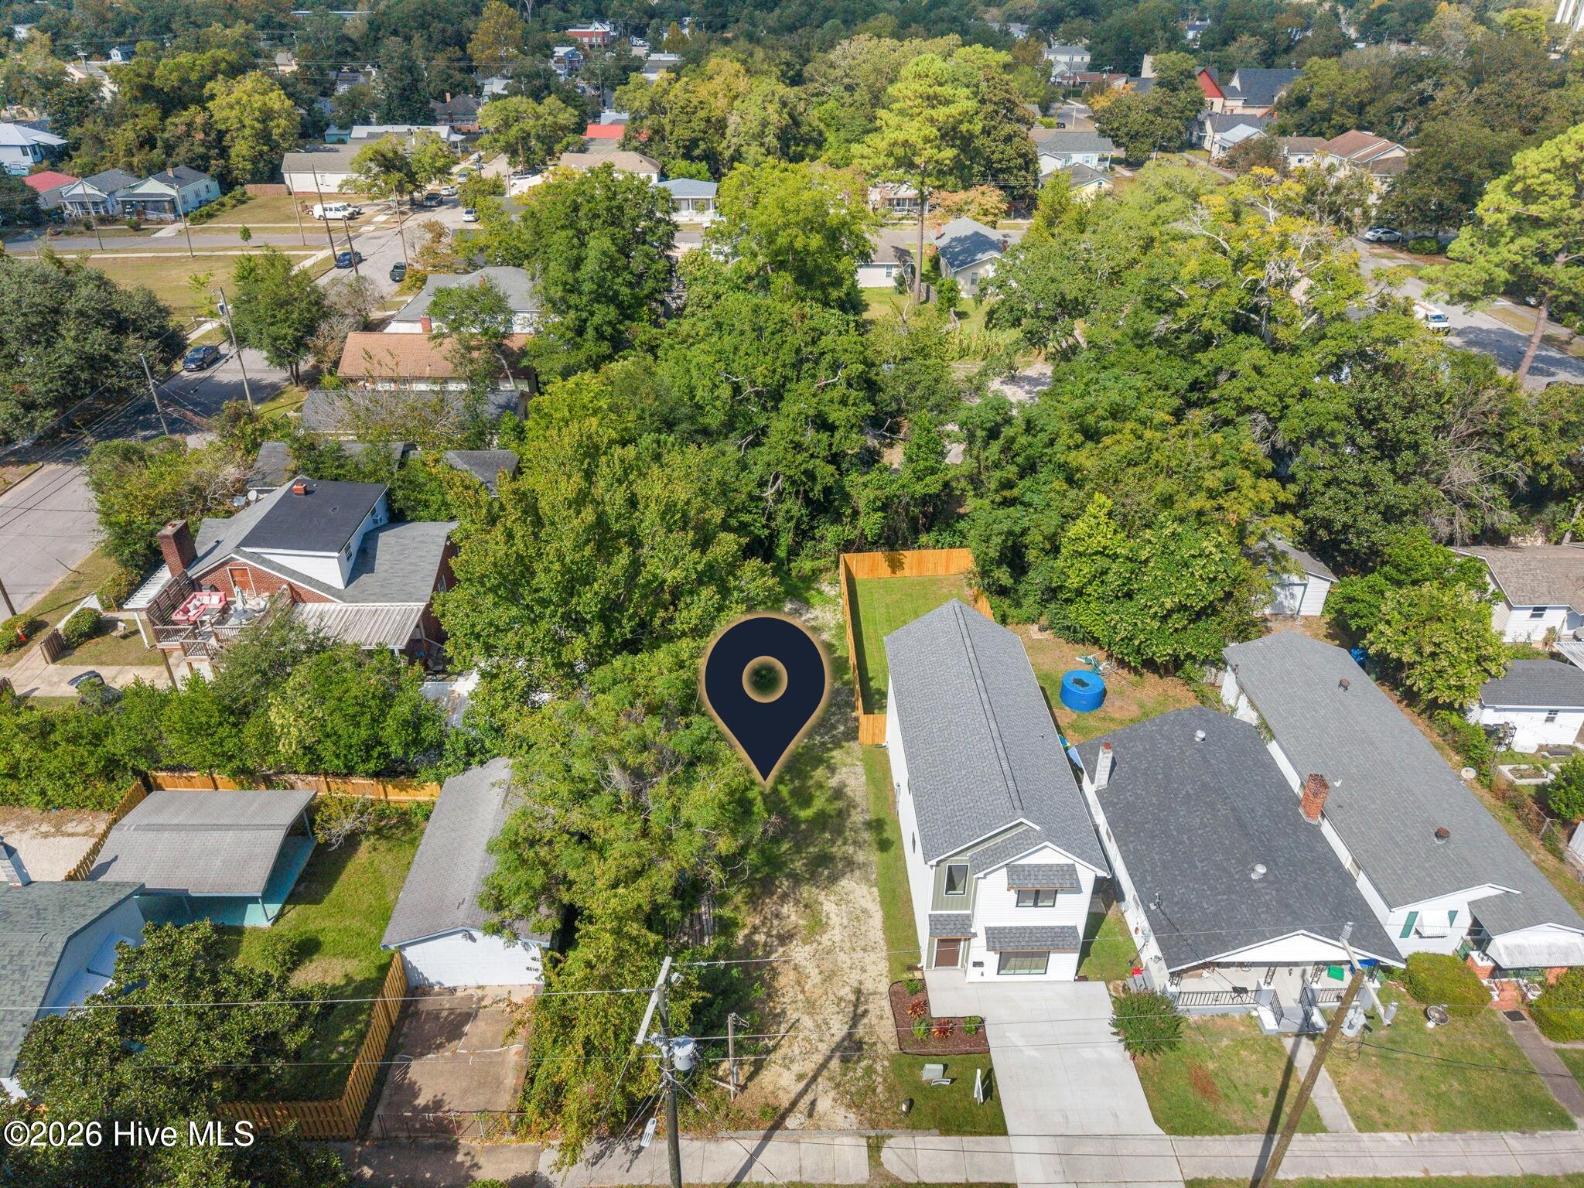
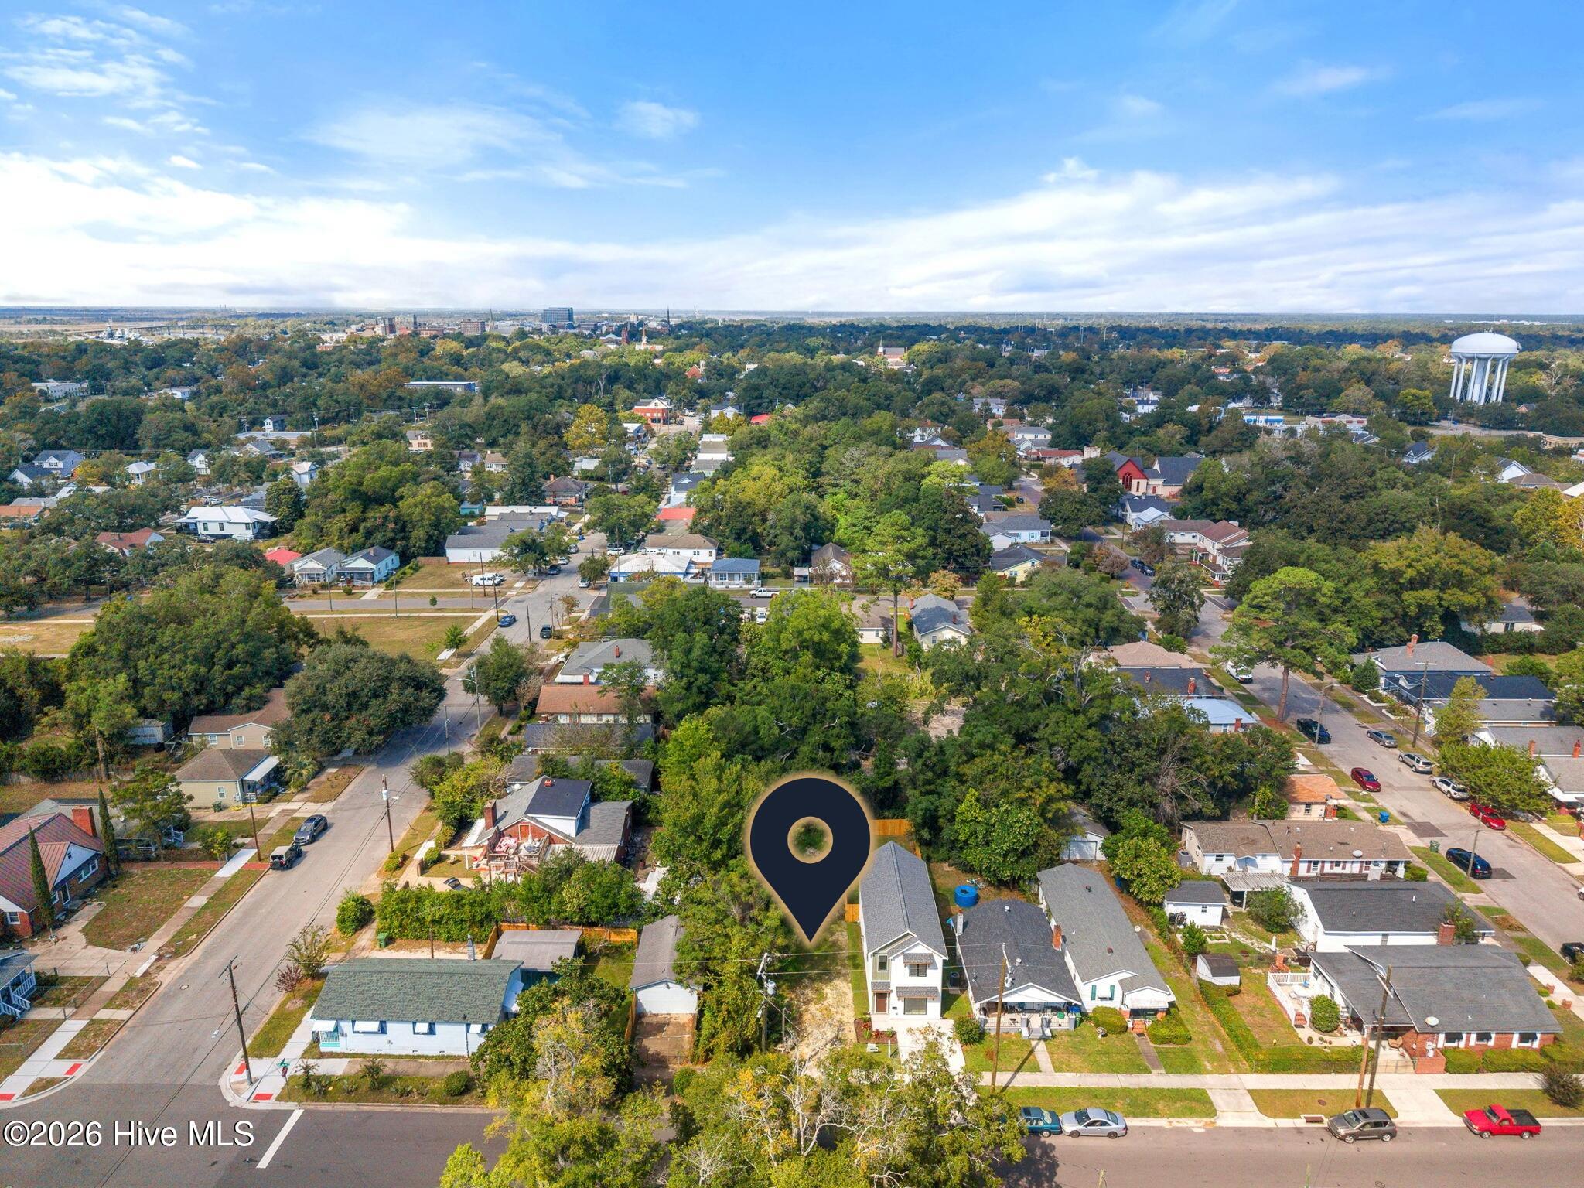
Location
Agent Comments
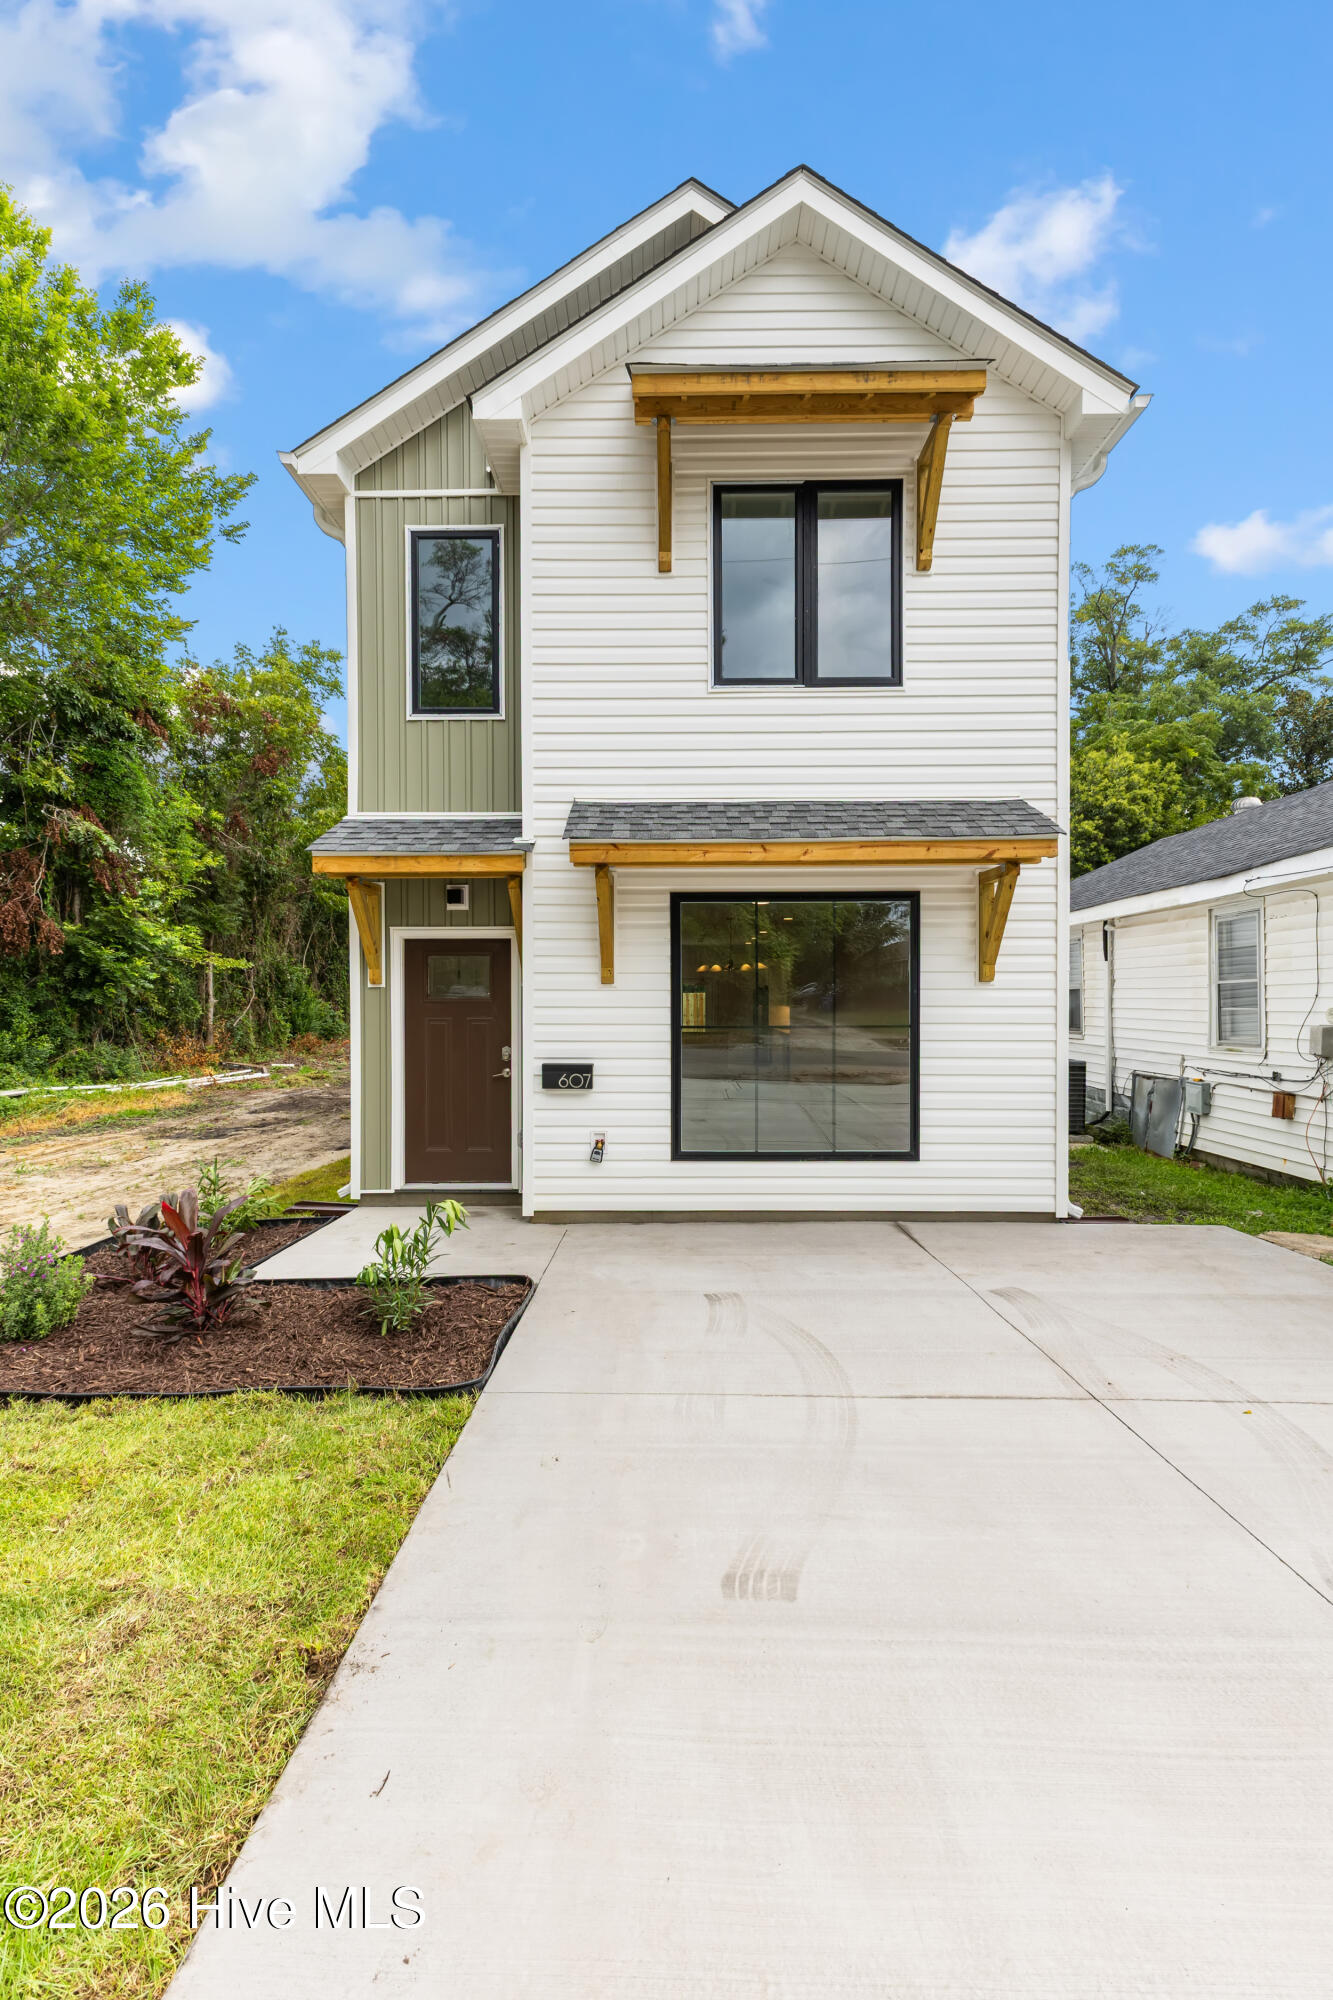
Imagine building a brand-new home that is designed around your style from the very beginning. This to-be-built 3-bedroom, 2.5-bath home offers buyers the opportunity to select finishes, colors, and design details to truly make it their own. Located just 1/2 mile from Wilmington's vibrant Satellite District, this home combines modern design, thoughtful functionality, and an incredible location.
The thoughtfully designed floor plan features a bright, open living space with an oversized picture window, a spacious kitchen with quartz countertops and soft-close cabinetry, beautiful oak stairs, durable LVP flooring, and abundant storage - including two walk-in closets in the primary suite. The primary bath offers dual vanities and a spacious walk-in shower, while the fully fenced backyard provides room to relax, entertain, or enjoy the outdoors.
Enjoy easy access to restaurants, coffee shops, bars, live music, and all that downtown Wilmington has to offer. Estimated build time is approximately 4-6 months, giving you the exciting opportunity to personalize your home and watch it come to life. A one-year builder warranty is included for added peace of mind. Final pricing will vary based on the buyer's selections and chosen finishes.
Amenities
- Vented Exhaust Fan
- Electric Cooktop
- Built-In Microwave
- Refrigerator
- Ice Maker
- Disposal
- Dishwasher
- Electric Range
Additional Features
- Association Amenities: Sidewalks,Street Lights
- County: New Hanover
- Days on Market: 0
- Pool: No
- Tax Number: R05413022009000
- Waterfront Features: None
- Water/Sewer: Sewer Connected, Water Connected
- Year Built: 2027
- Property Type: Residential
- Property Sub Type: Single Family Residence
Financial
- Short Sale: Standard
Interior Features
- Cool System: Central Air, Ceiling Fan(s)
- Floors: LVT/LVP, Laminate, Wood
- Heat System: Electric, Heat Pump
- Interior: Walk-in Closet(s), High Ceilings, Solid Surface, Kitchen Island, Ceiling Fan(s), Walk-in Shower, Smart Thermostat, Walk-In Closet(s)
- Room Type: Living Room, Dining Room, Dining Area, Master Bedroom, Bedroom 2, Bedroom 3
- Total Rooms: 5
- Levels: Two
- Heating Fuel: Electric
- Association Amenities: Sidewalks,Street Lights
- Full Baths: 2
- 1/2 Baths: 1
- Furnished: Unfurnished
- Laundry: Dryer Hookup,Washer Hookup,Laundry Room
- Water Heater: Electric
- Attic Description: Access Only
- Basement Description: None
Exterior Features
- Fuel Tanks: None
- Parking: On Site, Paved, Parking Pad
- Roof: Shingle
- Siding: Vinyl Siding
- Waterfront Feature: None
- Is New Construction: Yes
- Construction: Vinyl Siding,Wood Frame
- Foundation: Slab
- Water Source: Public
- Septic or Sewer: Municipal Sewer,Cape Fear Public Utility Authority
- Water Provider: Cape Fear Public Utility Authority
- Utilities: Sewer Connected,Water Connected
- Garage Spaces: 0
- Parking Spaces: 4
- Fencing: Privacy,Back Yard,Wood,Fenced
- Exterior: Vinyl Siding
- Patio/Deck Description: Patio
- Is Horse Property: No
- Zoning: R-5
- Building Total Area (Sq.Ft): 1678
- Road Description: City Street,State Road,Paved
- Road Improvements: See Remarks
- View Description: None
Location
- Directions: From Wilmington center City, take Oleander Dr towards downtown. Follow Oleander to Left onto 16th St then Right onto Marstellar St. Home is on the Right.
- Street Number: 605
- County: New Hanover
- Latitude: 34.22105
- Longitude: -77.939699
- Marketing City: Wilmington
Listed by: Lydia R Carr from Keller Williams Innovate-Wilmington.