
Location
Agent Comments
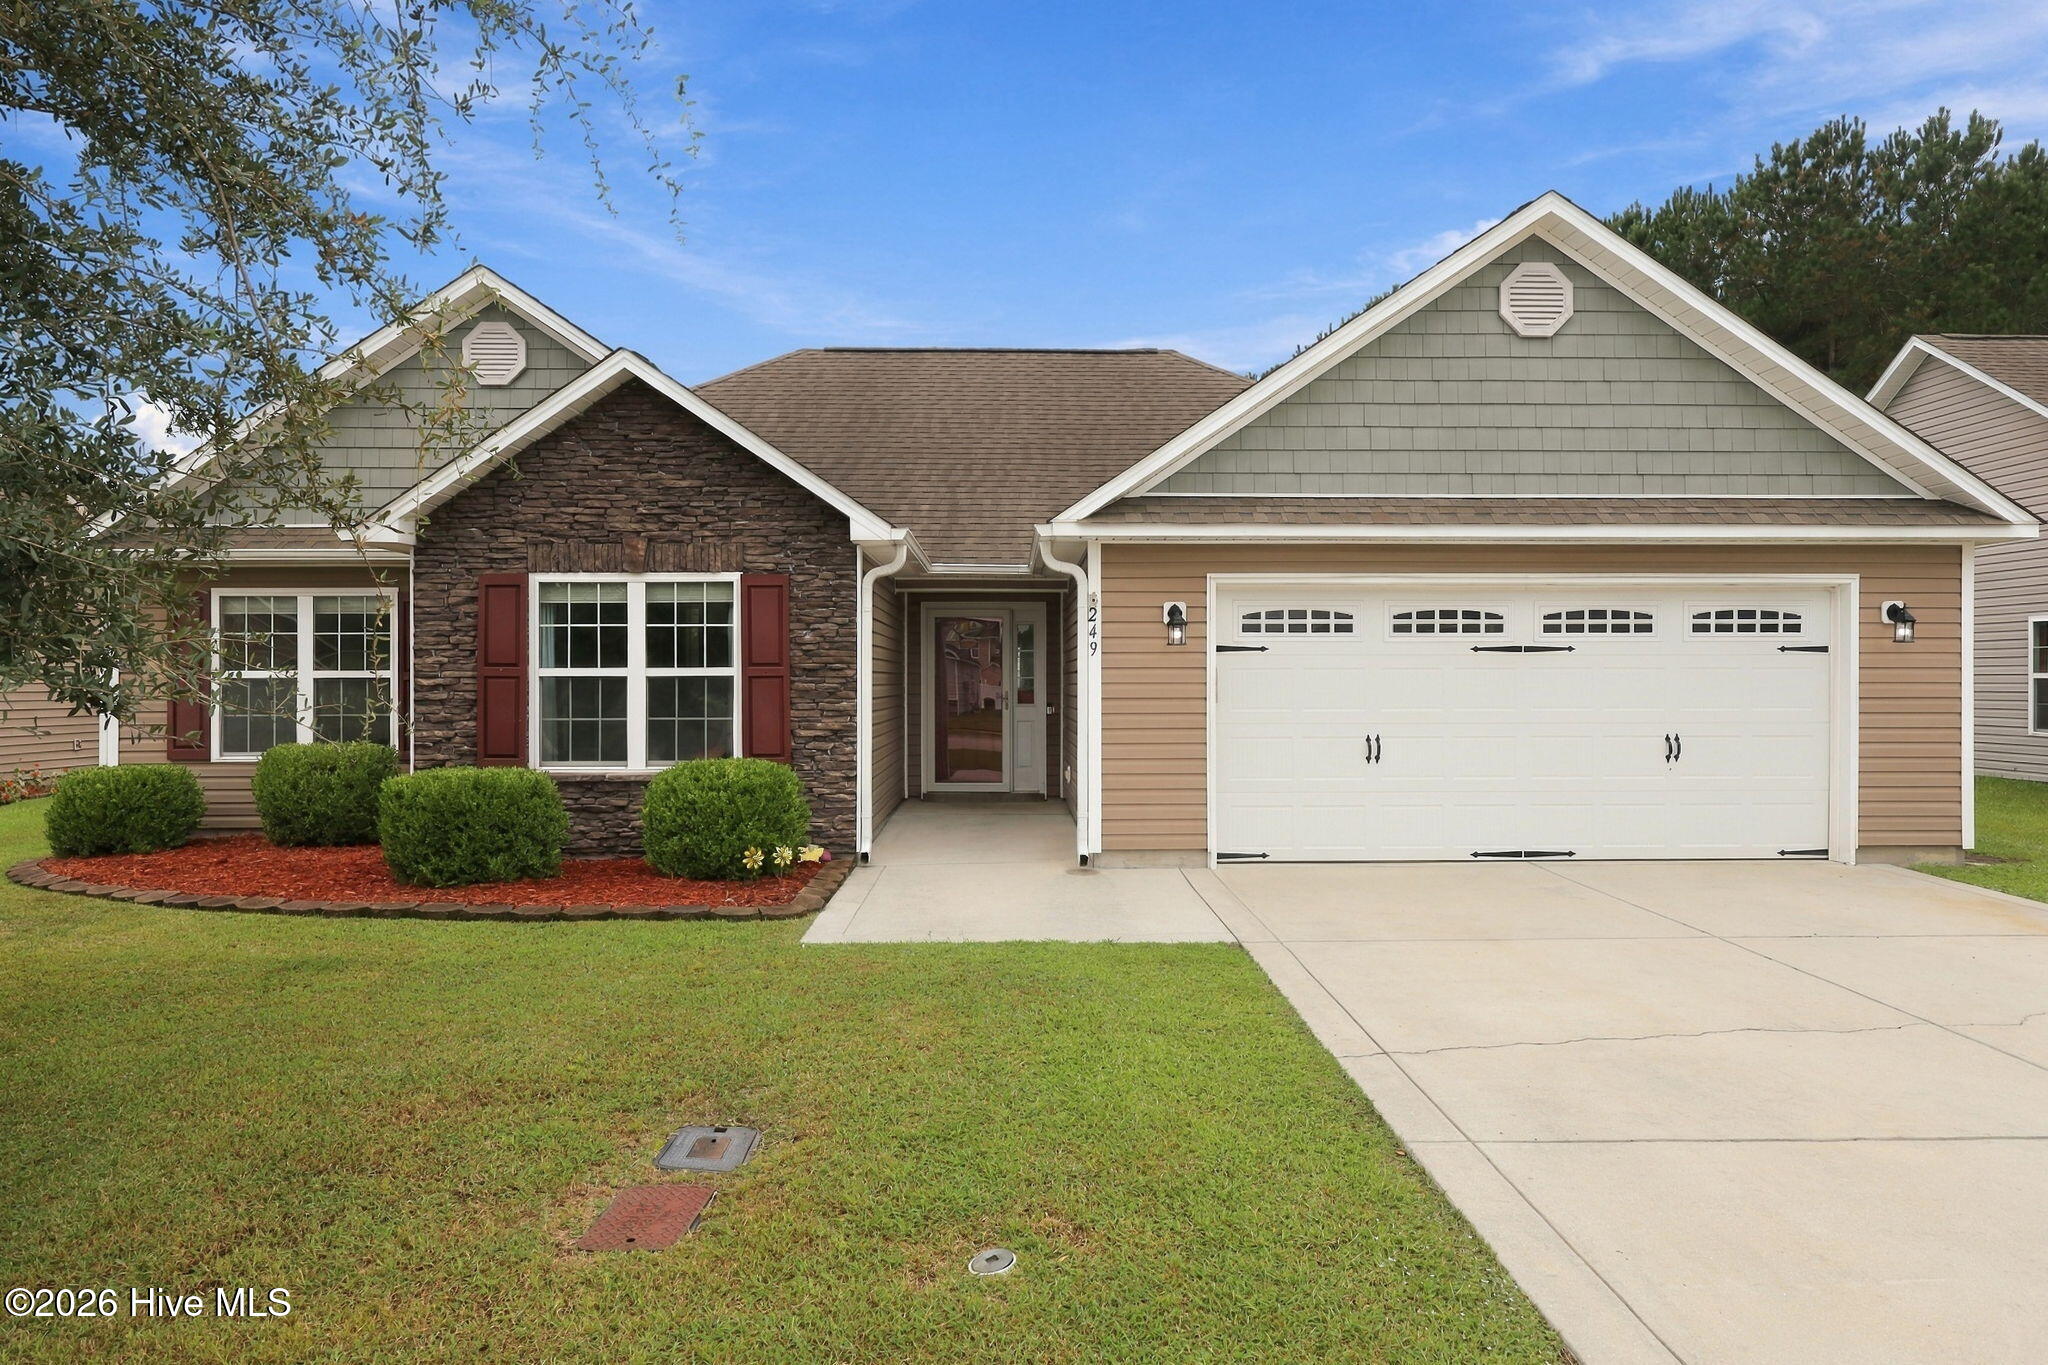
Welcome home to 249 Merin Height Road, a well-maintained 3-bedroom, 2-bath home located in the desirable Carolina Plantations community! This inviting home offers a spacious kitchen with plenty of cabinetry, newer appliances, and gorgeous granite coutertops, making it a comfortable spot for everyday living and entertaining. The open and functional layout provides plenty of room to relax and features lvp flooring theoughout, while the well-kept interior is ready for its next owner. The sellers recently replaced the HVAC system earlier this year and have a transferable Termite Bond in place as well!
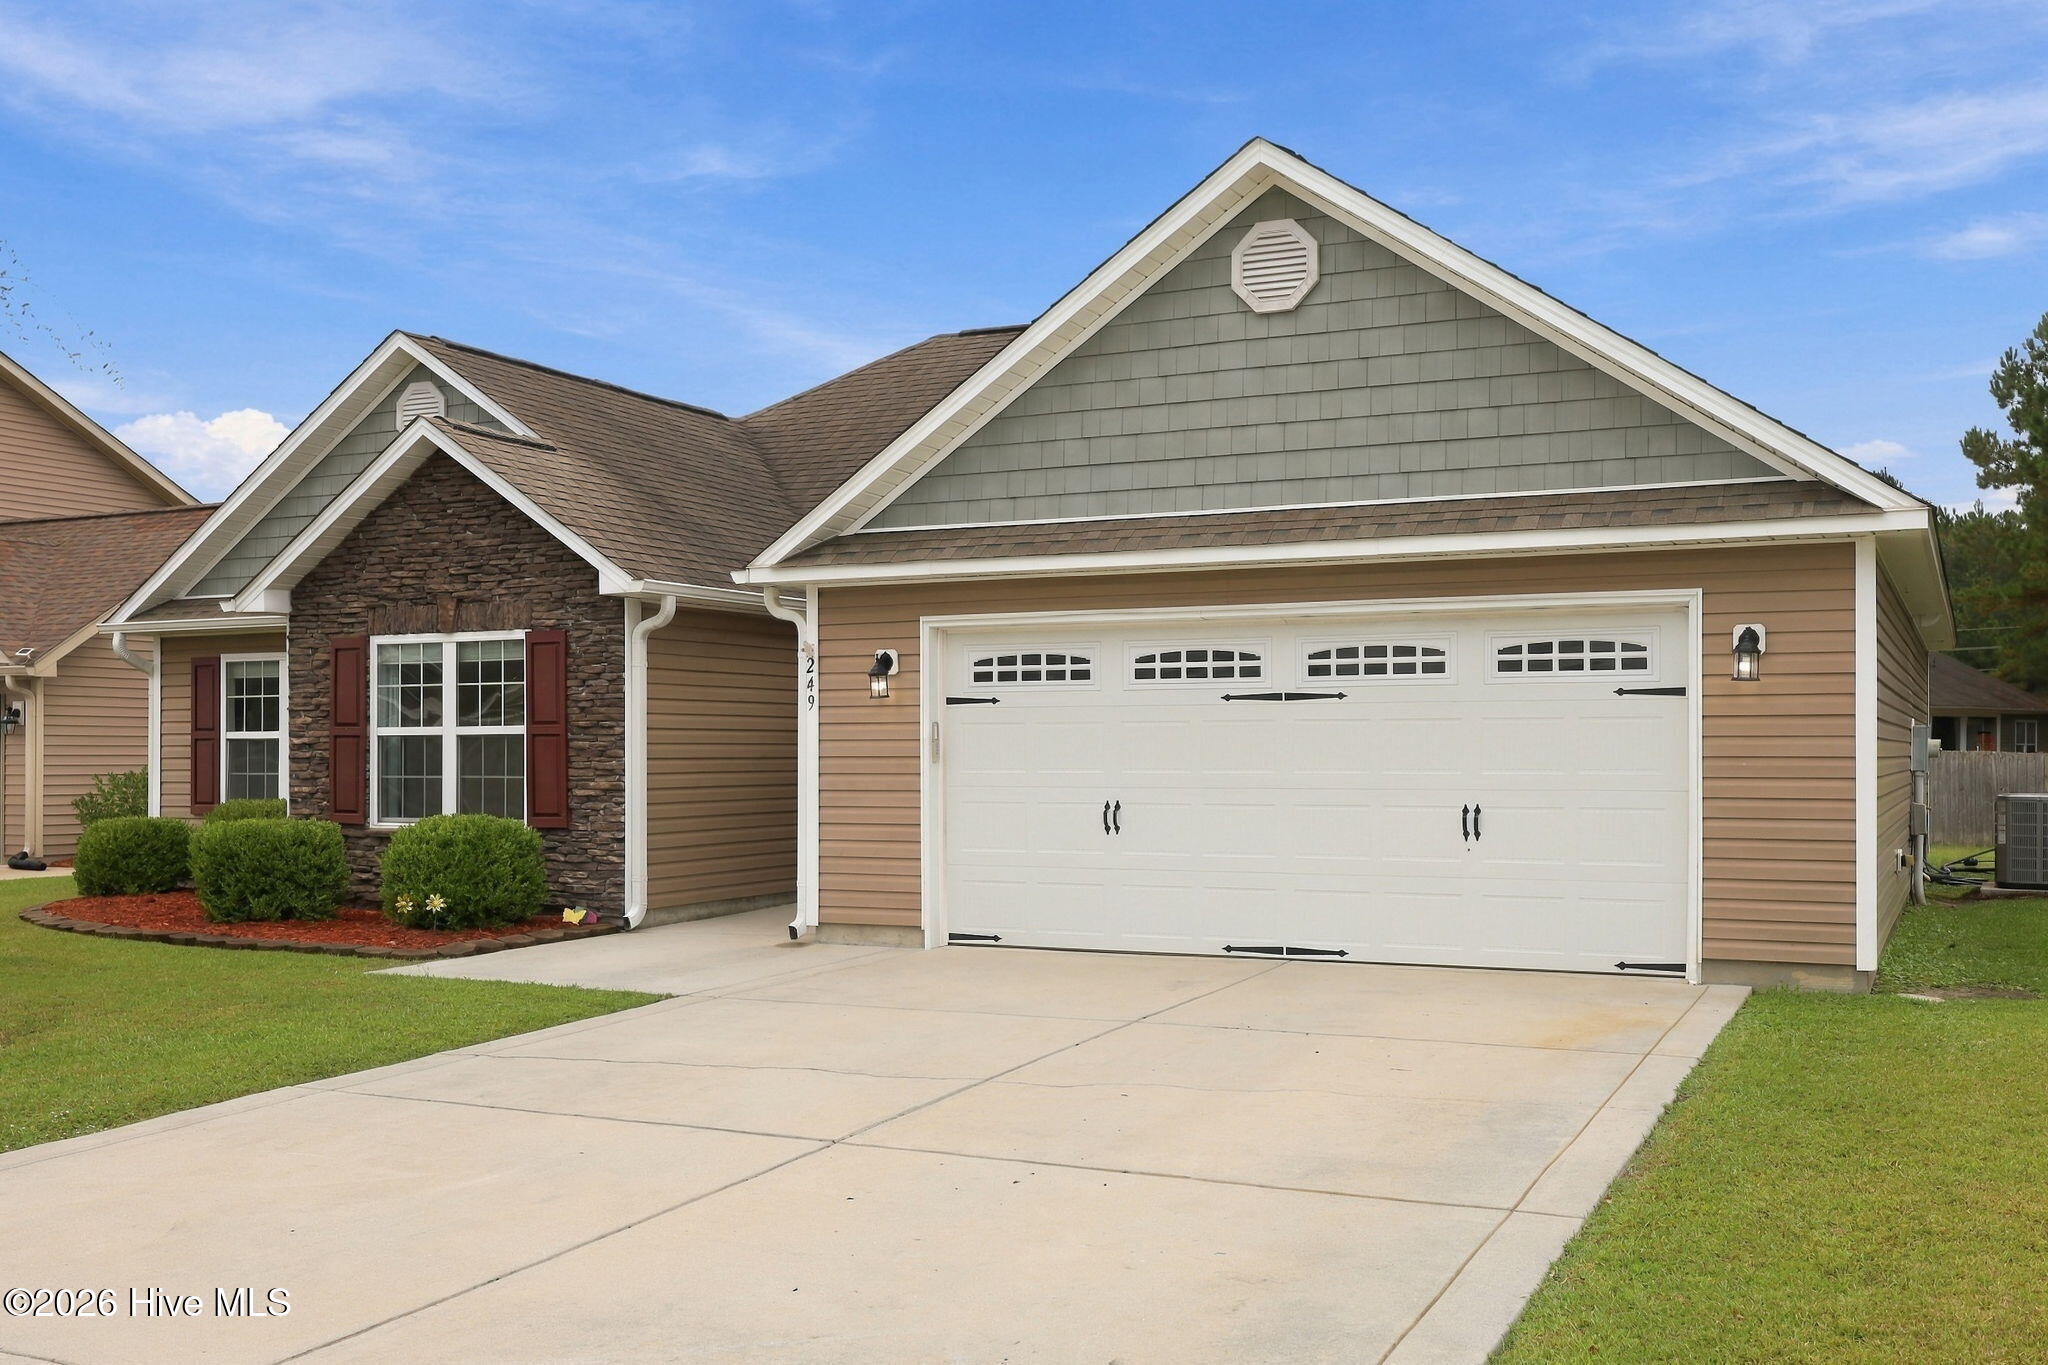
The primary suite offers a comfortable retreat with a private bath, while two additional bedrooms offer flexibility. A two-car garage provides convenient parking and additional storage.
Located in Carolina Plantations, you'll enjoy a convenient Jacksonville location close to shopping, dining, and Camp Lejeune. If you're looking for a home that has been well cared for this one is it!
Amenities
- Built-In Microwave
- Refrigerator
- Dishwasher
- Electric Range
Additional Features
- Association Amenities: Maintenance Common Areas,See Remarks
- County: Onslow
- Days on Market: 0
- Pool: No
- Tax Number: 338j-84
- Water/Sewer: Sewer Connected, Water Connected
- Year Built: 2012
- Property Type: Residential
- Property Sub Type: Single Family Residence
- HOA Fees: $270.00
Financial
- Short Sale: Standard
Interior Features
- Cool System: Central Air
- Floors: LVT/LVP
- Heat System: Electric, Heat Pump
- Interior: Walk-in Closet(s), Vaulted Ceiling(s), Tray Ceiling(s), Ceiling Fan(s), Pantry, Walk-in Shower, Walk-In Closet(s)
- Room Type: Dining Area, Dining Room, Master Bedroom, Bedroom 2, Bedroom 3, Laundry, Living Room
- Total Rooms: 7
- Levels: One
- Heating Fuel: Electric
- Association Amenities: Maintenance Common Areas,See Remarks
- Full Baths: 2
- 1/2 Baths: 0
- Laundry: Laundry Room
- Attic Description: Access Only
- Basement Description: None
Exterior Features
- Fuel Tanks: None
- Parking: On Site, Paved
- Roof: Shingle
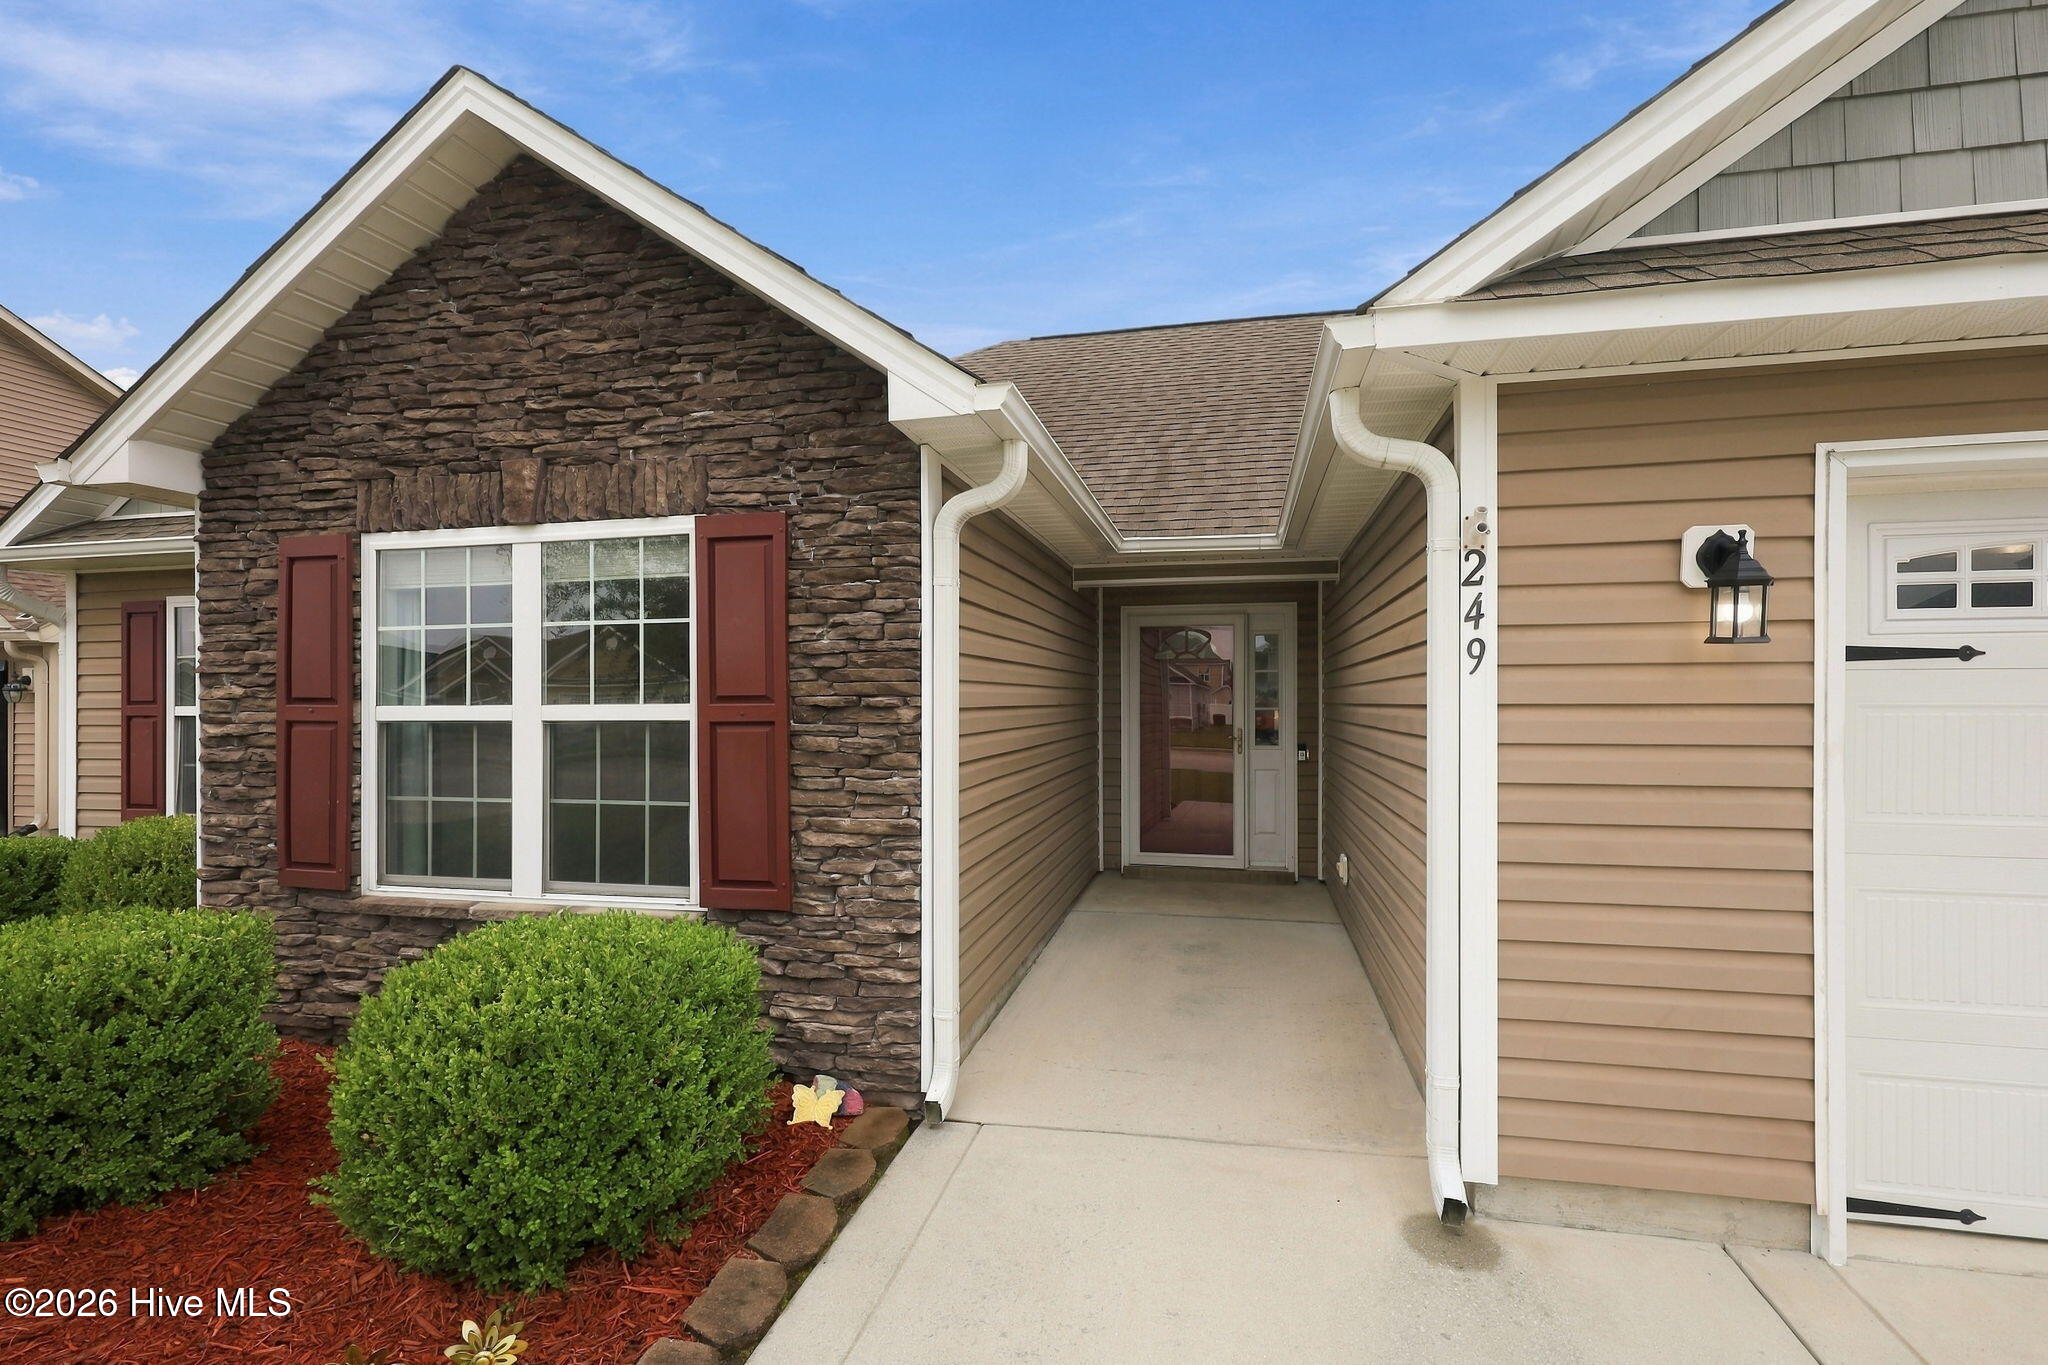
- Siding: Stone, Vinyl Siding
- Is New Construction: No
- Construction: Stone,Vinyl Siding,Wood Frame
- Foundation: Slab
- Water Source: Public
- Septic or Sewer: Community Sewer
- Water Provider: Onslow Water Authority
- Utilities: Sewer Connected,Water Connected
- Garage Spaces: 2
- Parking Spaces: 2
- Fencing: None
- Exterior: Stone,Vinyl Siding
- Patio/Deck Description: Patio
- Zoning: R-10
- Building Total Area (Sq.Ft): 1574
- Road Description: City Street,State Road,Paved
- Road Improvements: See Remarks
- View Description: None
Location
- Directions: Take western towards Gum Branch Road, right on Carolina Forest Blvd, left on Merin Height, home is on the right
- Street Number: 249
- County: Onslow
- Latitude: 34.825063
- Longitude: -77.410095
- Marketing City: Jacksonville
Listed by: Mandy Mowery from RE/MAX Executive.