
Location
Agent Comments
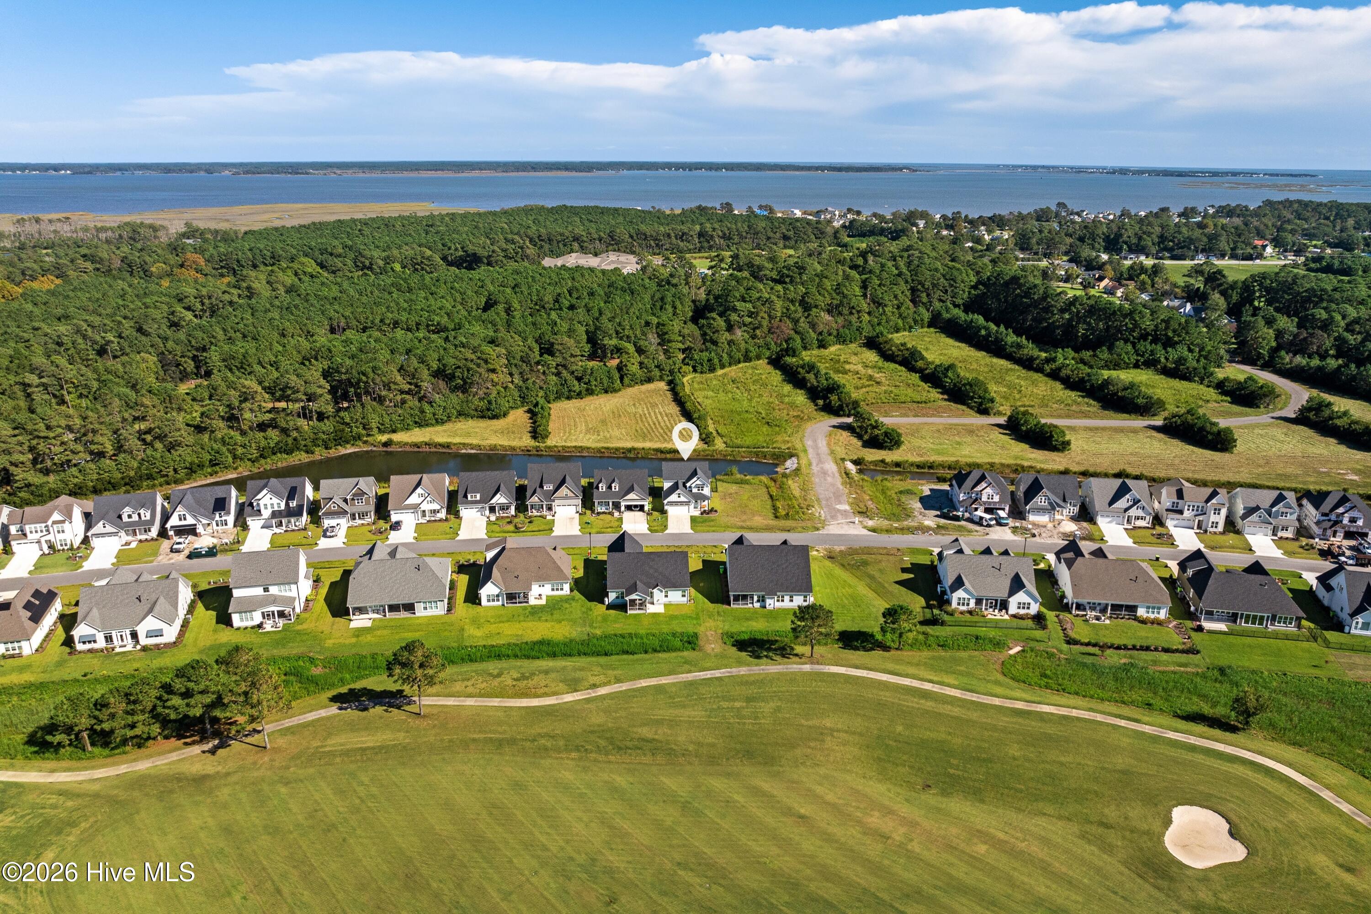
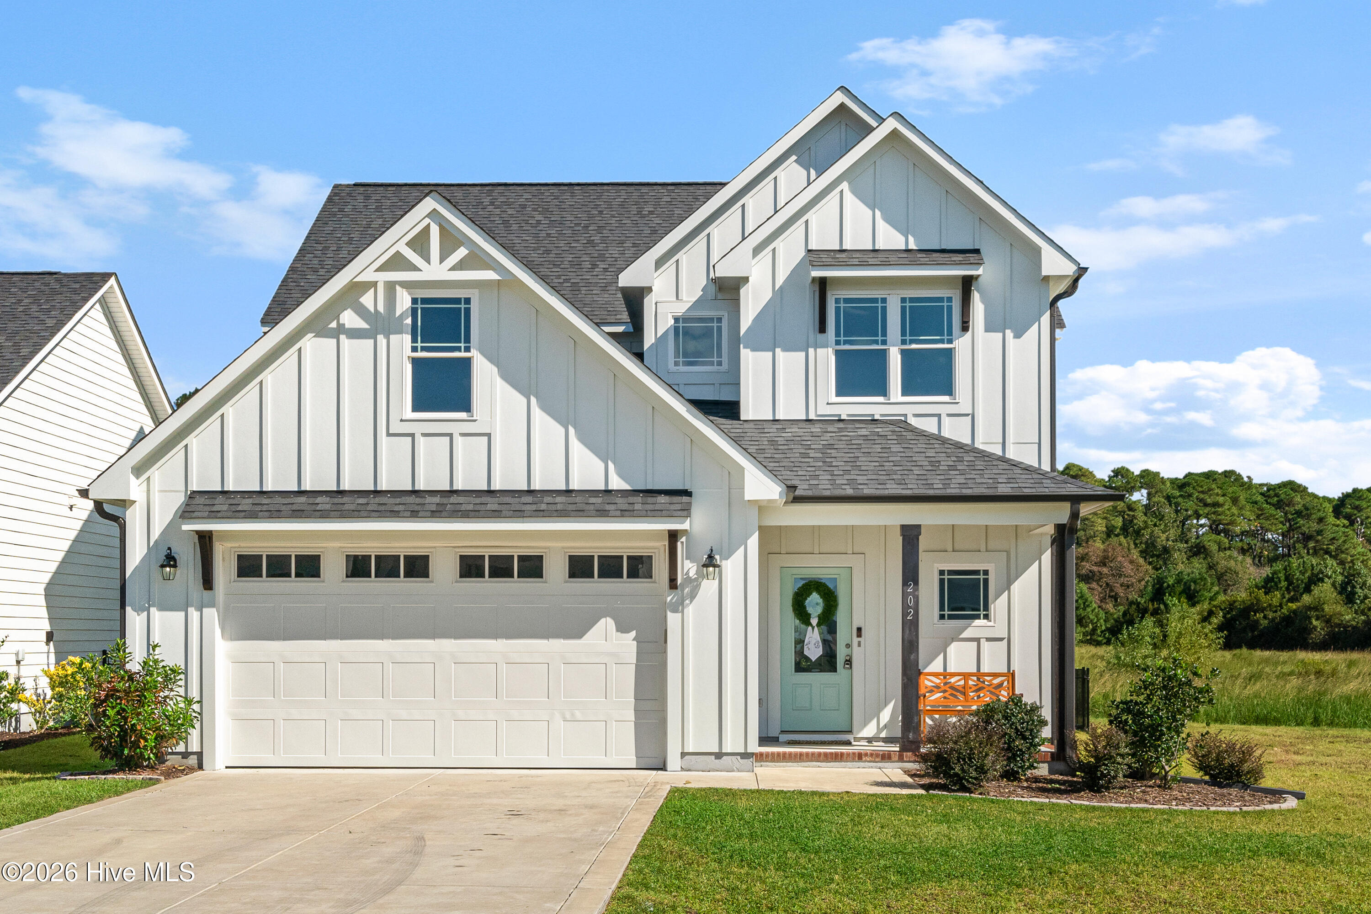
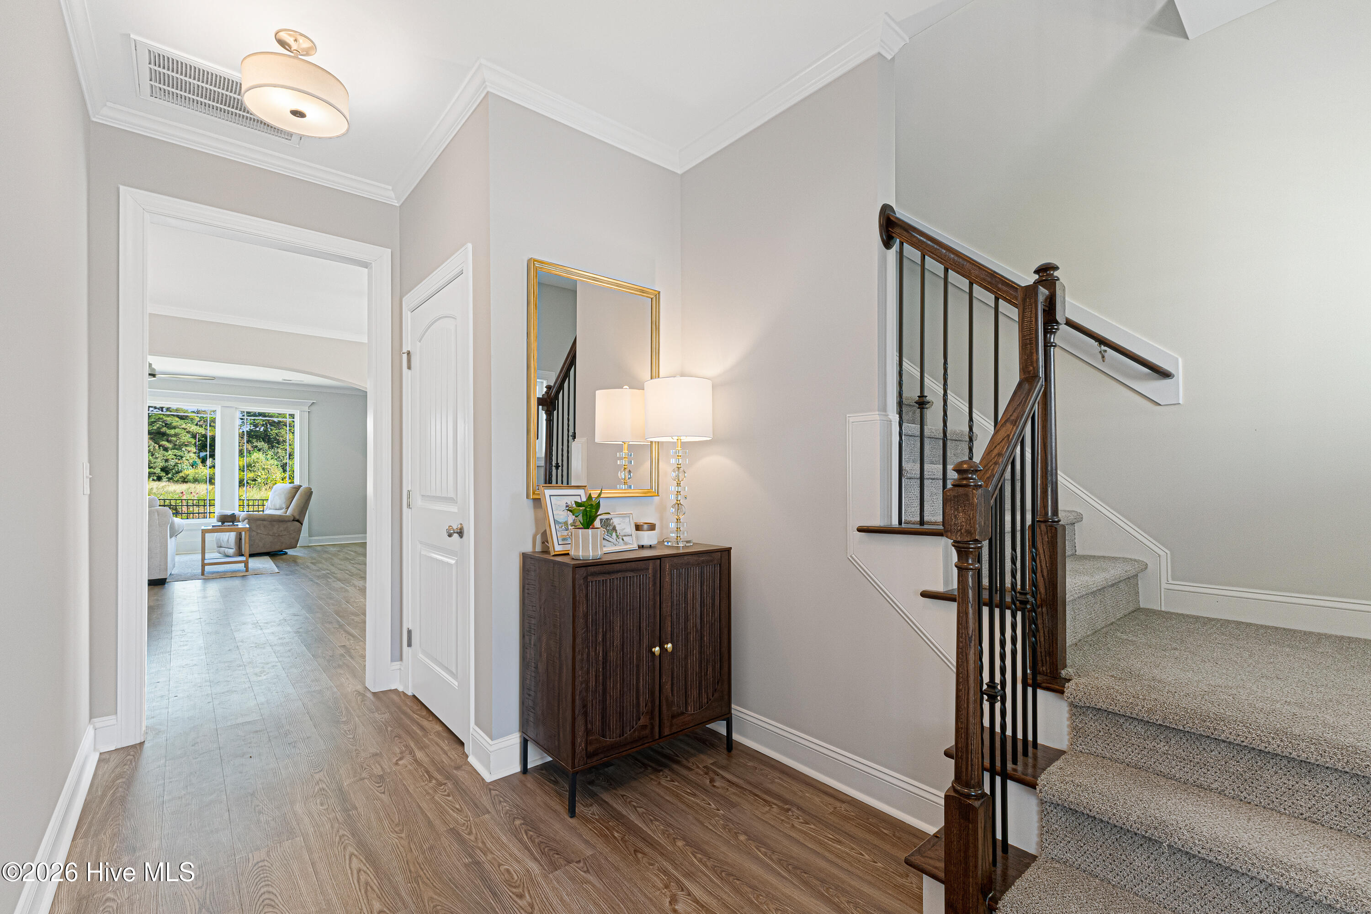
Welcome home to this newer-construction 3-bedroom, 2.5-bath Cumberland home, set beside a common area space for added privacy, with no side neighbors. A charming front porch leads inside to an open floor plan with LVP flooring throughout the first floor. The living area has large windows overlooking the pond, a gas fireplace, and custom built-ins. It opens to both covered and uncovered patios and a fenced yard, making it easy to move between indoor and outdoor living. The kitchen has a tile backsplash, stainless steel appliances, a pantry, and a large island with extra seating that flows into the dining area. Just off the 2-car garage, a built-in unloading station keeps everyday life organized, and a half bath completes the first floor.
Upstairs, the primary suite includes a walk-in closet and an ensuite bath with a double vanity and a tile shower. The laundry area can be reached from the hall or through the primary closet. Two additional bedrooms share a hall bath, and a versatile loft works well as a reading nook or work-from-home space. A large walk-in attic adds plenty of storage.
As a homeowner in Beaufort Club, you'll have the opportunity to enjoy a resort-style lifestyle with access to optional amenities, including a championship golf course and community pool. The on-site restaurant and bar are also open to the public, providing a convenient place to dine and unwind.
Whether you're looking for peaceful living or a home with plenty of space for family and guests, this Beaufort Club property offers an inviting combination of comfort, convenience, and coastal lifestyle.
Amenities
- Electric Cooktop
- Built-In Microwave
- Built-In Electric Oven
- Washer
- Refrigerator
- Dryer
- Dishwasher
Additional Features
- Association Amenities: Maintenance Common Areas,Street Lights
- County: Carteret
- Days on Market: 0
- Pool: No
- Tax Number: 2147483647
- Water/Sewer: Sewer Connected, Water Connected
- Year Built: 2024
- Property Type: Residential
- Property Sub Type: Single Family Residence
- Tax Year: 2026
- HOA Fees: $624.00
Financial
- Short Sale: Standard
Interior Features
- Cool System: Zoned, Heat Pump
- Floors: LVT/LVP, Carpet, Tile
- Heat System: Heat Pump, Electric, Zoned
- Interior: Walk-in Closet(s), Tray Ceiling(s), High Ceilings, Entrance Foyer, Solid Surface, Bookcases, Kitchen Island, Ceiling Fan(s), Pantry, Walk-in Shower, Gas Log, Walk-In Closet(s)
- Room Type: Living Room, Dining Room, Dining Area, Master Bedroom, Bedroom 2, Bedroom 3, Loft
- Total Rooms: 6
- Levels: Two
- Heating Fuel: Electric
- Association Amenities: Maintenance Common Areas,Street Lights
- Full Baths: 2
- 1/2 Baths: 1
- Laundry: Laundry Room
- Water Heater: Electric
- Attic Description: Floored,Walk-In
- Basement Description: None
Exterior Features
- Fuel Tanks: None
- Parking: Garage Faces Front, Paved
- Roof: Architectural Shingle
- Siding: Fiber Cement
- Is New Construction: No
- Construction: Fiber Cement,Wood Frame
- Foundation: Slab
- Water Source: Public
- Septic or Sewer: Municipal Sewer,City of Beaufort
- Water Provider: City of Beaufort
- Utilities: Sewer Connected,Water Connected
- Garage Spaces: 2
- Parking Spaces: 2
- Fencing: Metal/Ornamental,Back Yard
- Exterior: Fiber Cement
- Patio/Deck Description: Covered,Patio,Porch
- Zoning: PUD
- Building Total Area (Sq.Ft): 2228
- Road Description: Maintained,Paved
- Road Improvements: See Remarks
- View Description: Pond
Location
- Directions: Hwy 70E to Beaufort. Turn left onto N. River Club Dr. At the traffic circle, take 3rd exit onto Taylorwood Dr. The left onto Windswept Ln, property will be on the right.
- Street Number: 202
- County: Carteret
- Latitude: 34.753487
- Longitude: -76.635852
- Marketing City: Beaufort
Listed by: Mary Cheatham King Real Estate team from Keller Williams Crystal Coast.