
Location
Agent Comments
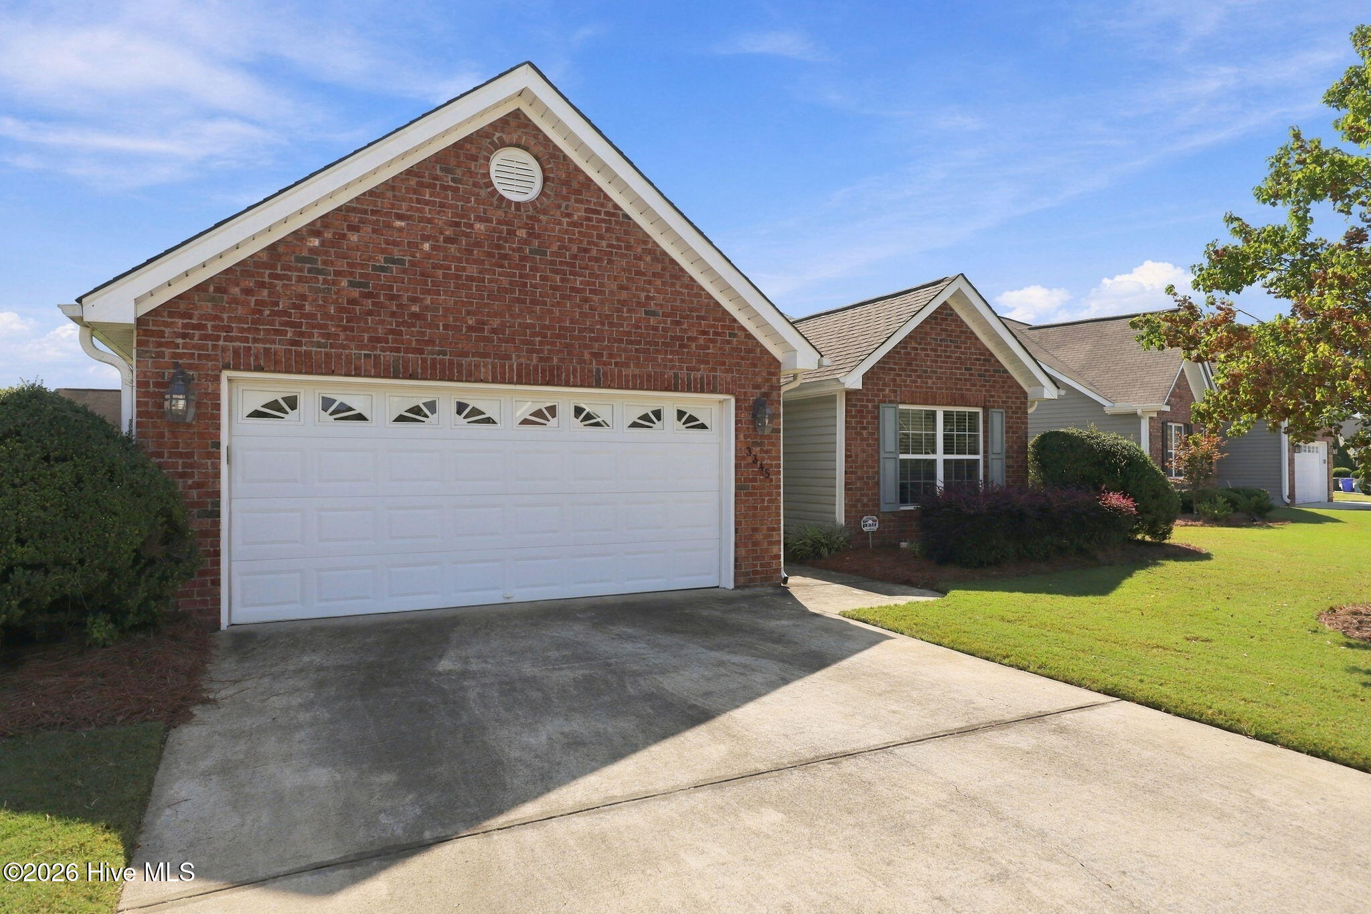
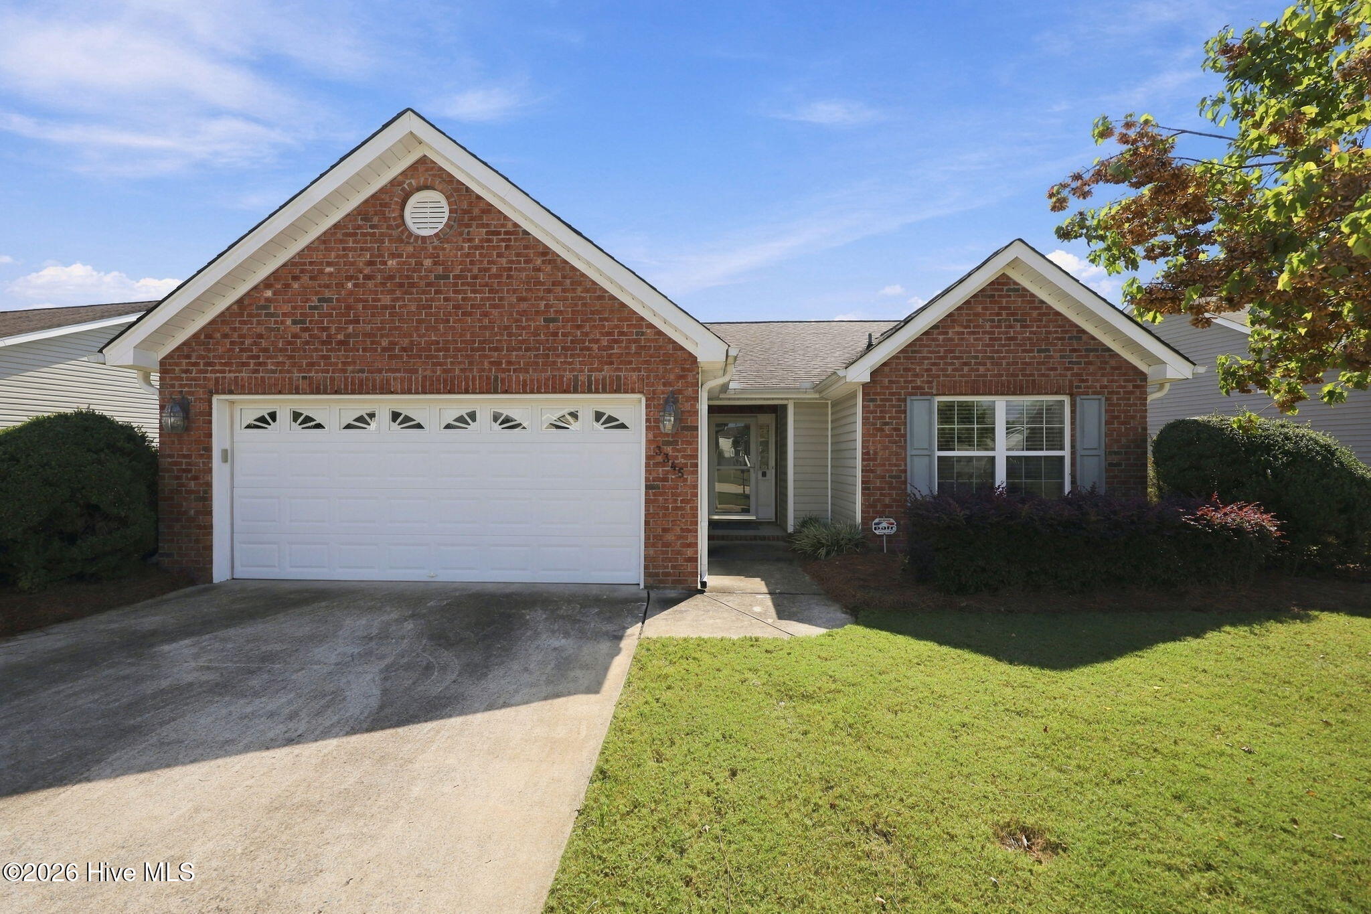
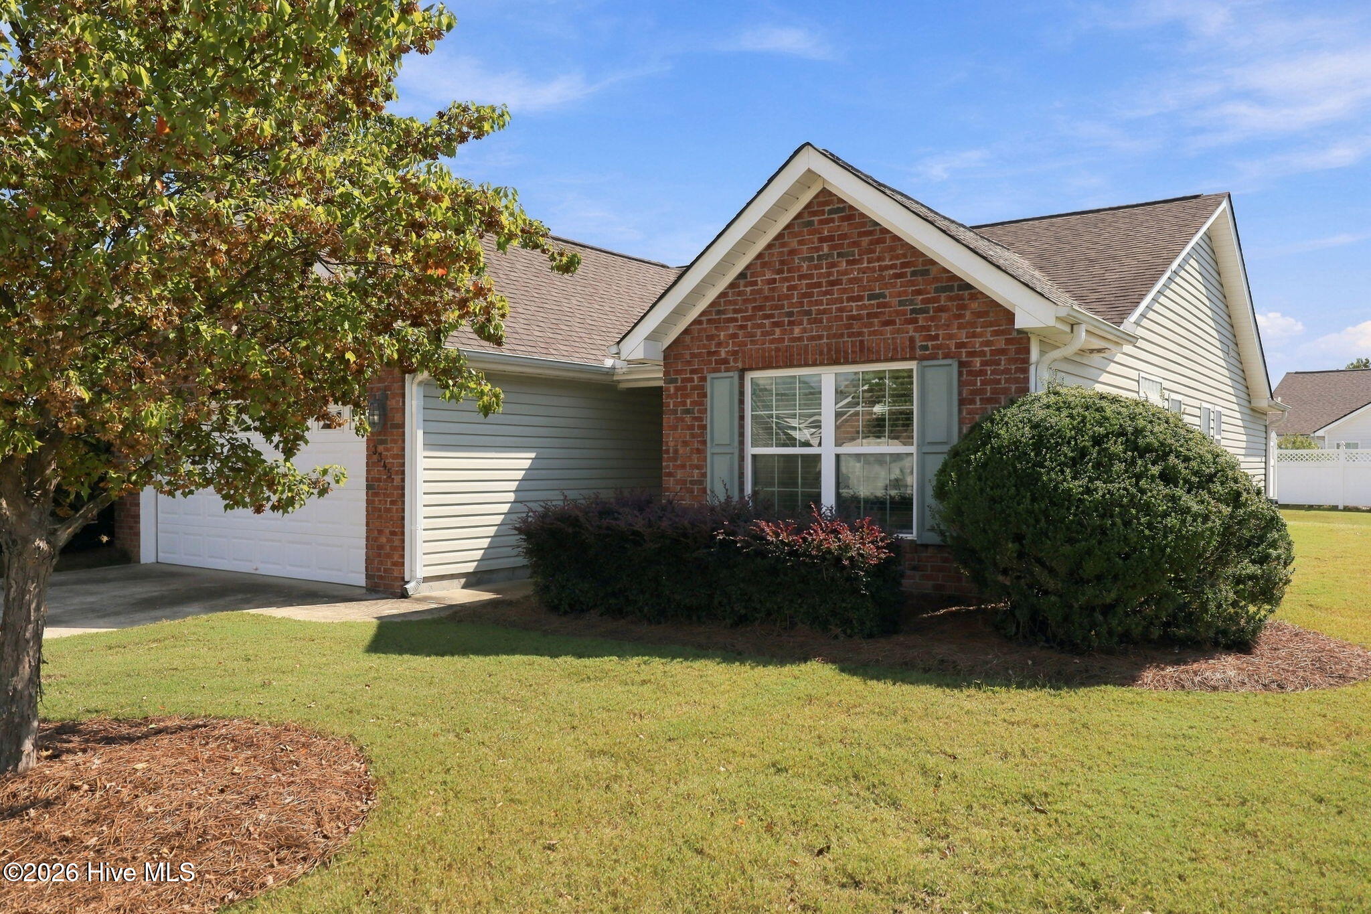
This spacious 3-bedroom, 2-bath patio home in Langston Farms offers low-maintenance living and the convenience of one-floor living! The bright and open floor plan is charming and features smooth ceilings, hardwood flooring upon entry into the foyer and dining area, and recently added Luxury Vinyl Tile in the kitchen, breakfast area, hall bath, with tile in the primary bathroom. The front bedroom and main living area feature vaulted ceilings, creating an even more open and spacious feel. Located at the rear of the home, the spacious primary bedroom offers a walk-in closet, while the primary en-suite includes a linen closet and an updated walk-in shower with grab bar. The two guest bedrooms and guest bath are conveniently located just off the foyer. The spacious kitchen features a lazy Susan and pull-out shelving for ease of use. Just off the 2-car garage, the laundry room offers cabinets and closets for additional storage. Updates include HVAC (2025), roof replacement (2017), newer storm doors with integrated screens, new carpet added 3 years ago in bedrooms and living area, but looks brand new! The fenced-in patio provides a private outdoor space and includes a remote-control awning for added shade and comfortable patio enjoyment. This area is owner's responsibility, but lawn maintenance outside the fence belongs to the HOA.
Included in the sale of the home are the stove, refrigerator, built-in microwave, dishwasher, washer, dryer, and outside grill.
Amenities
- Built-In Microwave
- Refrigerator
- Dishwasher
- Electric Range
Additional Features
- County: Pitt
- Days on Market: 0
- Exterior: None
- Pool: Yes
- Pool Features: See Remarks
- Tax Number: 70007
- Waterfront Features: None
- Water/Sewer: Natural Gas Connected, Sewer Connected, Water Connected
- Year Built: 2005
- Property Type: Residential
- Property Sub Type: Single Family Residence
- Tax Year: 2026
- Tax Amount: $2,675.71
- HOA Fees: $900.00
Financial
- Short Sale: Standard
Interior Features
- Cool System: Central Air, Ceiling Fan(s)
- Floors: LVT/LVP, Carpet, Ceramic Tile, Hardwood
- Heat System: Heat Pump
- Interior: Master Downstairs, Walk-in Closet(s), Vaulted Ceiling(s), Entrance Foyer, Whirlpool, Ceiling Fan(s), Walk-in Shower, Blinds/Shades, Walk-In Closet(s)
- Room Type: Bedroom 1, Bedroom 2, Master Bedroom, Great Room, Dining Room, Laundry
- Total Rooms: 6
- Levels: One
- Heating Fuel: See Remarks
- Full Baths: 2
- 1/2 Baths: 0
- Laundry: Laundry Room
- Water Heater: Natural Gas
- Attic Description: Floored - Partial,Pull-Down Stairs
- Basement Description: None
Exterior Features
- Exterior: None
- Fuel Tanks: None
- Parking: Garage Faces Front, Attached, Concrete
- Pool: See Remarks
- Roof: Architectural Shingle
- Siding: Brick Veneer, Vinyl Siding
- Waterfront Feature: None
- Is New Construction: No
- Construction: Brick Veneer,Vinyl Siding,Wood Frame
- Foundation: Raised,Slab
- Water Source: Public
- Septic or Sewer: Municipal Sewer,Greenville Utilities
- Water Provider: Greenville Utilities
- Utilities: Natural Gas Connected,Sewer Connected,Water Connected
- Garage Spaces: 2
- Parking Spaces: 4
- Fencing: Vinyl,Fenced
- Exterior: Brick Veneer,Vinyl Siding
- Patio/Deck Description: Covered,Patio,See Remarks,Front Porch
- Zoning: R6S
- Building Total Area (Sq.Ft): 1571
- Road Description: Maintained,City Street,State Road,Paved
- Road Improvements: See Remarks
- View Description: None
Location
- Directions: Heading towards Winterville from Greenville on Memorial Dr. Take a right on Thomas Langston rd, turn right onto Providence place, then turn right onto Edgewood, left onto Stillwood Dr., and then right onto Honeysuckle Dr. Home will be on the right.
- Street Number: 3345
- County: Pitt
- Latitude: 35.565459
- Longitude: -77.420951
- Marketing City: Winterville
Listed by: Tracy Skinner from Aldridge & Southerland.