
Location
Agent Comments
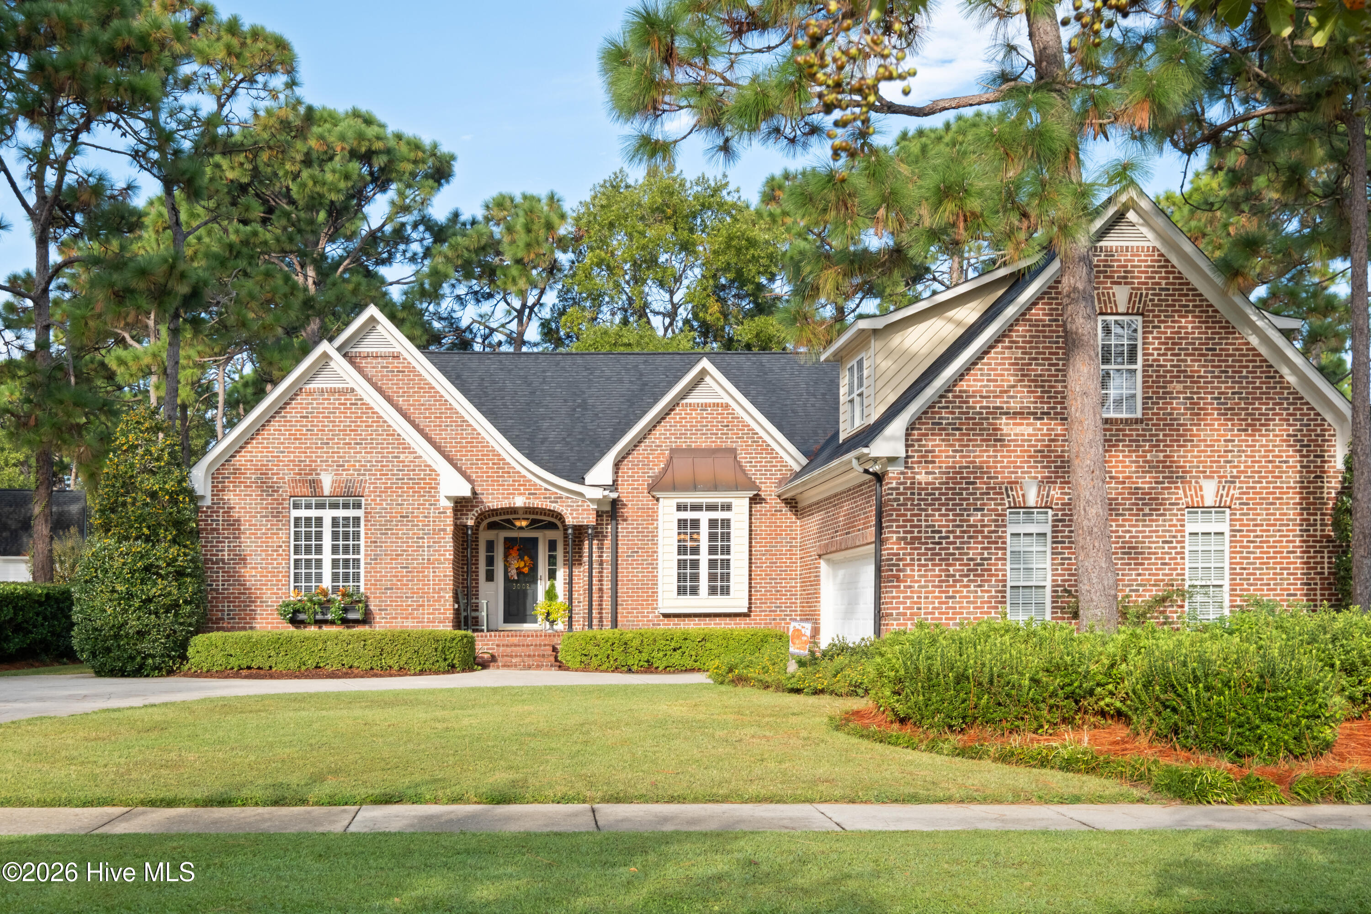
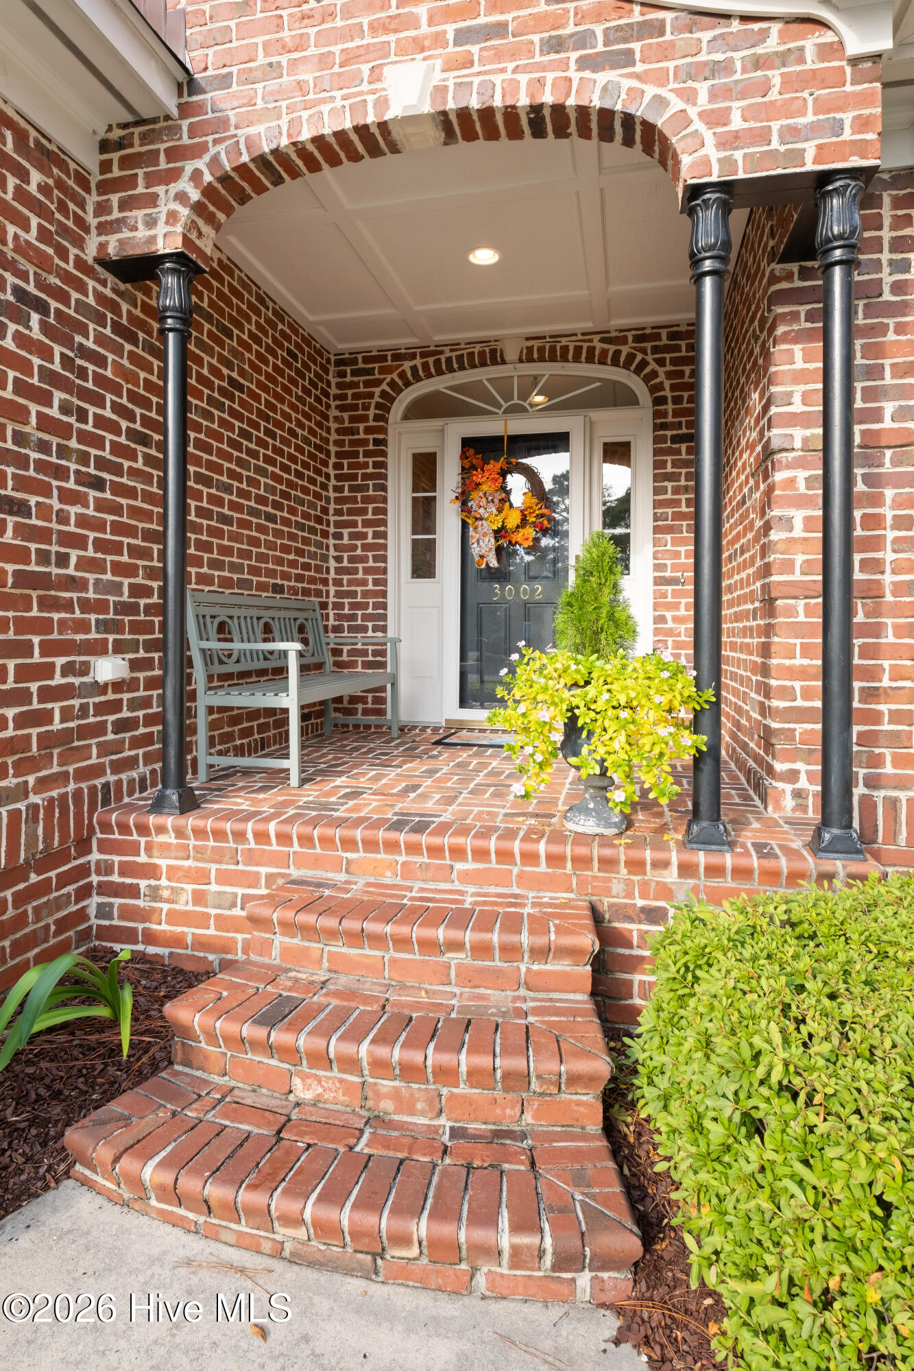
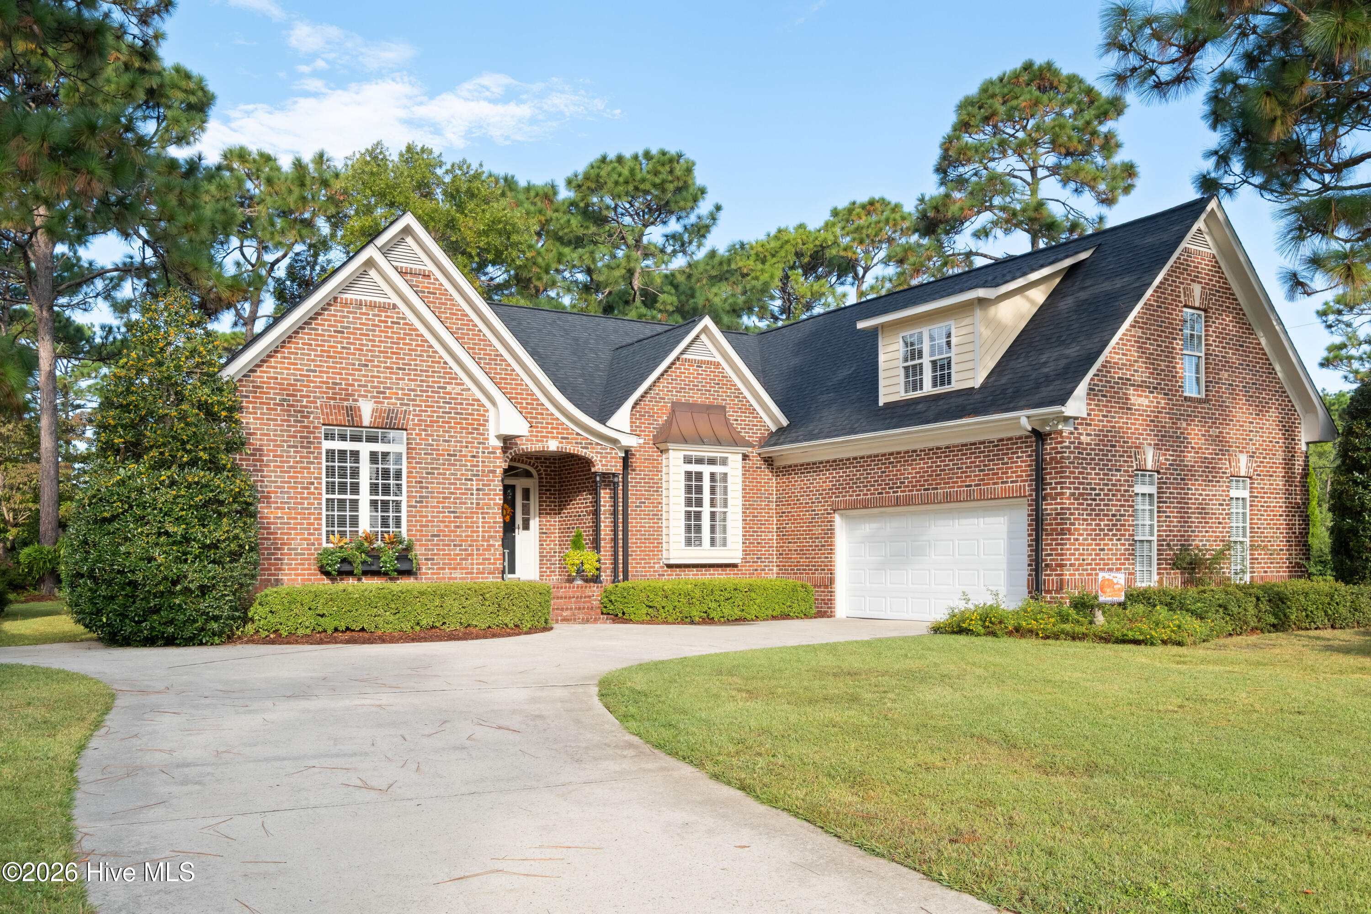
Welcome to 3002 Tyler Place, a 4 bedroom, 3.5 bath, 2,863 square foot home, within the well-established & highly sought after community of Holly Downs, a family friendly neighborhood located just minutes from downtown Wilmington & UNCW as well as being situated perfectly between Wrightsville & Carolina Beaches. Built in 2001, this spacious brick home welcomes you into the community with unmatched curb appeal where traditional charm blends seamlessly with Tudor-inspired accents, atop an immaculately landscaped corner lot, that has been home to only 1 owner. Inside, you're greeted by a spacious foyer & engineered hardwood floors throughout the main living spaces, along with soft, neutral paint colors. To the left are two guest rooms that occupy the depth of the home, with a pass-through shared bath featuring tile flooring & a tub/shower combo, while each room is awarded their own separate walk-in closets & private vanities. The living room is highlighted by built-in book cases flanking a gas log, brick-surround fireplace & is adjoined by an open formal dining room that boasts a coffered ceiling & a bay window. A quaint breakfast nook leads to the family-friendly kitchen that plays host to granite countertops & peninsula, stainless appliances, ample cabinetry & an open area over the sink through to the living room, making gathering & entertaining ideal! Off of the kitchen, double doors lead to the primary ensuite, a private oasis for easy first floor living! Complete with not one, but two walk-in closets, a jacuzzi soaking tub, dual vanities, a walk-in shower & a private water closet, and completely separate from all the other bedrooms, this room provides a peaceful place for rest at the end of a long day! A powder room off of the kitchen & a spacious laundry room complete the first floor, while upstairs a large finished room over the garage provides diversity for a game room, media room, playroom, home gym, etc, along with a step up into the 4th bedroom and remaining full bath. An oversize, walk-in attic space is partially floored and runs the additional length of the home upstairs, not only offering a large amount of storage, but also providing the option to increase the square footage in the future, if desired...Something you don't find often! Outside, a screened porch & an open deck extend the living space into the outdoors and is perfect for morning coffees, afternoon naps and evening cocktails with neighbors, family & friends. A maturely landscaped and meticulously planted outdoor oasis exists surrounding the home on all sides, complete with a slate patio and multiple areas of carefully thought-out floral beds that highlight the seasons for consistent gratification throughout the year, with plenty of grassy area remaining for grilling, playing games and entertaining! Updates include newer HVAC systems in 2022 and 2025, a new roof in 2023 and a dry, easily accessible crawl space with preventative vapor barrier & dehumidifier in place (for comfort & reassurance of crawl space care) along with custom lighting throughout for easy future maintenance below the home.
Amenities
- Built-In Microwave
- Built-In Electric Oven
- Double Oven
- Disposal
- Dishwasher
Additional Features
- Association Amenities: Maintenance Common Areas,Management,Sidewalks
- County: New Hanover
- Days on Market: 0
- Pool: No
- Tax Number: R06120-001-039-000
- Water/Sewer: Sewer Connected, Water Connected
- Year Built: 2001
- Property Type: Residential
- Property Sub Type: Single Family Residence
- Tax Year: 2025
- Tax Amount: $3,053.14
- HOA Fees: $500.00
Financial
- Short Sale: Standard
Interior Features
- Cool System: Central Air, Whole House Fan
- Floors: Carpet, Tile, Hardwood
- Heat System: Electric, Heat Pump
- Interior: Master Downstairs, Walk-in Closet(s), Entrance Foyer, Solid Surface, Bookcases, Kitchen Island, Ceiling Fan(s), Walk-in Shower, Blinds/Shades, Built-in Features, Eat-in Kitchen, Gas Log, Walk-In Closet(s), Whole House Fan
- Room Type: Living Room, Dining Room, Dining Area, Breakfast Nook, Master Bedroom, Bedroom 2, Bedroom 3, Laundry, Fnshd Room over Garage, Bedroom 4
- Total Rooms: 10
- Levels: Two
- Heating Fuel: Electric
- Association Amenities: Maintenance Common Areas,Management,Sidewalks
- Full Baths: 3
- 1/2 Baths: 1
- Furnished: Negotiable
- Laundry: Laundry Room
- Water Heater: Electric
- Attic Description: Floored - Partial,Storage,Walk-In
- Basement Description: None
Exterior Features
- Fuel Tanks: None
- Parking: Garage Faces Side, On Site, Paved, Parking Pad
- Roof: Architectural Shingle
- Siding: Brick
- Is New Construction: No
- Construction: Brick,Wood Frame
- Foundation: Crawl Space
- Water Source: Public
- Septic or Sewer: Municipal Sewer
- Utilities: Sewer Connected,Water Connected
- Garage Spaces: 2
- Parking Spaces: 2
- Fencing: Brick,Partial
- Exterior: Brick
- Patio/Deck Description: Covered,Deck,Enclosed,Patio,Screened,Front Porch,Rear Porch
- Zoning: R-15
- Building Total Area (Sq.Ft): 2863
- Road Description: Maintained,City Street,State Road,Paved
- Road Improvements: See Remarks
- View Description: None
Location
- Directions: From Pine Grove, Turn Right onto Holly Tree Road, Holly downs is on your left.. From S. College, turn onto Holly Tree Road toward Pine Grove. Holly Downs will be on your right.
- Street Number: 3002
- County: New Hanover
- Latitude: 34.193903
- Longitude: -77.876141
- Marketing City: Wilmington
Listed by: Bailey & Company from Coldwell Banker Sea Coast Advantage.