
Location
Agent Comments
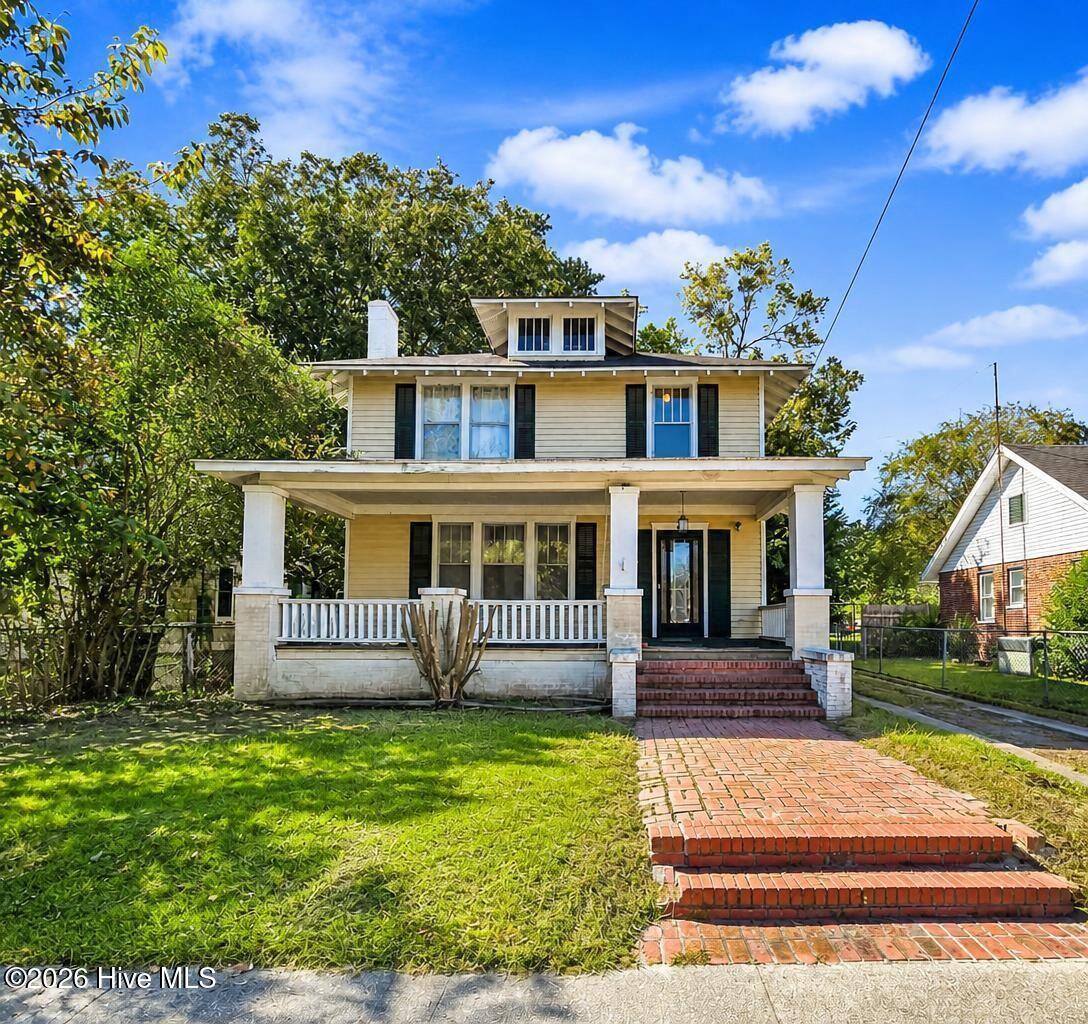
Charming 1930s Home with Character, Space & Potential!
Offering 1,872 square feet of living space, classic character, and plenty of opportunity to make it your own. Situated on a shady, low maintenance 0.14 acre lot, this property features 3 bedrooms and a full bath upstairs, with spacious living areas on the main level.
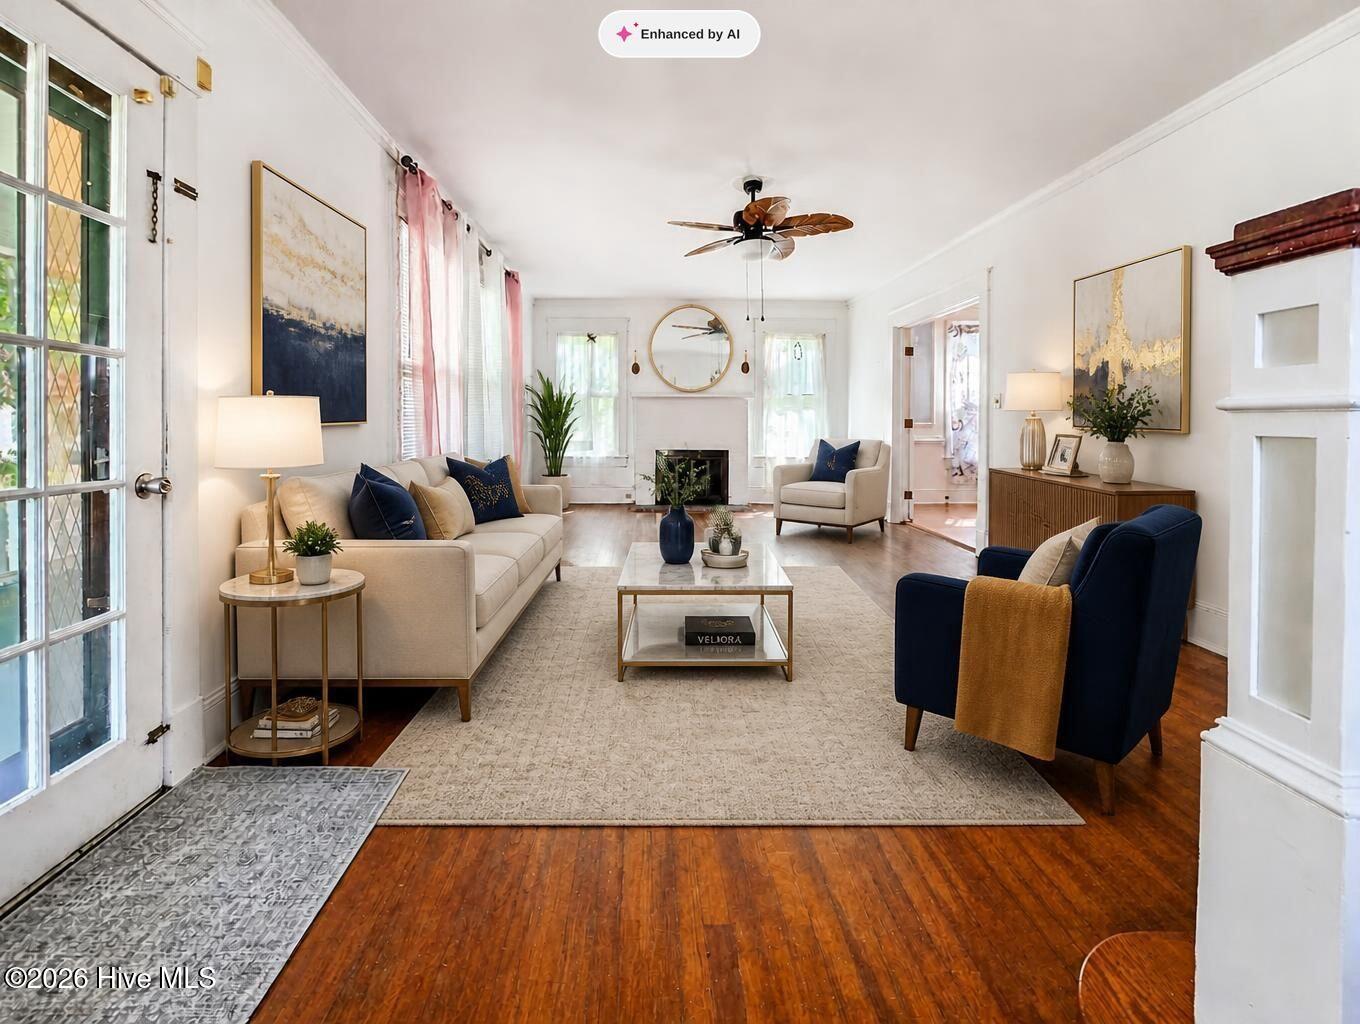
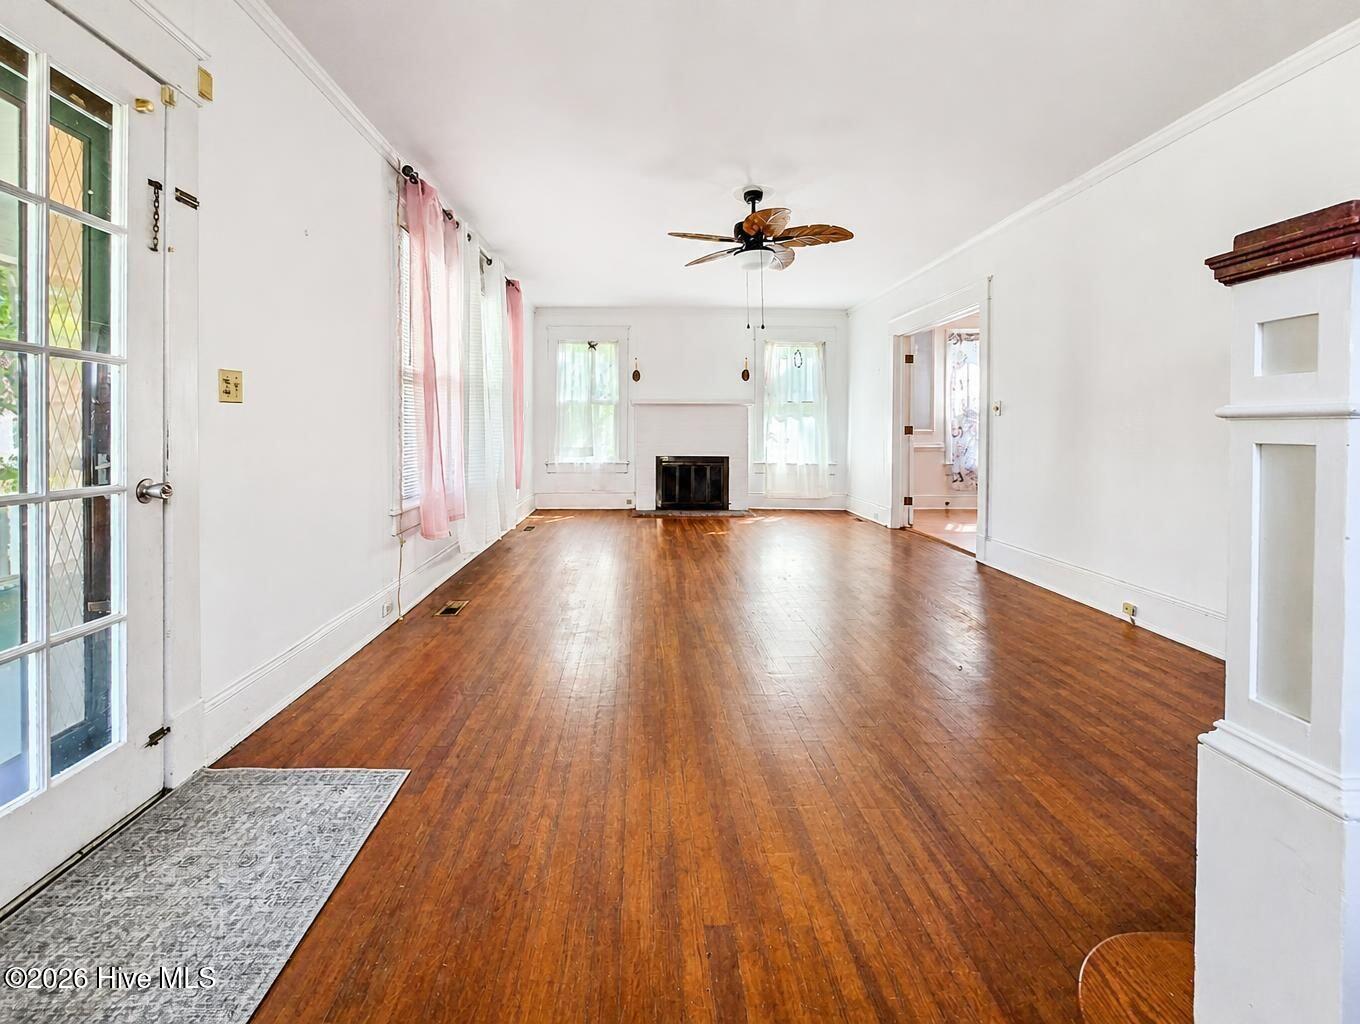
The first floor offers a living room with an old fireplace, dining room, kitchen, half bath, and an enclosed porch with laundry. The washer and dryer convey, making the enclosed porch a convenient and functional addition to the home.
Outside, the property offers a metal storage shed and a workshop that provides additional space for hobbies, projects, or storage. Items currently located in the workshop will convey with the property. Deeded access to the alley behind the home provides additional flexibility, to either park in the back of the home or the driveway.
The home does need updating and is being offered as an opportunity for someone looking to add their own personal touches, vision and TLC.
The electrical panel includes both fuses and breakers, existing central HVAC system is not in operation, mini-split was added downstairs for heat and A/C, water heater is 1992.
The home is being sold as is, inspections are for informational purposes.
Amenities
- Washer
- Refrigerator
- Dryer
- Electric Range
- Other
Additional Features
- County: Pasquotank
- Days on Market: 0
- Pool: No
- Tax Number: 2147483647
- Water/Sewer: Cable Available, Sewer Connected, Water Connected, High Speed Internet
- Year Built: 1930
- Property Type: Residential
- Property Sub Type: Single Family Residence
- Tax Year: 2023
- Unit Type: 3 Bedroom
Financial
- Short Sale: Standard
Interior Features
- Cool System: Wall/Window Unit(s), Ceiling Fan(s)
- Floors: Laminate, Vinyl, Hardwood
- Heat System: Other, Electric
- Interior: Walk-in Closet(s), Ceiling Fan(s), Blinds/Shades, Built-in Features, Walk-In Closet(s)
- Room Type: Bedroom 1, Bedroom 2, Bedroom 3, Bathroom 1, Living Room, Laundry, Dining Room, Dining Area, Bathroom 2
- Total Rooms: 9
- Levels: Two
- Heating Fuel: Electric
- Full Baths: 1
- 1/2 Baths: 1
- Laundry: Dryer Hookup,Washer Hookup
- Water Heater: Electric
- Attic Description: Floored - Partial,Permanent Stairs
- Basement Description: None
Exterior Features
- Fuel Tanks: None
- Parking: Concrete
- Roof: Composition
- Siding: Wood Siding
- Is New Construction: No
- Construction: Wood Siding,Wood Frame
- Foundation: Crawl Space
- Water Source: Public
- Septic or Sewer: Municipal Sewer,City/Town
- Water Provider: City of Elizabeth City
- Utilities: Cable Available,Sewer Connected,Water Connected,High Speed Internet
- Garage Spaces: 0
- Parking Spaces: 0
- Fencing: Chain Link,Back Yard
- Exterior: Wood Siding
- Patio/Deck Description: Front Porch
- Zoning: R-8
- Building Total Area (Sq.Ft): 1872
- Road Description: City Street,State Road
- Road Improvements: See Remarks
- View Description: None
Location
- Directions: From W Ehringhaus St, Turn left onto S Dyer St, Home is on the left.
- Street Number: 313
- County: Pasquotank
- Latitude: 36.298062
- Longitude: -76.225794
- Marketing City: Elizabeth City
Listed by: Travis and Jessica James Team from Taylor Mueller Realty, Inc..