
Location
Agent Comments
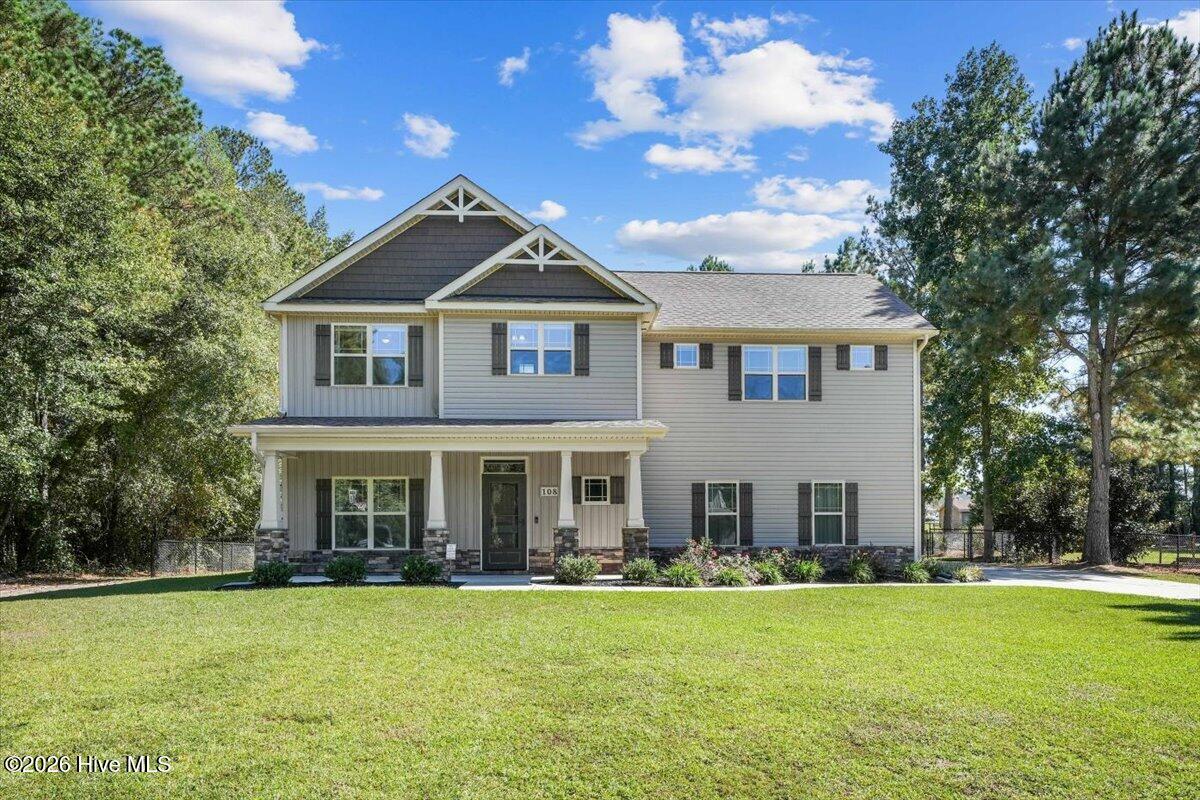
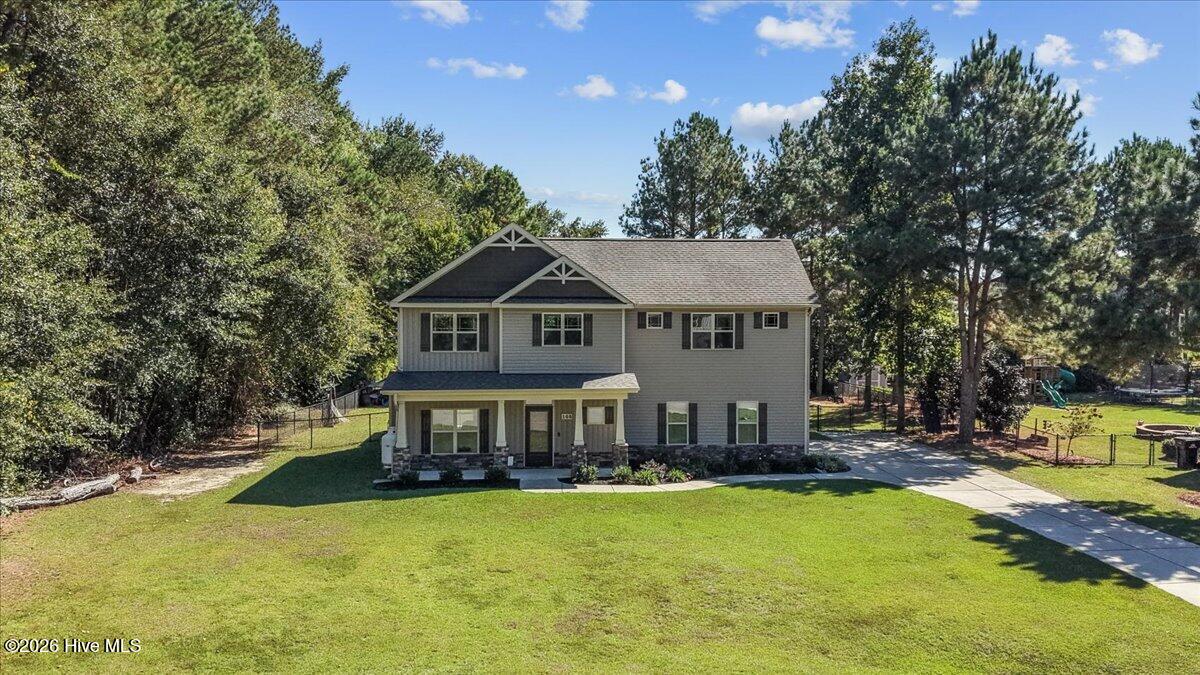
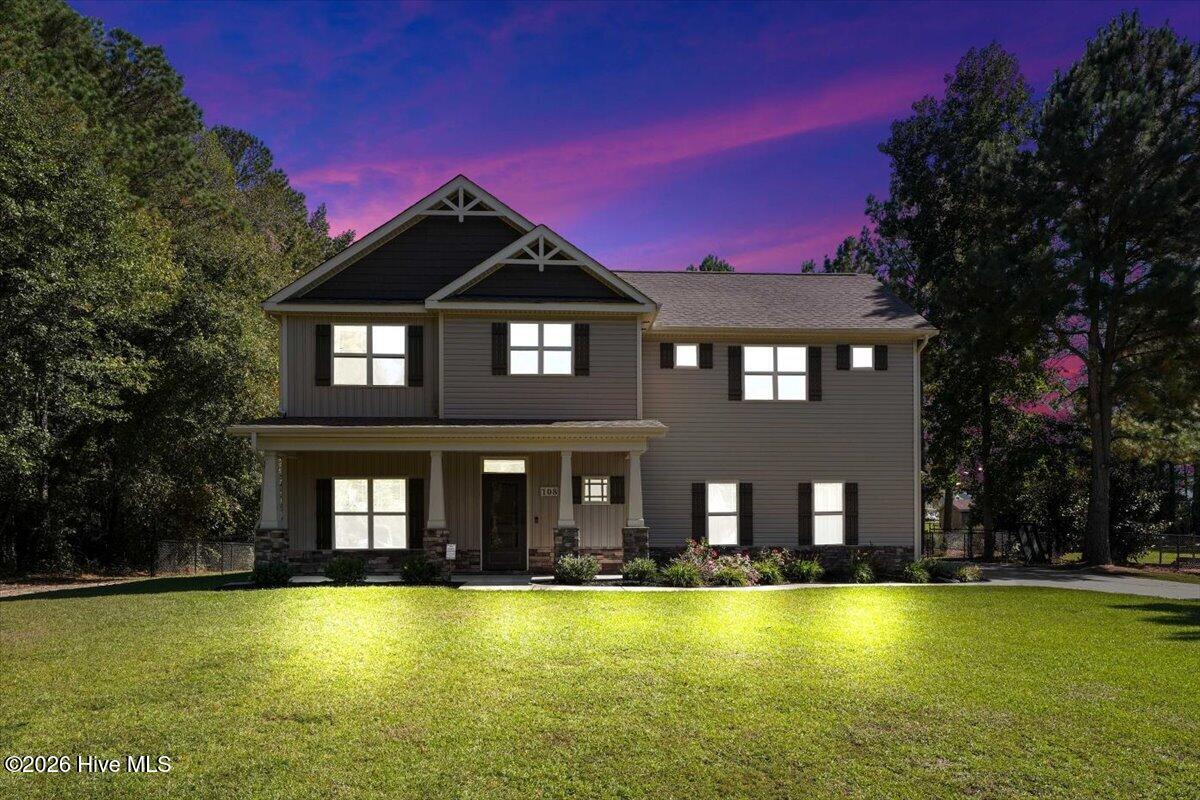
Situated at the end of a cul-de-sac, this inviting two-story home offers 4 bedrooms, 2.5 bathrooms, and thoughtfully designed living spaces. The living room features a stone fireplace, while the combined kitchen and dining area includes granite countertops, a kitchen island, and a pantry. A half bathroom completes the main level. Upstairs, you'll find four spacious bedrooms, two full bathrooms, and a conveniently located laundry room. The primary suite features two large closets and an ensuite bathroom with a step-in shower, soaking tub, and dual-sink vanity. Upgraded LVP flooring in two bedrooms adds a fresh touch. Outside, enjoy a covered back porch and a large fenced backyard, along with a 12x20 storage shed with a loft for additional storage. Schedule your tour today!
Amenities
- Electric Oven
- Dishwasher
- Electric Range
Additional Features
- Association Amenities: None
- County: Wayne
- Days on Market: 0
- Pool: No
- Tax Number: 2147483647
- Water/Sewer: Water Connected
- Year Built: 2017
- Property Type: Residential
- Property Sub Type: Single Family Residence
- Tax Year: 2025
- Tax Amount: $2,214.38
- HOA Fees: $150.00
Financial
- Short Sale: Standard
Interior Features
- Cool System: Central Air
- Floors: LVT/LVP, Carpet, Vinyl
- Heat System: Electric, Heat Pump
- Interior: Walk-in Closet(s), Kitchen Island, Ceiling Fan(s), Pantry, Blinds/Shades, Gas Log, Walk-In Closet(s)
- Room Type: Living Room, Dining Area, Master Bedroom, Bedroom 2, Bedroom 3, Bedroom 4, Laundry
- Total Rooms: 6
- Levels: Two
- Heating Fuel: Electric
- Association Amenities: None
- Full Baths: 2
- 1/2 Baths: 1
- Laundry: Laundry Room
- Water Heater: Electric
- Basement Description: None
Exterior Features
- Fuel Tanks: None
- Parking: Garage Faces Side, Concrete
- Roof: Architectural Shingle
- Siding: Stone Veneer, Vinyl Siding
- Is New Construction: No
- Construction: Vinyl Siding,Wood Frame
- Foundation: Slab
- Water Source: County Water
- Septic or Sewer: Septic Tank
- Water Provider: Wayne Water Districts
- Utilities: Water Connected
- Garage Spaces: 2
- Parking Spaces: 2
- Fencing: Chain Link,Back Yard
- Exterior: Stone Veneer,Vinyl Siding
- Patio/Deck Description: Covered,Front Porch,Rear Porch
- Zoning: Residential
- Building Total Area (Sq.Ft): 2064
- Road Description: Paved
- Road Improvements: See Remarks
- View Description: None
Location
- Directions: North on Wayne Memorial Drive. Left on Planters Ridge Drive. Left on Becca Drive. Home is on right.
- Street Number: 108
- County: Wayne
- Latitude: 35.458637
- Longitude: -77.868728
- Marketing City: Pikeville
Listed by: Chad Alexander from Homestation Properties.