
Location
Agent Comments
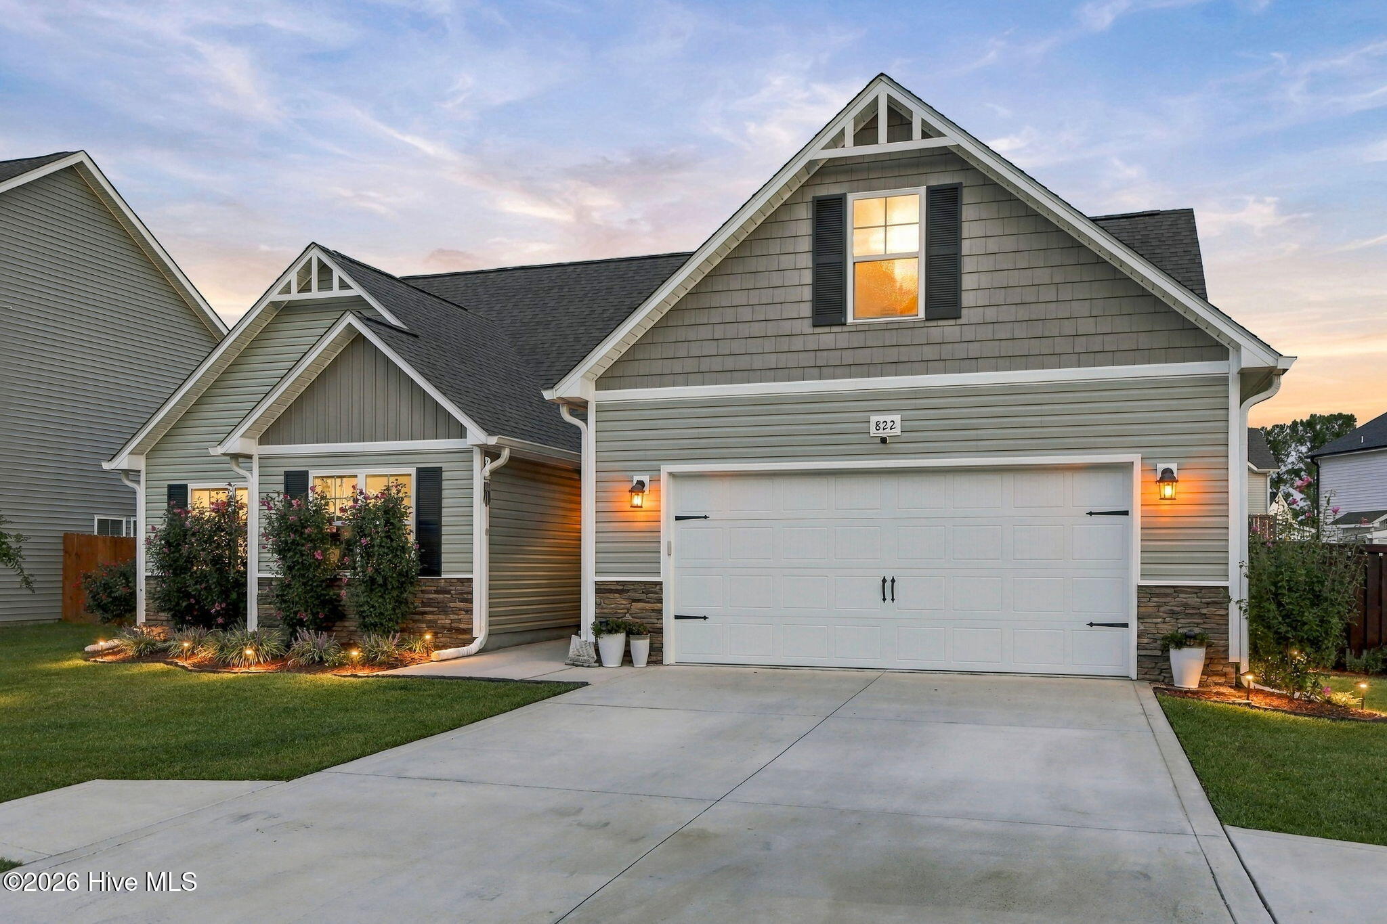
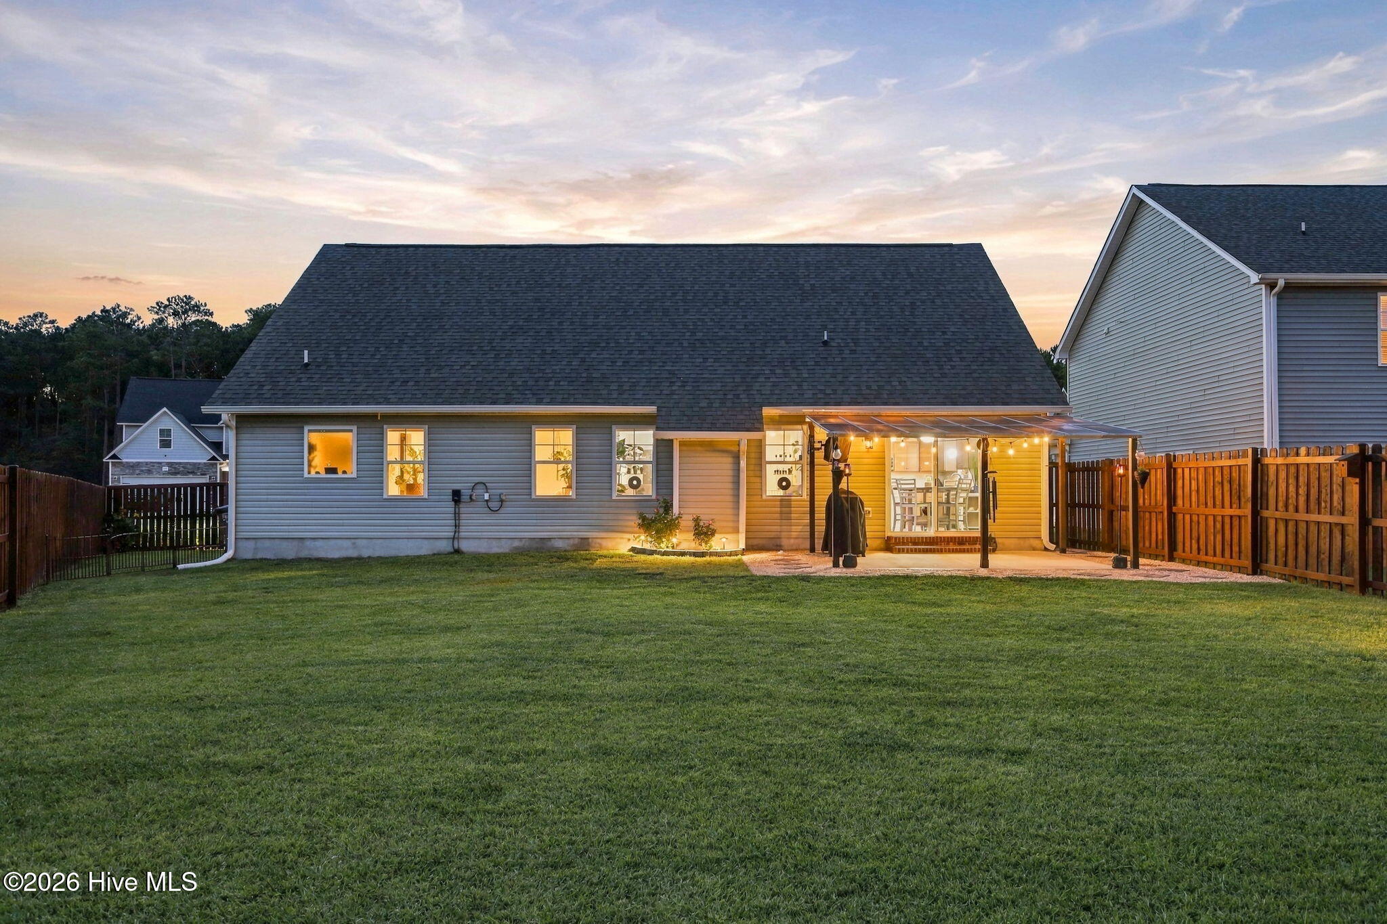
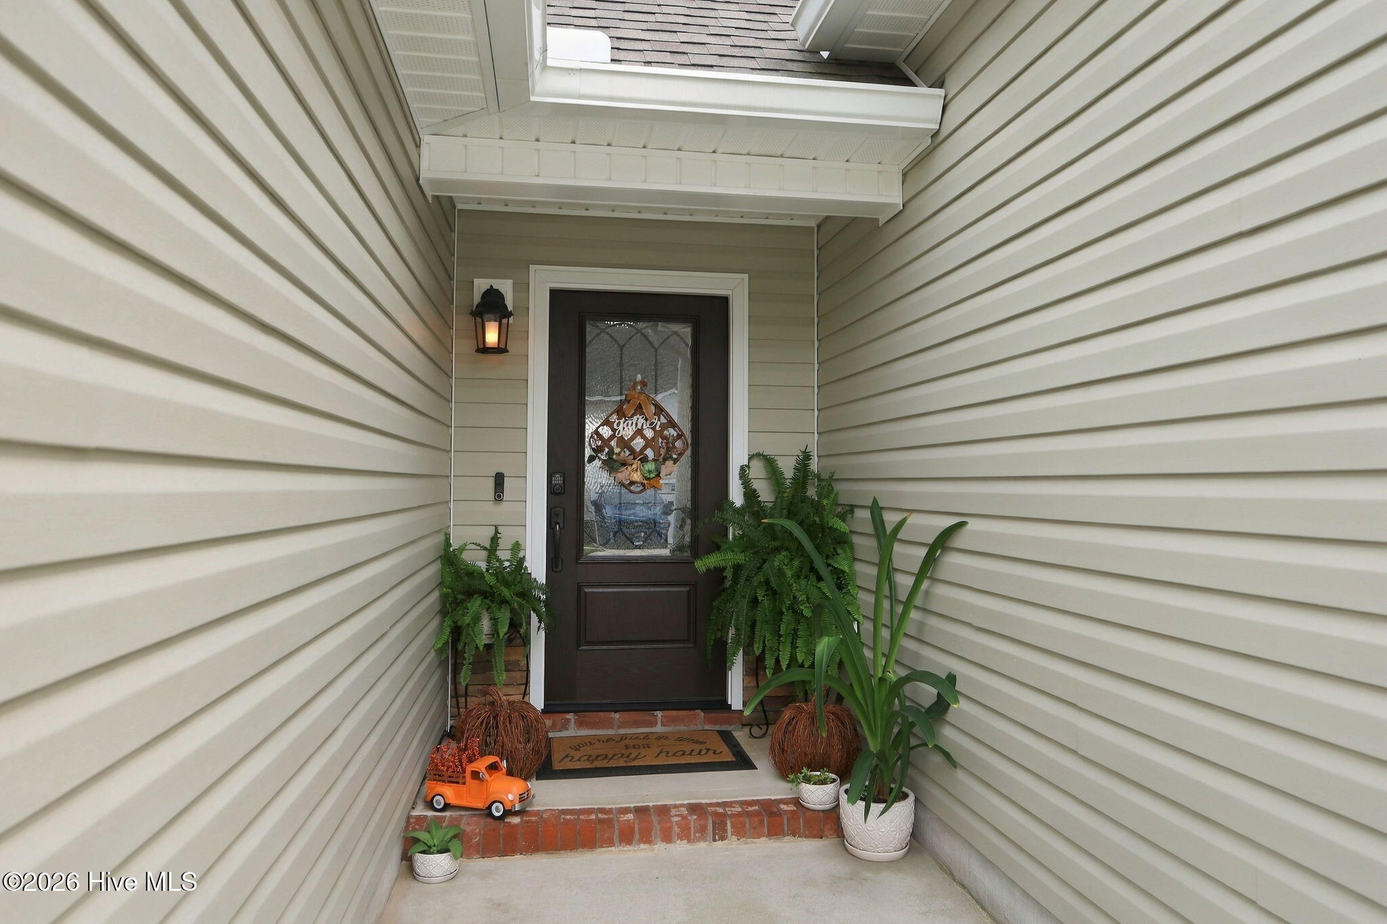
BUYERS, YOU'VE HIT THE JACKPOT AT 822 COOKE DRIVE! Not only is this beautifully upgraded home move-in ready, but the sellers are sweetening the deal with some incredible buyer incentives! Enjoy a $5,000 USE-AS-YOU-CHOOSE SELLER CONCESSION to put toward closing costs or other buyer-approved expenses, a PRE-LISTING HOME INSPECTION ALREADY COMPLETED for added peace of mind, AND a PREPAID HVAC SERVICE PLAN THROUGH JANUARY 31, 2028, including semiannual maintenance, discounted service calls, and air filters! That's a winning combination of savings, convenience, and confidence for the next lucky homeowner! Welcome to 822 Cooke Drive in the desirable Peyton's Ridge community of Hubert! Ideally located just minutes from the back gate of Camp Lejeune and a short drive to the beautiful beaches of the Crystal Coast, this 3-bedroom, 2-bath home with a bonus room offers the space, location, and thoughtful upgrades you've been looking for. Inside, the open and inviting floor plan is designed for comfortable everyday living and easy entertaining. A cozy fireplace anchors the living space, while custom interior lighting and fresh paint in many rooms add an updated feel throughout. The spacious primary suite features a custom closet organization system, and the laundry room has been outfitted with custom organization to make everyday routines a little easier. The bonus room provides flexible additional space for a home office, playroom, media room, or guest space. Outside, the sellers have taken the entertaining space to the next level! The fenced backyard features a custom paver patio with ambient lighting and a TV setup--perfect for game days, grilling, outdoor movie nights, or relaxing with friends and family. Custom landscaping, sod, and exterior lighting add beautiful curb appeal and create a polished look from day to night. Peyton's Ridge offers neighborhood amenities including a community pond, dog park, and playground, all with the added benefit of no city taxes. Convenient to Camp Lejeune, Swansboro, shopping, dining, and the Crystal Coast beaches, 822 Cooke Drive offers a great location with plenty to enjoy right at home. Beautifully maintained, thoughtfully upgraded, and packed with buyer incentives, 822 Cooke Drive is a deal you don't want to miss! Why settle for less when the sellers are offering so much more? Schedule your private showing today and come see why this home is such a winning opportunity!
Amenities
- Electric Oven
- Built-In Microwave
- Washer
- Refrigerator
- Dryer
- Dishwasher
Additional Features
- Association Amenities: Dog Park,Maintenance Common Areas,Management,Playground
- County: Onslow
- Days on Market: 29
- Pool: No
- Tax Number: 0
- Waterfront Features: None
- Water/Sewer: Water Connected, High Speed Internet
- Year Built: 2023
- Property Type: Residential
- Property Sub Type: Single Family Residence
- Tax Year: 2026
- Tax Amount: $2,209.82
- HOA Fees: $711.00
- Unit Type: 3 Bedroom
Financial
- Short Sale: Standard
Interior Features
- Cool System: Heat Pump
- Floors: LVT/LVP, Carpet
- Heat System: Heat Pump, Electric
- Interior: Master Downstairs, Walk-in Closet(s), Vaulted Ceiling(s), High Ceilings, Ceiling Fan(s), Walk-in Shower, Walk-In Closet(s)
- Room Type: Master Bedroom, Bedroom 1, Bedroom 2, Living Room, Dining Area, Bathroom 1, Bathroom 2, Bonus Room
- Total Rooms: 6
- Levels: Two
- Heating Fuel: Electric
- Association Amenities: Dog Park,Maintenance Common Areas,Management,Playground
- Full Baths: 2
- 1/2 Baths: 0
- Laundry: Laundry Room
- Basement Description: None
Exterior Features
- Fuel Tanks: None
- Parking: Concrete
- Roof: Architectural Shingle
- Siding: Stone, Vinyl Siding
- Waterfront Feature: None
- Is New Construction: No
- Construction: Stone,Vinyl Siding,Wood Frame
- Foundation: Slab
- Water Source: Public
- Septic or Sewer: Septic Off Site
- Utilities: Water Connected,High Speed Internet
- Garage Spaces: 2
- Parking Spaces: 2
- Fencing: Wood
- Exterior: Stone,Vinyl Siding
- Patio/Deck Description: Patio
- Is Horse Property: No
- Zoning: R-15
- Building Total Area (Sq.Ft): 1796
- Road Description: Paved
- Road Improvements: See Remarks
- View Description: None
Location
- Directions: Hwy 24 to Pittman Road, left onto Peytons Ridge Drive, Right onto Southernwod Pl, Right onto Cooke Drive, house is on the right
- Street Number: 822
- County: Onslow
- Latitude: 34.731565
- Longitude: -77.183593
- Marketing City: Hubert
Listed by: Heidi Barlow from Emerald Isle Realty.