
Location
Agent Comments
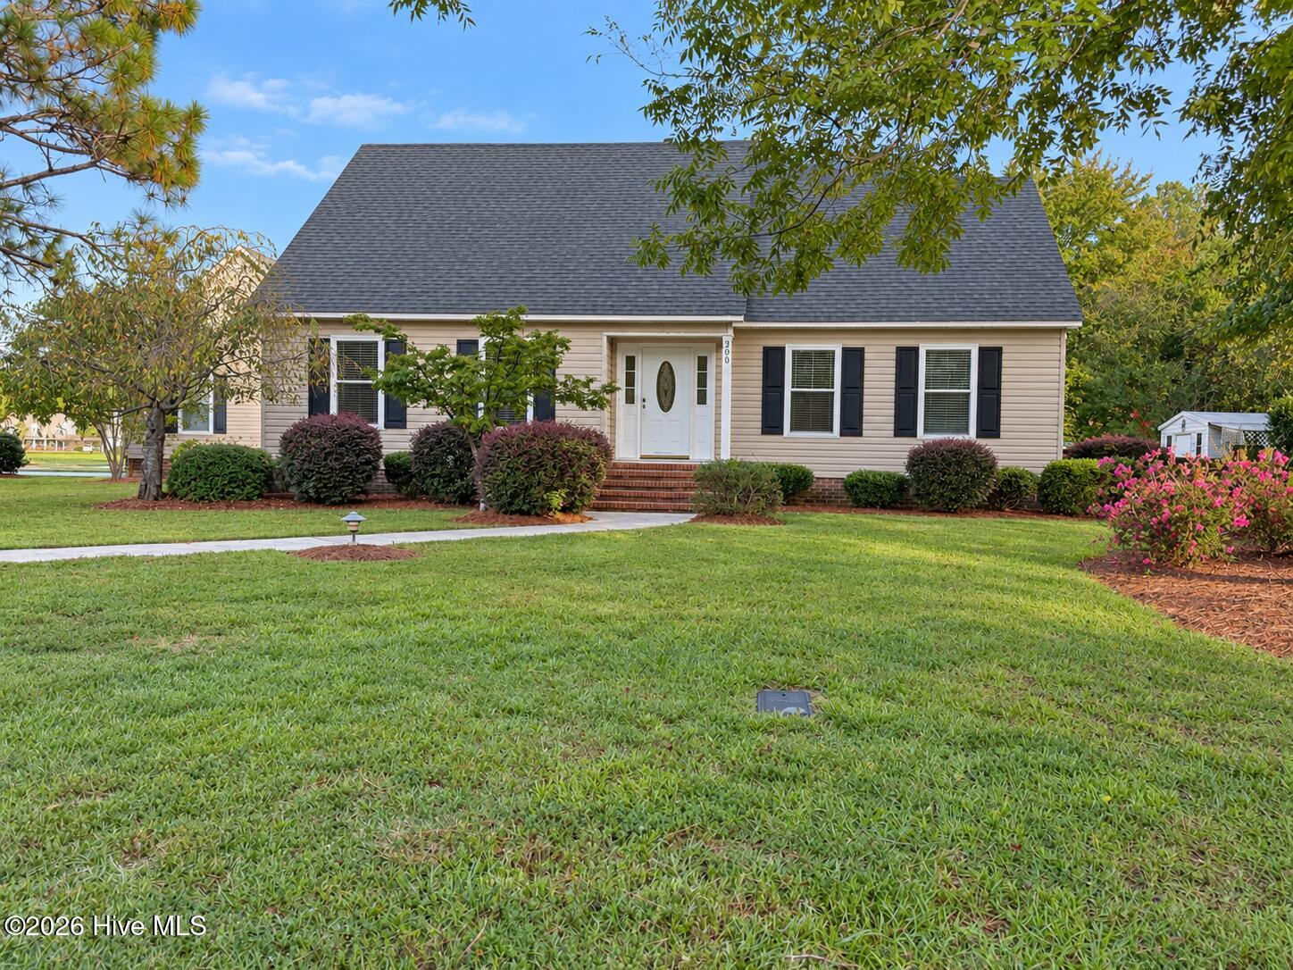
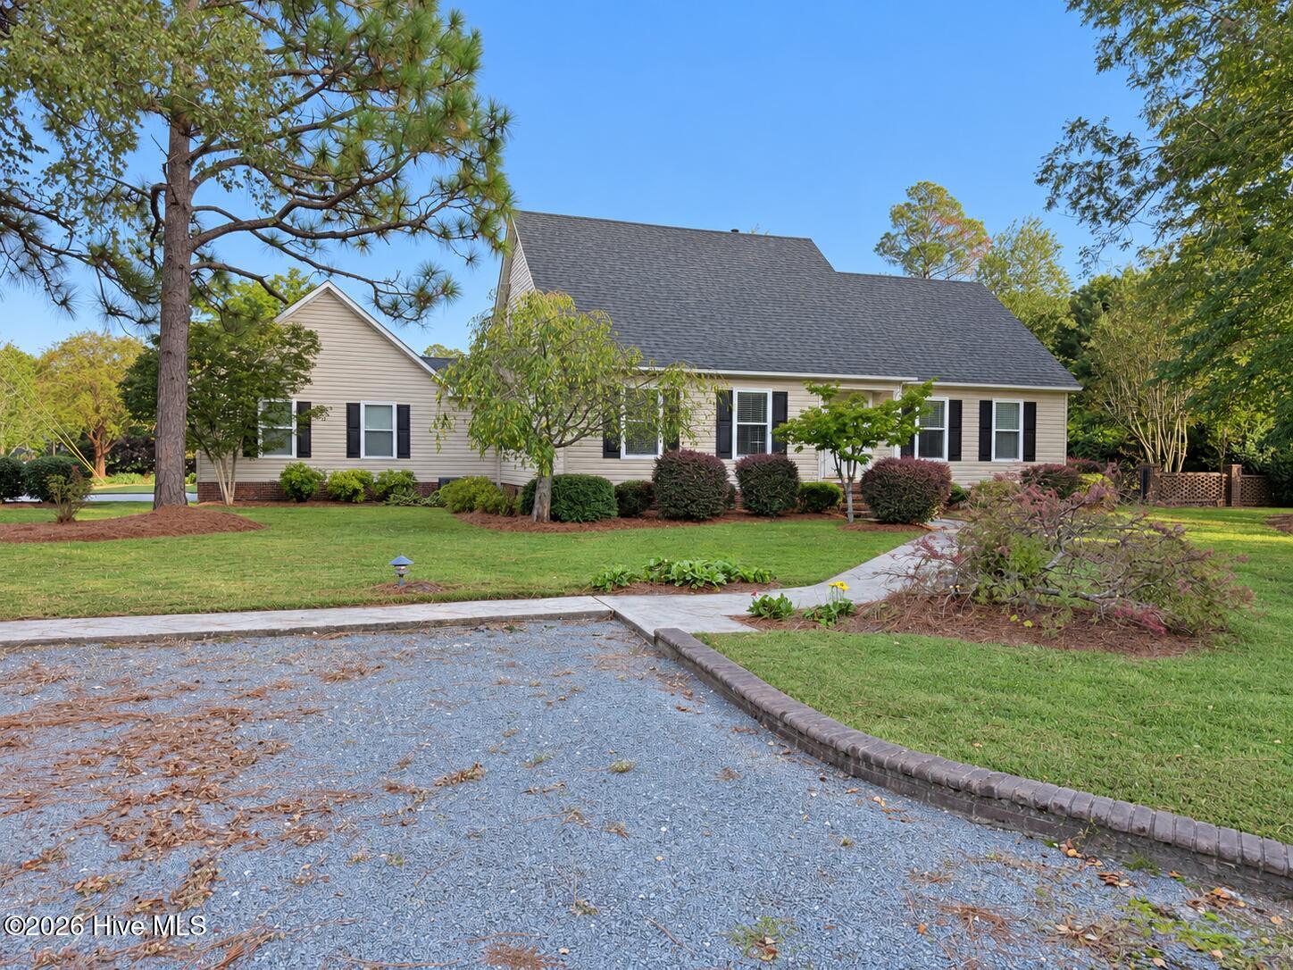
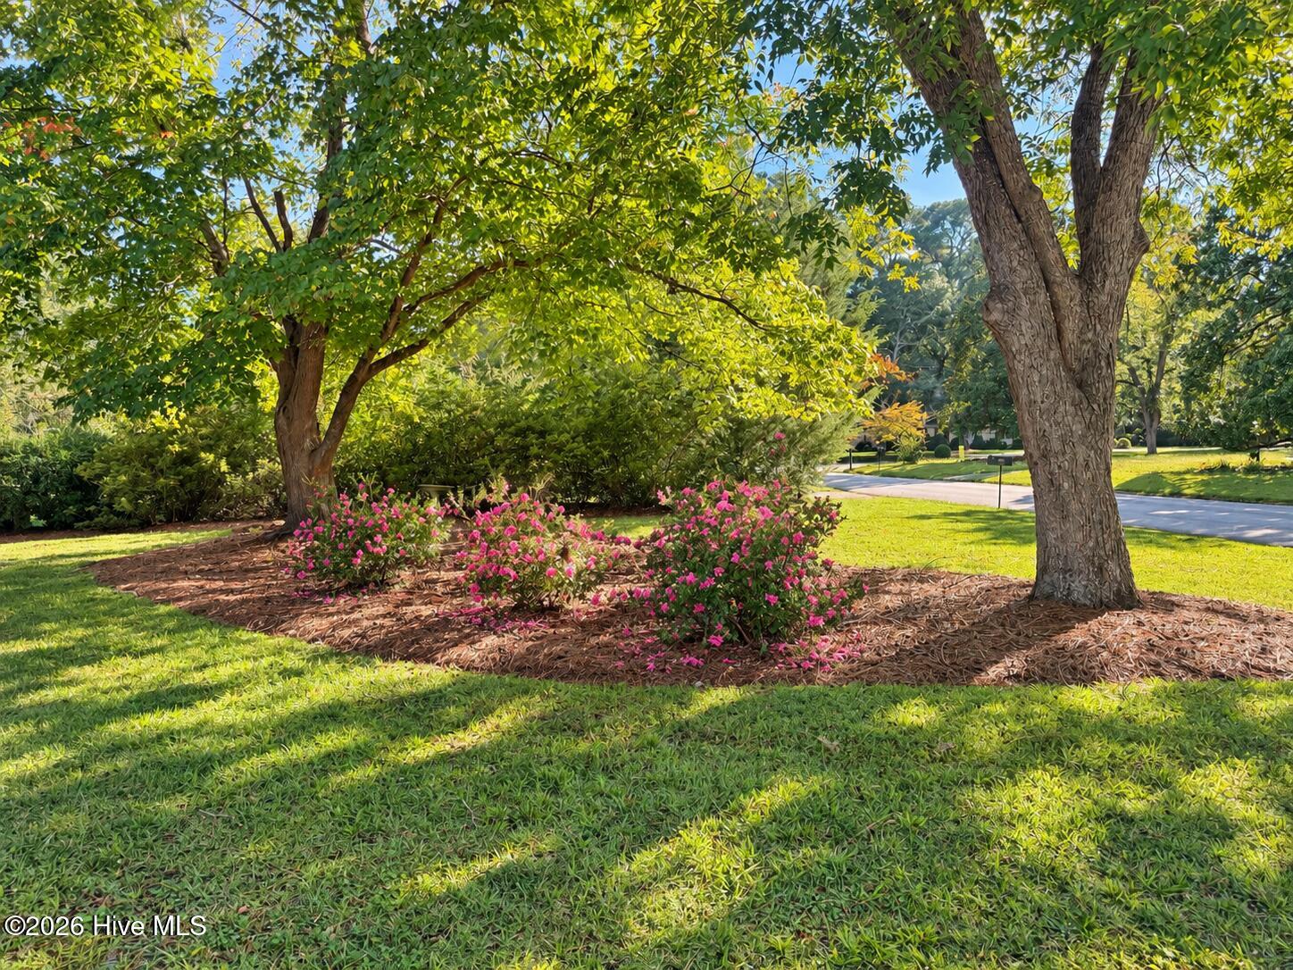
Welcome to 306 Pecan Lane! Tucked away in a quiet Laurinburg neighborhood, this charming home offers 2,873 sq. feet, beautiful hardwood floors, generous storage, and inviting spaces for everyday living and entertaining. A spacious living room and formal dining room complement the wonderful kitchen, featuring an induction cooktop, double oven, custom cabinetry with roll out pantry and pan drawers, abundant countertop and cabinet space, and convenient bar seating. The kitchen flows into a comfortable family room with access to a large deck and patio, making outdoor gatherings a breeze The main floor primary suite features a private bath with a jetted tub and separate walk-in shower. With 2 1/2 baths, a two car garage and an additional parking area at the front, this home offers both comfort and convenience. The fenced backyard includes a brick wall with a wrought iron gate and two storage buildings, with electricity in the larger building-ideal for hobbies or additional workspace. Beautiful curb appeal and room to relax, gather, and enjoy make this house a must see.
Amenities
- Electric Oven
- Electric Cooktop
- Built-In Microwave
- Self Cleaning Oven
- Refrigerator
- Double Oven
- Disposal
- Dishwasher
Additional Features
- County: Scotland
- Days on Market: 0
- Pool: Yes
- Pool Features: None
- Tax Number: 010024 01044
- Water/Sewer: Natural Gas Connected, Sewer Connected, Water Connected
- Year Built: 1981
- Property Type: Residential
- Property Sub Type: Single Family Residence
- Tax Year: 2026
- Tax Amount: $1,879.46
- Unit Type: 3 Bedroom
Financial
- Short Sale: Standard
Interior Features
- Cool System: Central Air, Heat Pump
- Floors: Carpet, Tile, Wood
- Heat System: Heat Pump, Fireplace(s), Electric, Natural Gas
- Interior: Walk-in Closet(s), Vaulted Ceiling(s), Entrance Foyer, Solid Surface, Whirlpool, Bookcases, Kitchen Island, Ceiling Fan(s), Pantry, Walk-in Shower, Blinds/Shades, Gas Log, Walk-In Closet(s)
- Room Type: Living Room, Dining Room, Dining Area, Family Room, Master Bedroom, Bedroom 2, Bedroom 3, Office, Laundry
- Total Rooms: 9
- Levels: One and One Half
- Heating Fuel: Electric,Natural Gas
- Full Baths: 2
- 1/2 Baths: 0
- Laundry: Dryer Hookup,Washer Hookup,Laundry Room
- Water Heater: Electric
- Attic Description: Pull-Down Stairs
- Basement Description: None
Exterior Features
- Fuel Tanks: None
- Parking: Garage Door Opener, On Site
- Pool: None
- Roof: Architectural Shingle
- Siding: Vinyl Siding
- Is New Construction: No
- Construction: Vinyl Siding,Wood Frame
- Foundation: Crawl Space
- Water Source: Public
- Septic or Sewer: Municipal Sewer,City of Laurinburg
- Water Provider: City of Laurinburg
- Utilities: Natural Gas Connected,Sewer Connected,Water Connected
- Garage Spaces: 2
- Parking Spaces: 2
- Fencing: Chain Link,Back Yard
- Exterior: Vinyl Siding
- Patio/Deck Description: Deck
- Is Horse Property: No
- Zoning: R15
- Building Total Area (Sq.Ft): 2873
- Road Description: City Street,State Road,Paved
- Road Improvements: See Remarks
- View Description: None
Location
- Directions: From 74 Business turn North onto Turnpike Rd. Make a right onto Dogwood Lane followed by a left onto Pecan Lane. Property will be on the right.
- Street Number: 306
- County: Scotland
- Latitude: 34.778779
- Longitude: -79.483757
- Marketing City: Laurinburg
Listed by: Alicia M Krout from Realty World-Graham/ Grubbs & Associates.