
Location
Agent Comments
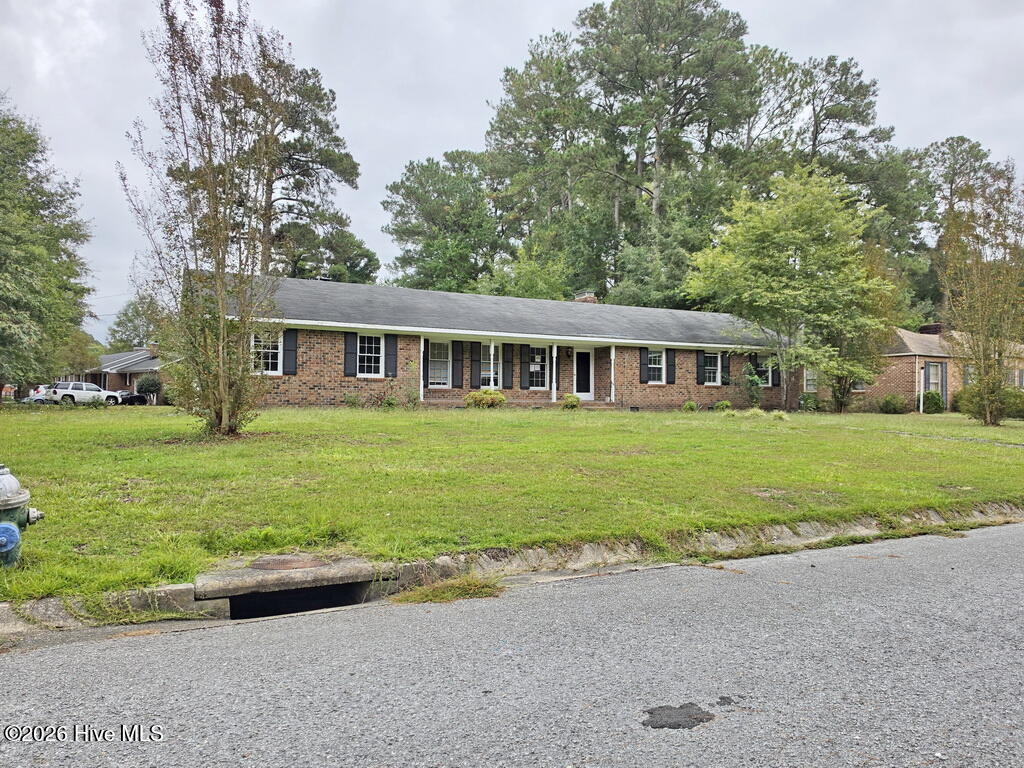
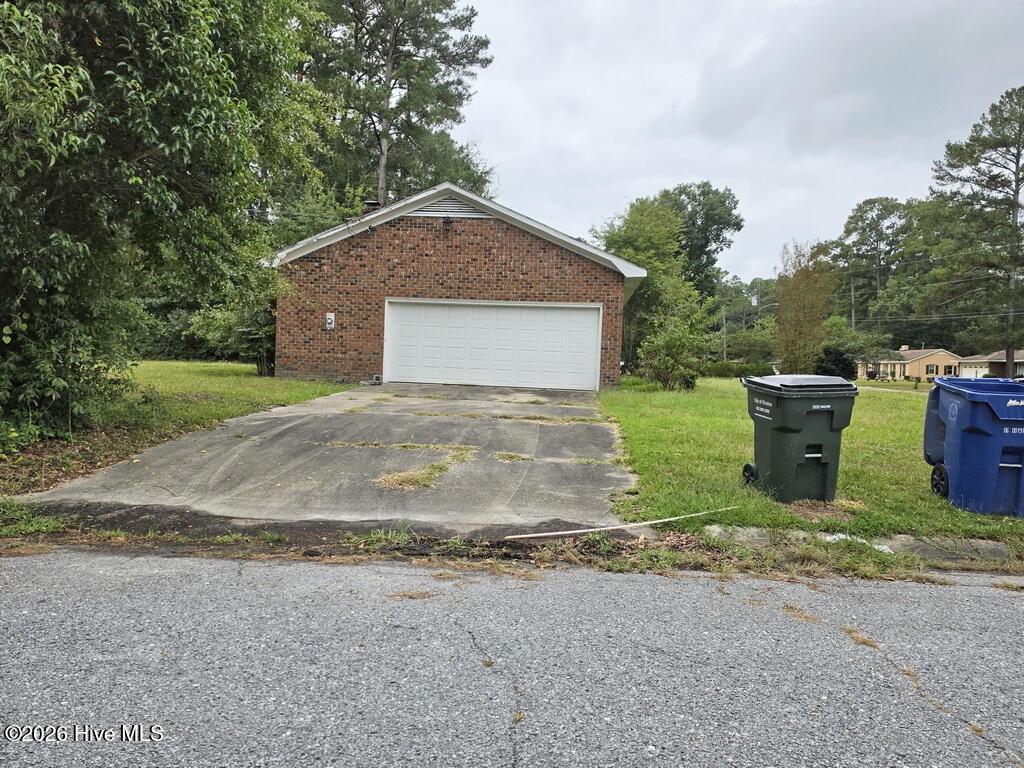
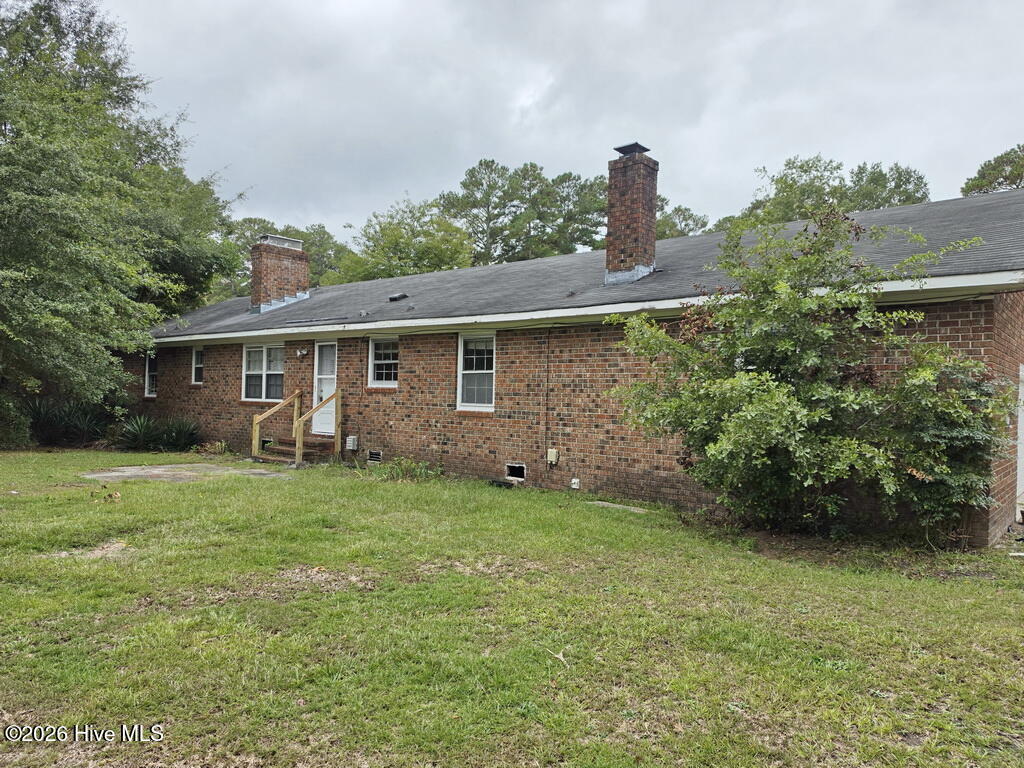
Bring your vision to this 3-bedroom, 2-bath brick ranch in an established Kinston neighborhood! Single-level living, wood flooring, and a fireplace provide a welcoming starting point, while a porch and attached two-car garage add to the home's appeal. The layout offers an opportunity to reimagine the interior, choose your own finishes, and make the space your own. A promising project for buyers ready to roll up their sleeves and explore the possibilities for a personal residence or investment. Property is being sold as-is.
Additional Features
- Association Amenities: None
- County: Lenoir
- Days on Market: 1
- Exterior: None
- Pool: Yes
- Pool Features: None
- Tax Number: 2147483647
- Water/Sewer: Water Available
- Year Built: 1967
- Property Type: Residential
- Property Sub Type: Single Family Residence
- Tax Year: 2025
- Tax Amount: $2,405.22
Financial
- Short Sale: In Foreclosure
Interior Features
- Cool System: Central Air
- Floors: See Remarks
- Heat System: Electric, Forced Air
- Interior: Master Downstairs
- Room Type: Master Bedroom, Bedroom 2, Bedroom 3, Dining Area, Bathroom 1, Bathroom 2
- Total Rooms: 6
- Levels: One
- Heating Fuel: Electric
- Association Amenities: None
- Full Baths: 2
- 1/2 Baths: 0
- Water Heater: Electric
- Attic Description: Pull-Down Stairs
- Basement Description: None
Exterior Features
- Exterior: None
- Fuel Tanks: None
- Parking: Off Street, Paved
- Pool: None
- Roof: Shingle
- Siding: Brick
- Is New Construction: No
- Construction: Brick,Wood Frame
- Foundation: Permanent
- Water Source: Public
- Septic or Sewer: City of Kinston
- Water Provider: City of Kinston
- Utilities: Water Available
- Garage Spaces: 2
- Parking Spaces: 2
- Fencing: None
- Exterior: Brick
- Patio/Deck Description: Porch
- Zoning: RA6
- Building Total Area (Sq.Ft): 1651
- Road Description: Paved
- Road Improvements: See Remarks
- View Description: None
Location
- Street Number: 2211
- County: Lenoir
- Latitude: 35.293164
- Longitude: -77.618785
- Marketing City: Kinston
Listed by: Bertha Pyne from Selective Homes.