
Location
Agent Comments
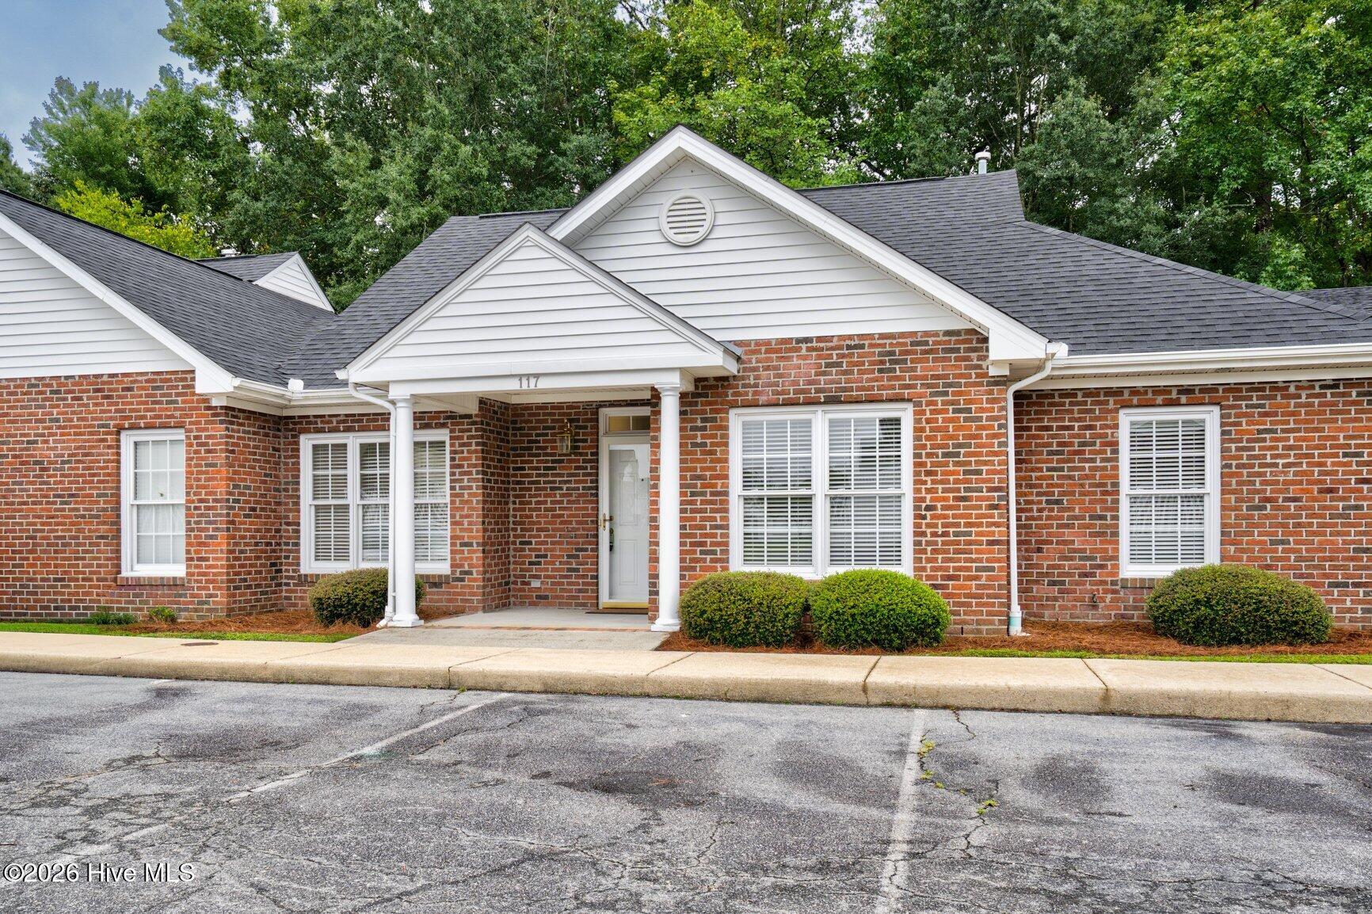
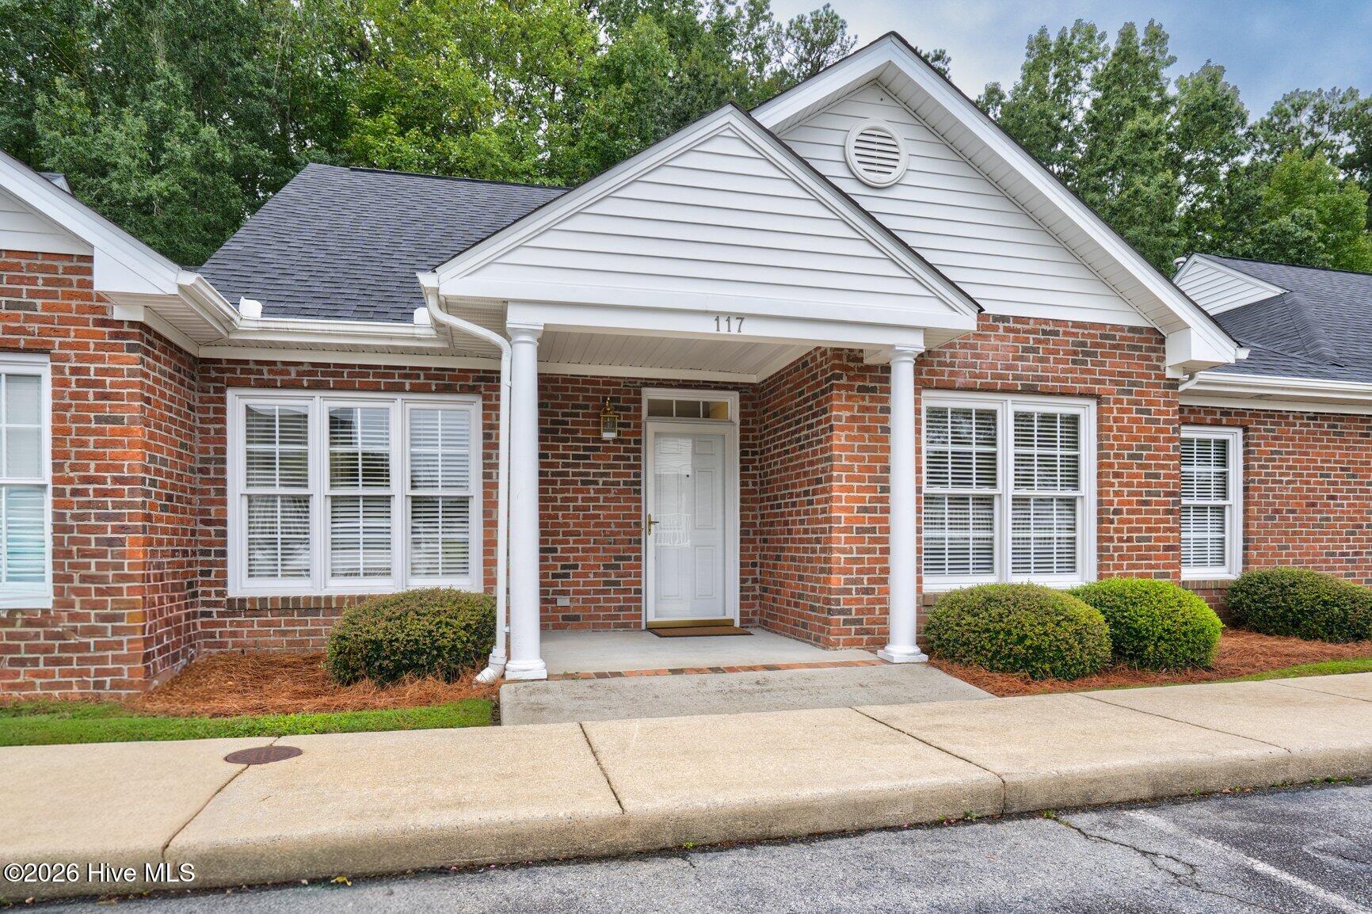
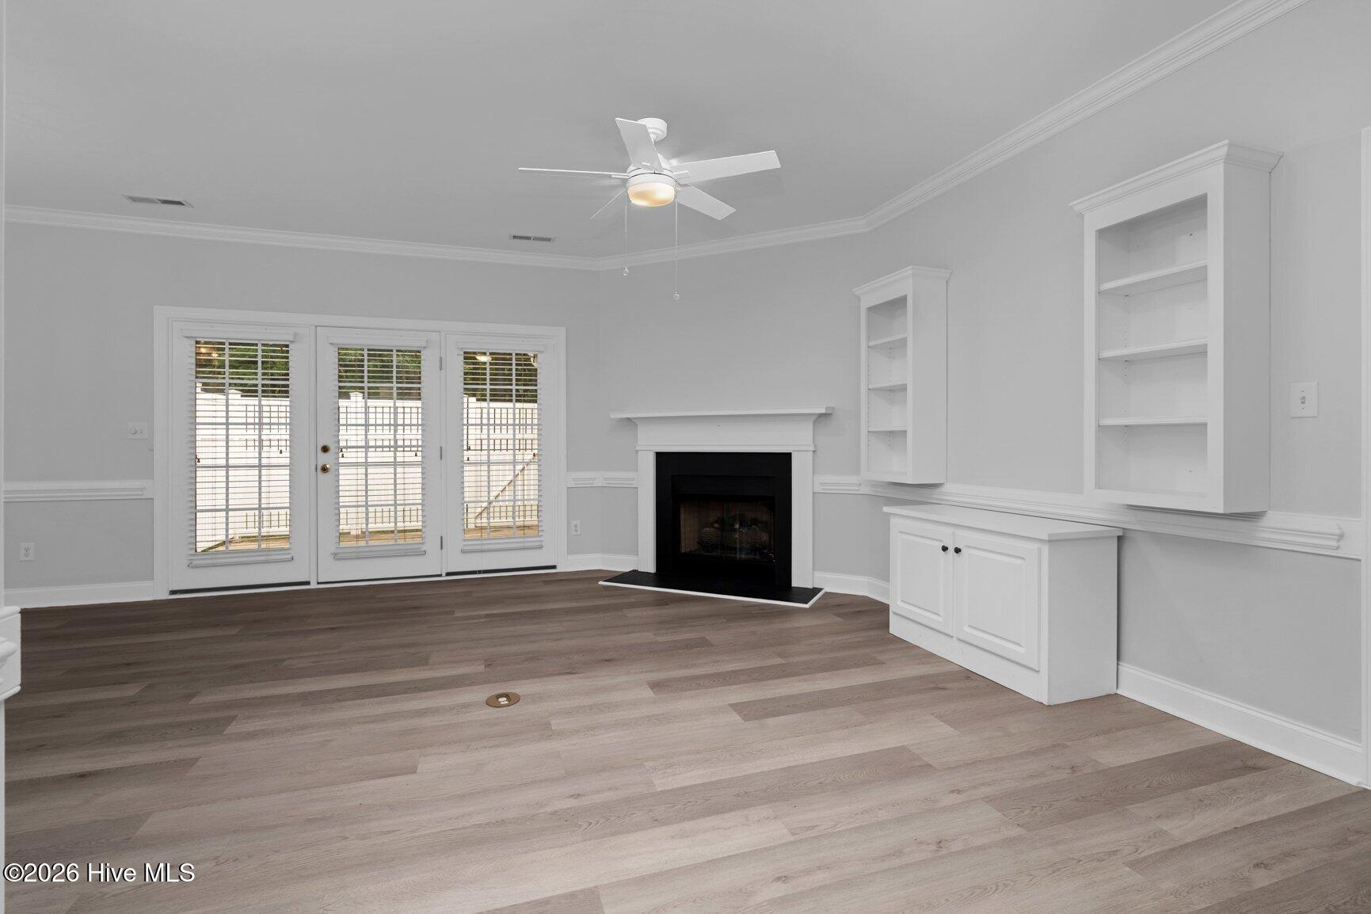
Beautiful, updated 3 Bedroom/2 Full Bath Townhome. One story. Foyer. Eat-In Kitchen features Breakfast Bar, Pantry Cabinet, & Built-in Shelving. Family Room with Fireplace, Gas Logs, & Built-Ins; Formal Dining Area is open to the Kitchen and Family Room. Primary Bedroom features Primary Bath with Barn Door, Double Vanity, Shower, & large Walk-In Closet. Two additional Bedrooms, Laundry Room with Storage, and Hall Bath. LVP flooring throughout main living areas. Professionally cleaned carpet in Bedrooms. Fenced in rear patio & Storage Room. Roof replaced within the last year per HOA president. New security gate installed at entrance. Quick, convenient access to medical facilities, post office, and shopping! Easy commute to Raleigh, Greenville, & surrounding areas via I-95, US 64, & Hwy 301.
Amenities
- Built-In Microwave
- Dishwasher
- Electric Range
Additional Features
- Association Amenities: Roof Maintenance,Gated,Maintenance Common Areas,Maintenance Grounds,Maintenance Roads,Management,Street Lights,Trash
- County: Nash
- Days on Market: 1
- Exterior: Cluster Mailboxes,Storm Doors
- Pool: No
- Tax Number: 3841-18-30-4212
- Water/Sewer: Sewer Connected, Underground Utilities, Water Connected
- Year Built: 2000
- Property Type: Residential
- Property Sub Type: Townhouse
- Tax Year: 2026
- Tax Amount: $1,996.76
- HOA Fees: $2,100.00
Financial
- Short Sale: Standard
Interior Features
- Cool System: Central Air, Ceiling Fan(s)
- Floors: LVT/LVP, Carpet
- Heat System: Fireplace(s), Forced Air, Natural Gas
- Interior: Master Downstairs, Walk-in Closet(s), High Ceilings, Entrance Foyer, Bookcases, Ceiling Fan(s), Pantry, Walk-in Shower, Blinds/Shades, Built-in Features, Eat-in Kitchen, Gas Log, Walk-In Closet(s)
- Room Type: Family Room, Dining Area, Dining Room, Other, Master Bedroom, Bedroom 2, Bedroom 3, Laundry, Bathroom 1, Bathroom 2
- Total Rooms: 7
- Levels: One
- Heating Fuel: Natural Gas
- Association Amenities: Roof Maintenance,Gated,Maintenance Common Areas,Maintenance Grounds,Maintenance Roads,Management,Street Lights,Trash
- Full Baths: 2
- 1/2 Baths: 0
- Laundry: Laundry Room
- Attic Description: Pull-Down Stairs
- Basement Description: None
Exterior Features
- Exterior: Cluster Mailboxes, Storm Doors
- Fuel Tanks: None
- Parking: Assigned, Lighted, Paved
- Roof: Architectural Shingle
- Siding: Brick Veneer
- Is New Construction: No
- Construction: Brick Veneer,Wood Frame
- Foundation: Slab
- Water Source: Public
- Septic or Sewer: Municipal Sewer
- Utilities: Sewer Connected,Underground Utilities,Water Connected
- Garage Spaces: 0
- Parking Spaces: 0
- Fencing: Vinyl
- Exterior: Brick Veneer
- Patio/Deck Description: Patio
- Zoning: R
- Building Total Area (Sq.Ft): 1346
- Road Description: Maintained,Paved
- Road Improvements: See Remarks
- View Description: None
Location
- Directions: Go north on North Winstead Ave. Right on English Road. English Road turns into Nicodemus Mile Road. Right on Irene Lane. Right onto Irene Ct. Drive to back row of townhomes. Home on the left.
- Street Number: 117
- County: Nash
- Latitude: 35.972264
- Longitude: -77.839127
- Marketing City: Rocky Mount
Listed by: Sandra Pope from Sandra Pope Realty.