
Location
Agent Comments
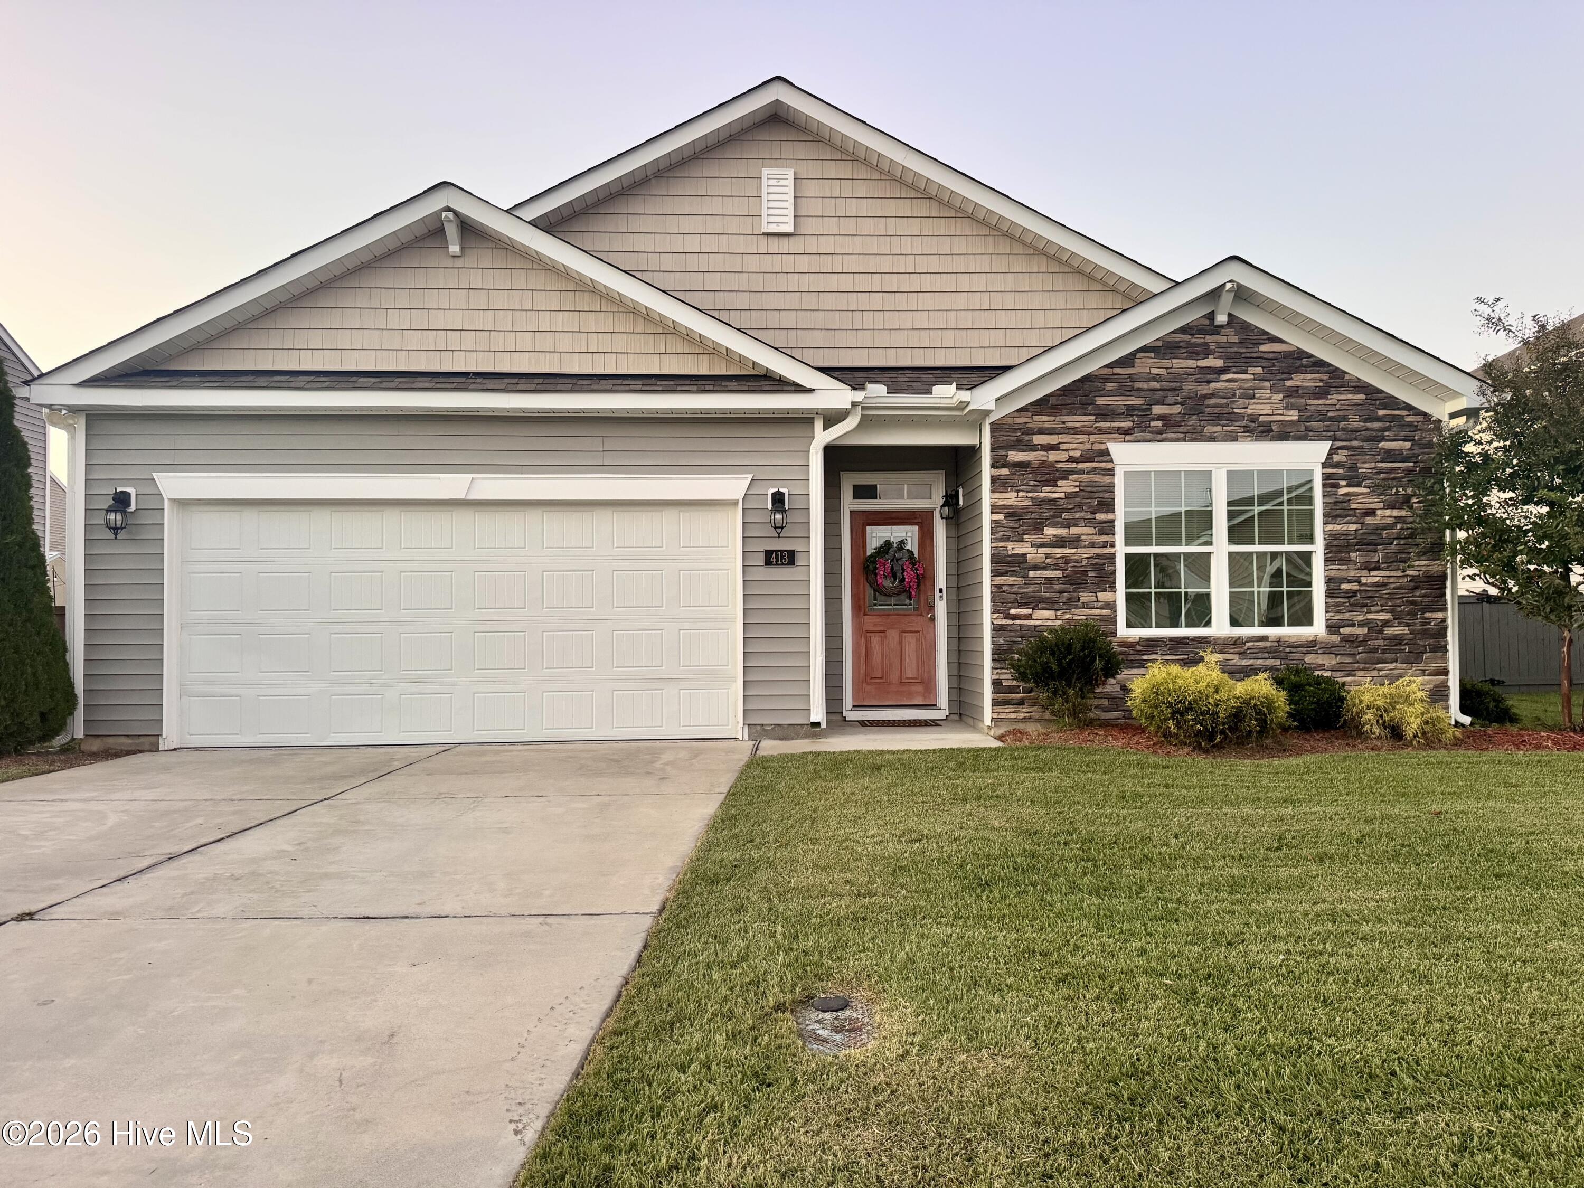
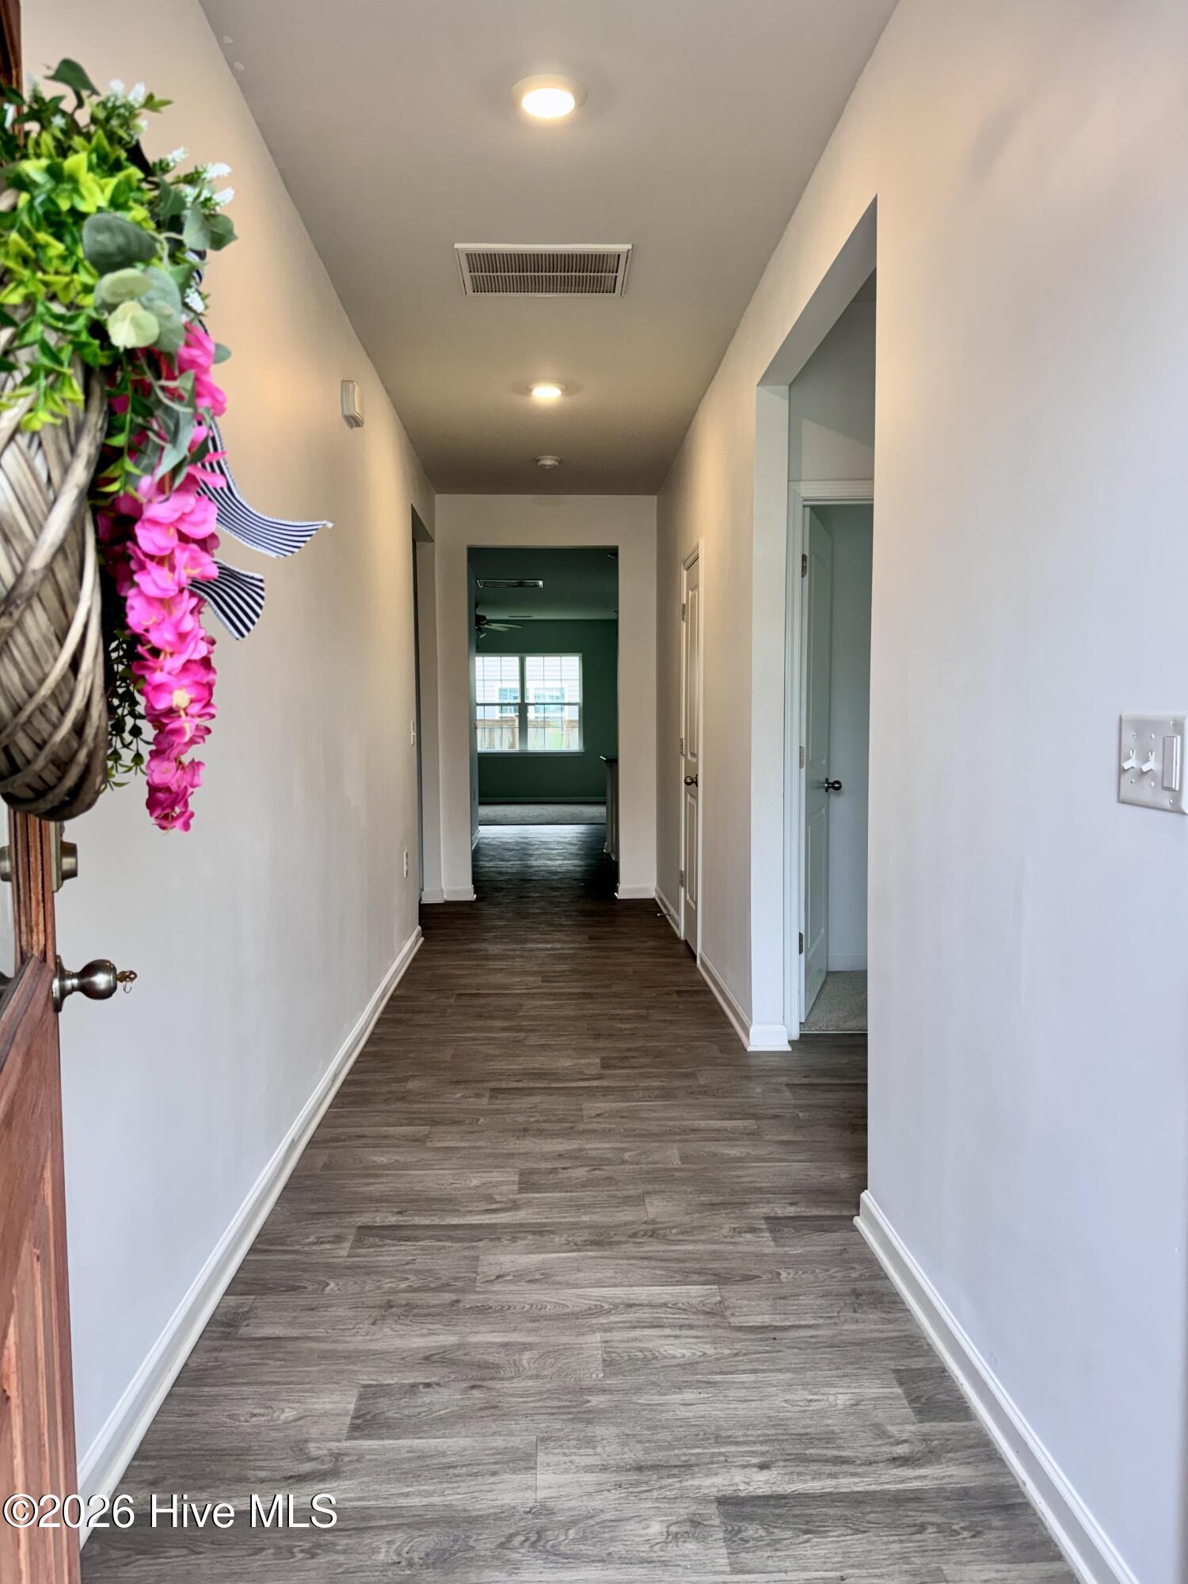
Step into the charm of Lake Tyler living with this well maintained 4-bedroom, 2-bath home offering the perfect blend of comfort, style, and community amenities. From the moment you walk in, you'll love the bright open-concept design that creates an inviting space for everyday living and effortless entertaining.
The kitchen is both functional and stylish, featuring granite countertops, subway tile backsplash, abundant cabinetry, and a spacious walk-in pantry for all your storage needs. The private primary suite offers a relaxing retreat with its own en suite bath, while the additional bedrooms provide flexibility for guests, family, or a home office. (New carpet in the bedrooms)
Enjoy peaceful mornings or unwind after a long day on the covered back patio overlooking the backyard space.
Located in the highly desirable Lake Tyler community, residents enjoy exceptional neighborhood amenities including a 61-acre lake with community piers, scenic 2-mile walking trails, community pool, pool bathroom house, and playground -- creating the perfect balance of recreation and relaxation right outside your door.
This home offers more than just a place to live -- it offers a lifestyle.
Schedule a private showing!
*All appliances convey with the home*
Amenities
- Electric Oven
- Built-In Microwave
- Washer
- Refrigerator
- Dryer
- Disposal
- Dishwasher
Additional Features
- Association Amenities: Community Pool,Jogging Path,Maintenance Common Areas,Playground,Sidewalks,Trail(s)
- County: Craven
- Days on Market: 1
- Exterior: Cluster Mailboxes
- Pool: Yes
- Pool Features: None
- Tax Number: 8-223-3 -867
- Waterfront Features: None
- Water/Sewer: Natural Gas Connected, Sewer Connected, Water Connected
- Year Built: 2021
- Property Type: Residential
- Property Sub Type: Single Family Residence
- Tax Year: 2026
- Tax Amount: $2,200.62
- HOA Fees: $500.00
- Unit Type: 4 Bedroom Or More
Financial
- Short Sale: Standard
Interior Features
- Cool System: Central Air
- Floors: Carpet, Vinyl
- Heat System: Electric, Heat Pump, Natural Gas
- Interior: Master Downstairs, Kitchen Island, Pantry
- Room Type: Master Bedroom, Bedroom 2, Bedroom 3, Bedroom 4, Living Room, Dining Area
- Total Rooms: 6
- Levels: One
- Heating Fuel: Electric,Natural Gas
- Association Amenities: Community Pool,Jogging Path,Maintenance Common Areas,Playground,Sidewalks,Trail(s)
- Full Baths: 2
- 1/2 Baths: 0
- Furnished: Unfurnished
- Water Heater: Electric
- Attic Description: Pull-Down Stairs
- Basement Description: None
Exterior Features
- Exterior: Cluster Mailboxes
- Fuel Tanks: None
- Parking: Garage Faces Front, Paved
- Pool: None
- Roof: Shingle
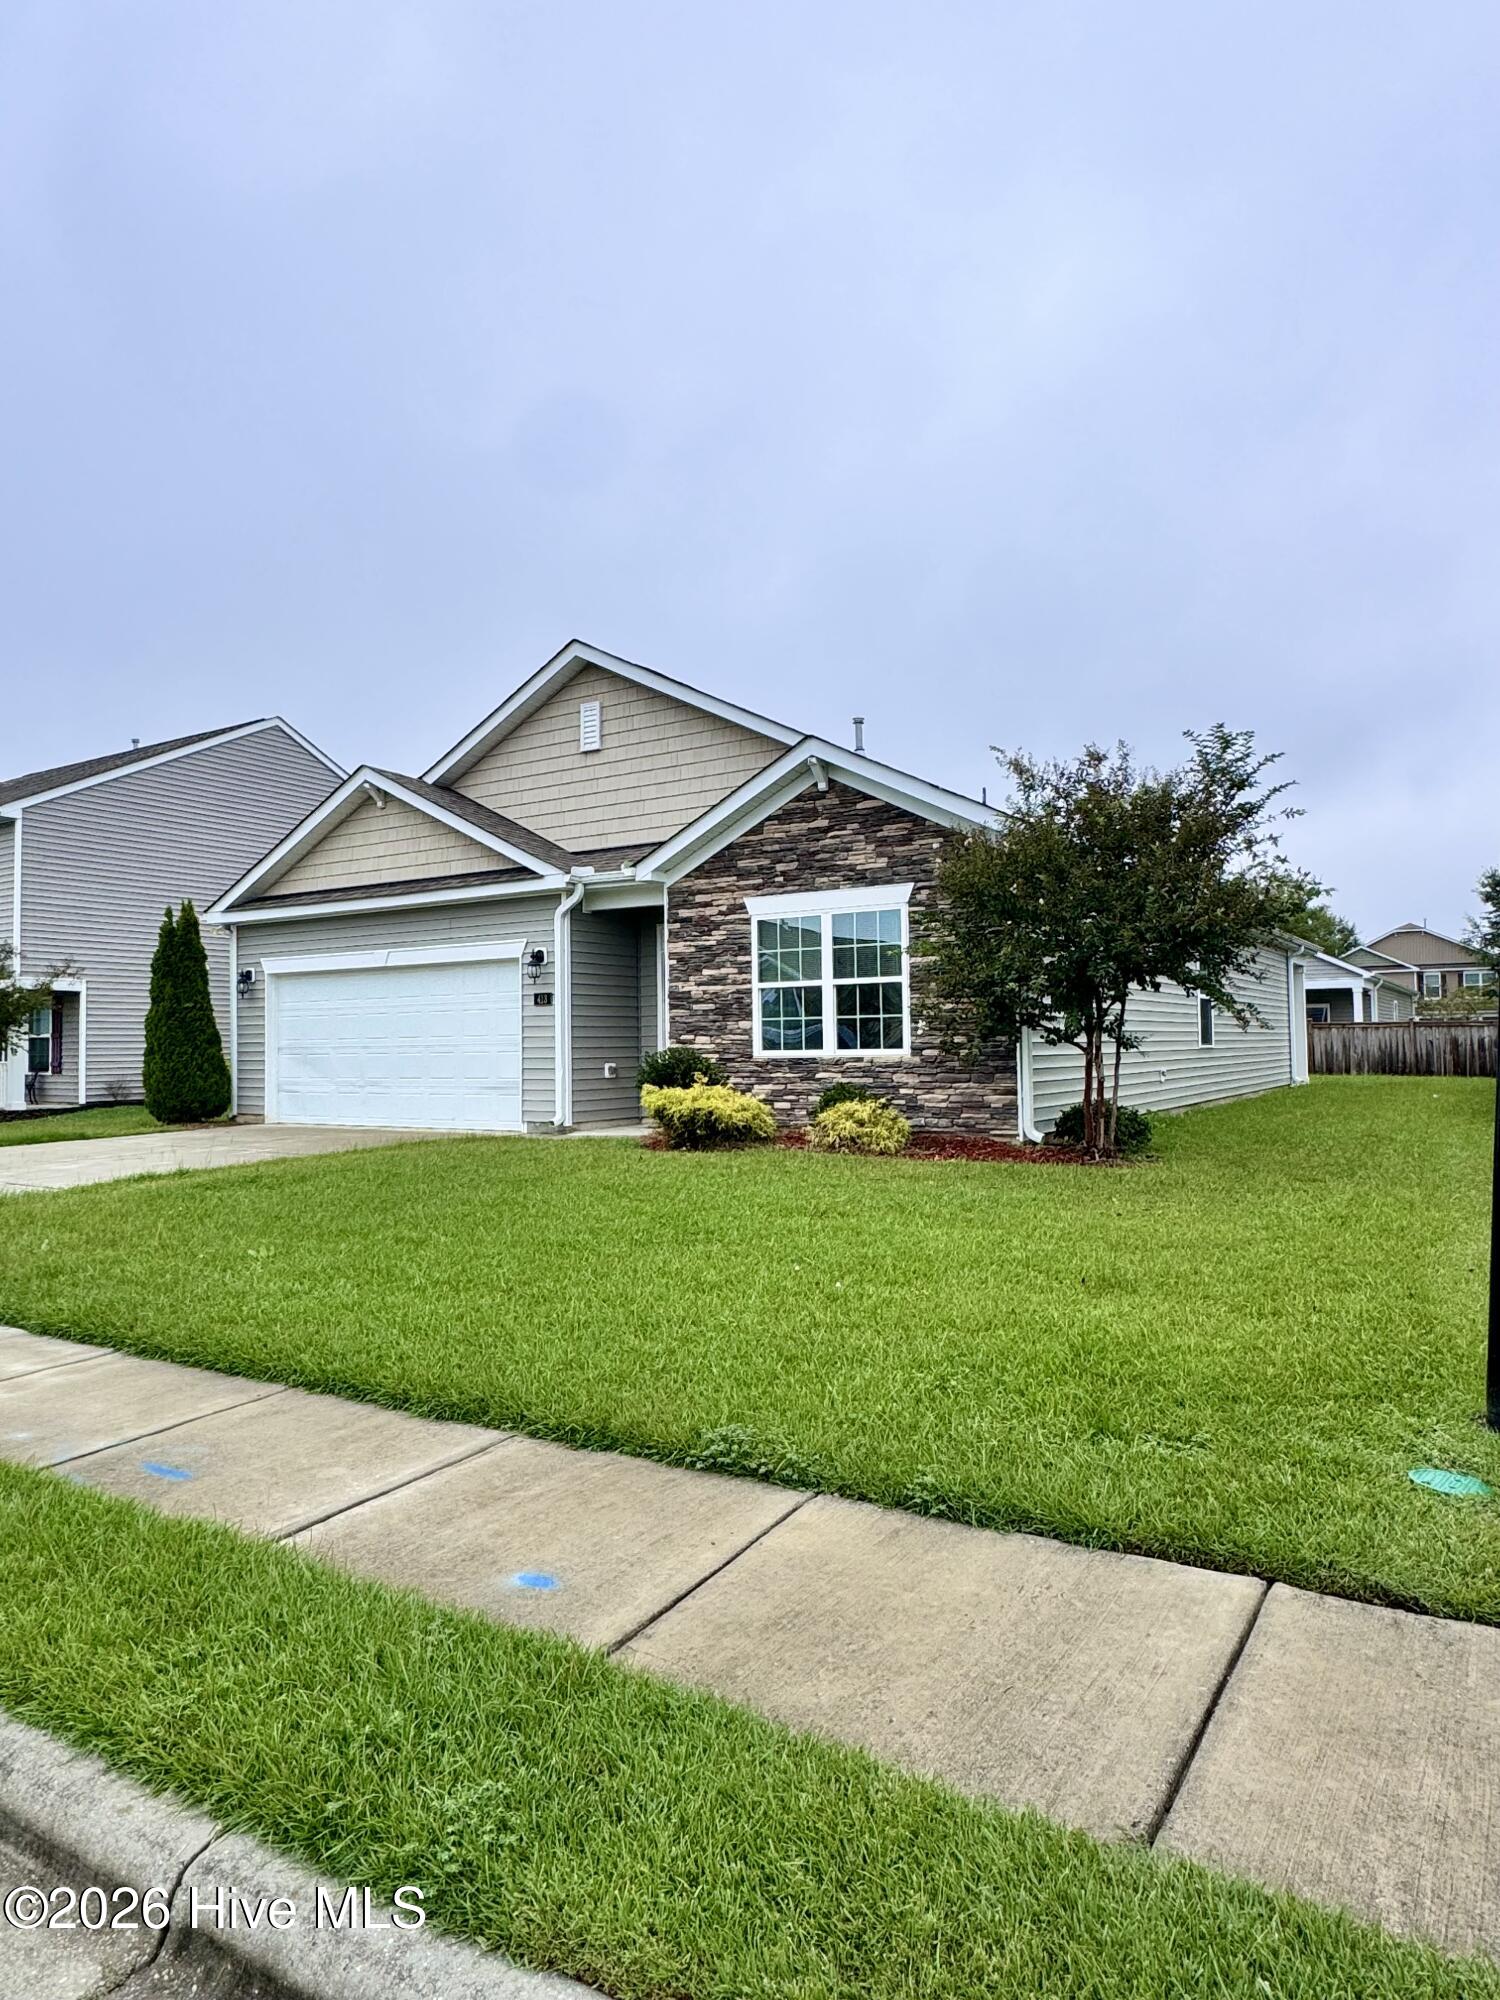
- Siding: Stone Veneer, Vinyl Siding
- Waterfront Feature: None
- Is New Construction: No
- Construction: Vinyl Siding,Wood Frame
- Foundation: Slab
- Water Source: Public
- Septic or Sewer: Municipal Sewer,City of New Bern
- Water Provider: City of New Bern
- Utilities: Natural Gas Connected,Sewer Connected,Water Connected
- Garage Spaces: 2
- Parking Spaces: 2
- Fencing: None
- Exterior: Stone Veneer,Vinyl Siding
- Patio/Deck Description: Covered,Patio,Porch
- Is Horse Property: No
- Zoning: Residential
- Building Total Area (Sq.Ft): 1767
- Road Description: Maintained,Paved
- Road Improvements: See Remarks
- View Description: None
Location
- Directions: From Hwy 70 onto Washington Post Rd. Right onto Gracie Farms Rd., Right onto Lawrence White Blvd, Left onto Isabelle St. Home is located on the left.
- Street Number: 413
- County: Craven
- Latitude: 35.156638
- Longitude: -77.105404
- Marketing City: New Bern
Listed by: Amanda Purvis from SellingNorthCarolina.com.