
Location
Agent Comments
Welcome to Mallory Creek Plantation, one of Leland's top neighborhood's packed with amenities. You'll love living in a community with one of the lowest HOA fees in Leland. Two resort style swimming pools, stocked fishing ponds, two playgrounds, bike trails, sidewalks, streetlights, and just built Basketball, Tennis and Pickleball courts.
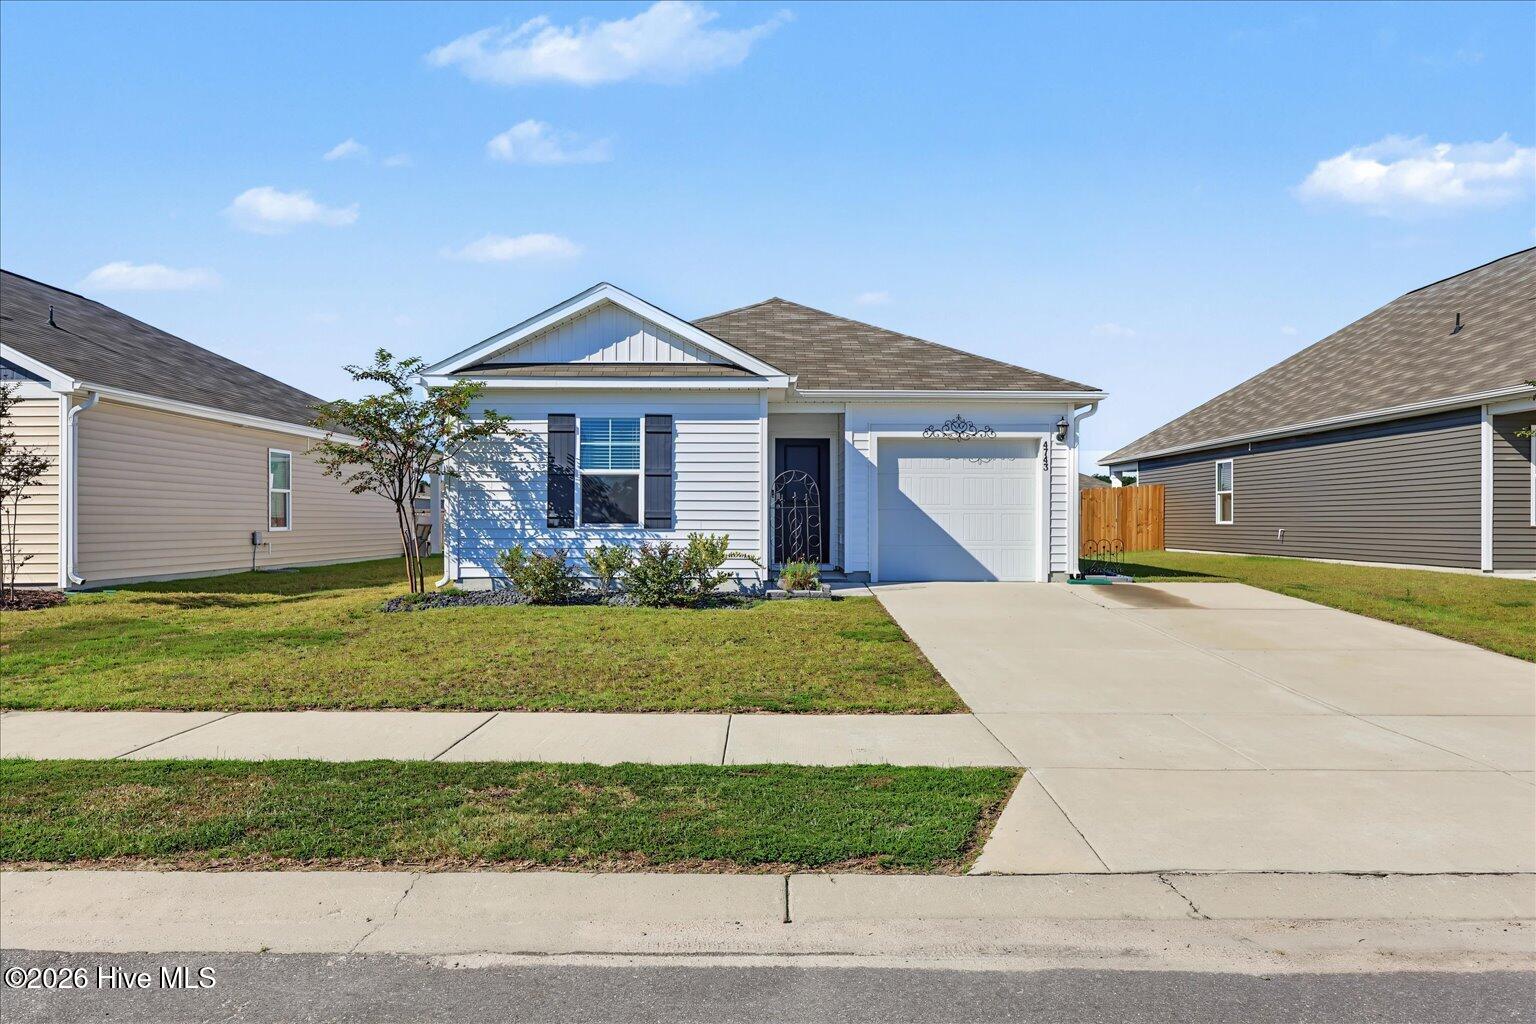
Introducing The sullivan. This charming ranch plan maximizes its 1,183 square feet across 3 bedrooms and included 1-car garage.
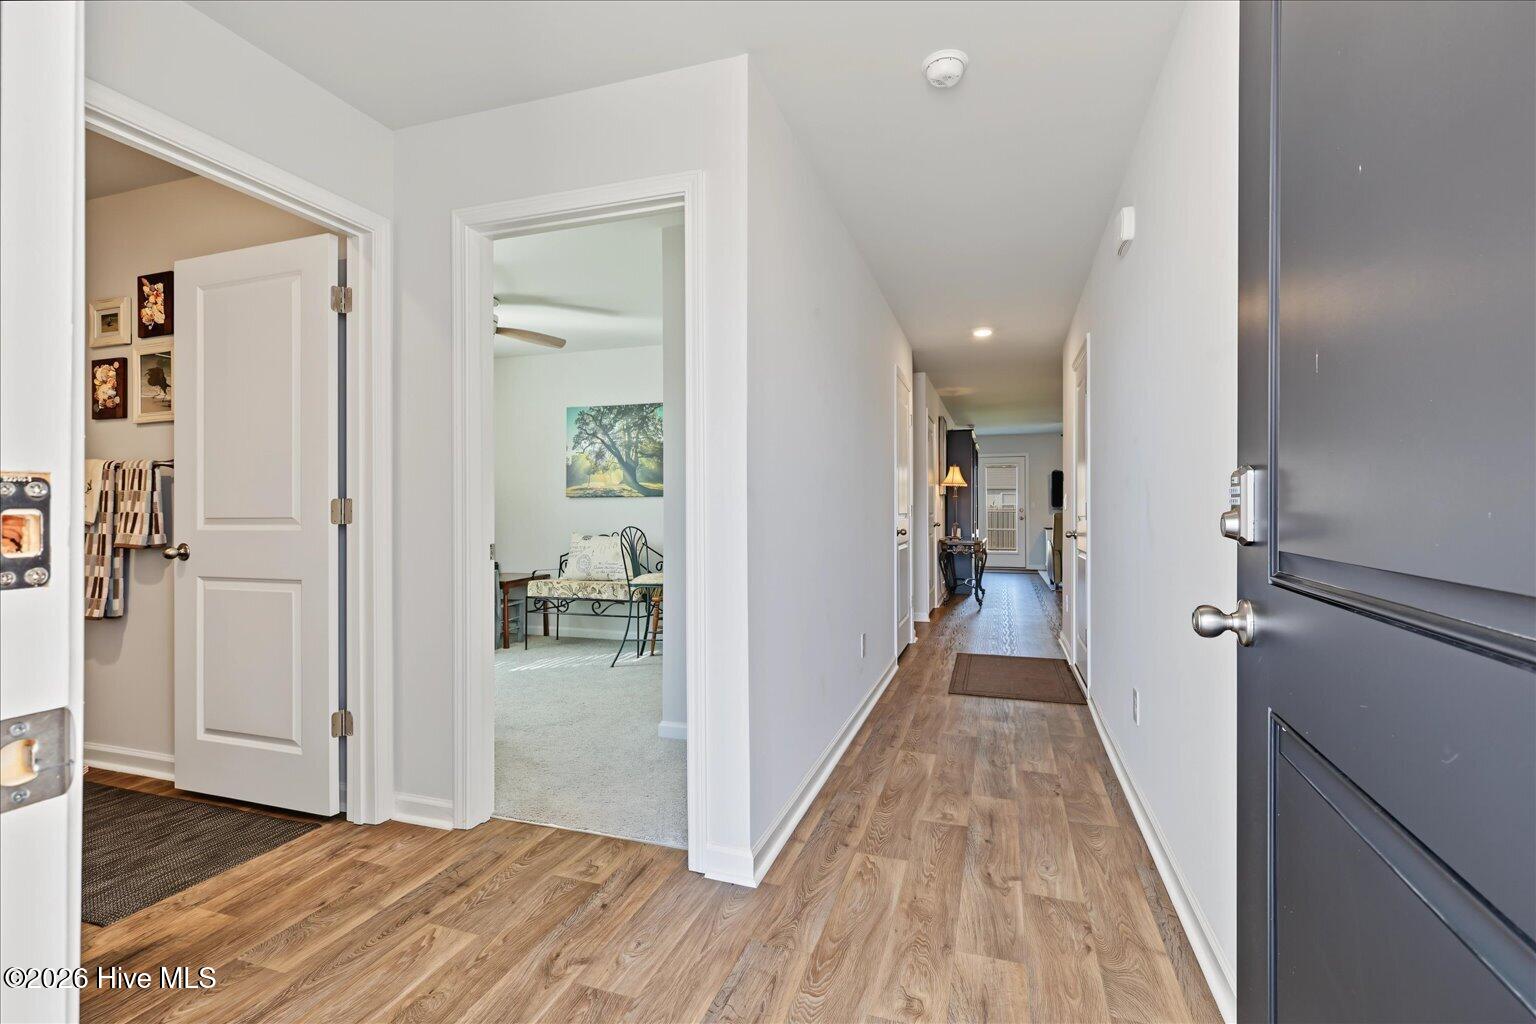
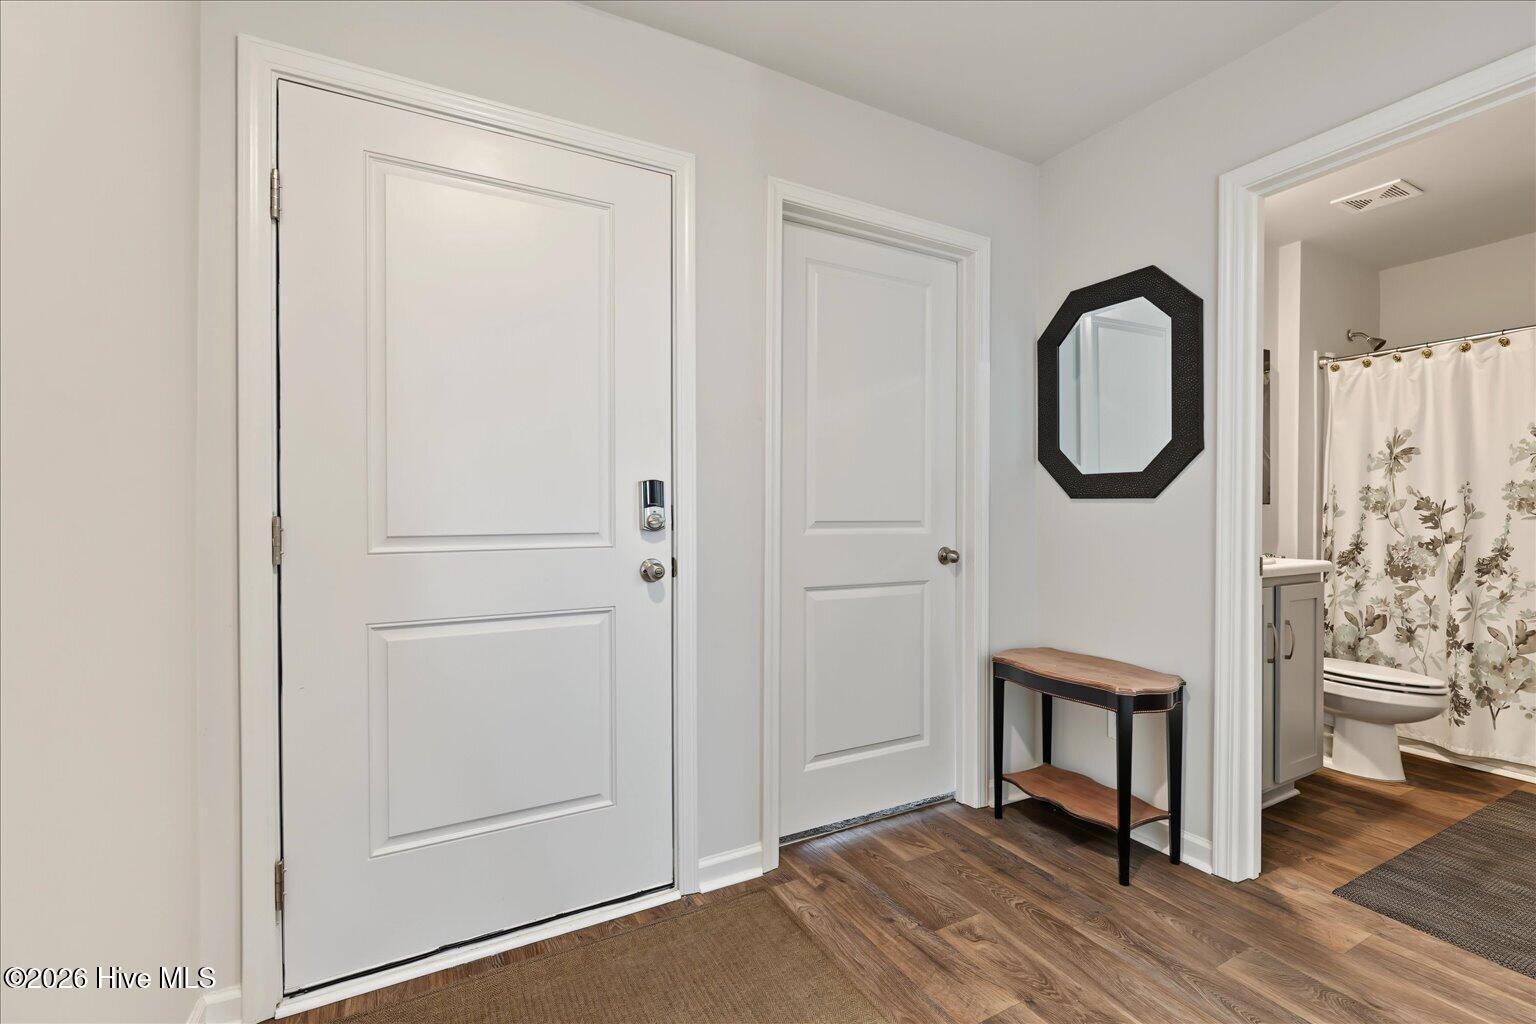
As you enter the home, you will be greeted by two bedrooms that share a full bathroom. Further into the home, you will find an open concept living and kitchen area, a laundry room, and a patio space. The private primary suite is located at the back of the house, offering a retreat when you need it. It features an en-suite bathroom and a generously sized walk-in closet.
Amenities
- Electric Oven
- Refrigerator
- Dishwasher
Additional Features
- Association Amenities: Basketball Court,Clubhouse,Community Pool,Exercise Course,Jogging Path,Maintenance Common Areas,Management,Park,Pickleball,Picnic Area,Playground,Sewer,Sidewalks,Street Lights,Tennis Court(s),Trail(s),Trash,Shopping Nearby
- County: Brunswick
- Days on Market: 1
- Pool: No
- Tax Number: 058ec039
- Water/Sewer: Sewer Connected, Water Connected, Fiber Optic
- Year Built: 2024
- Property Type: Residential
- Property Sub Type: Single Family Residence
- Tax Year: 2026
- Tax Amount: $1,958.48
- HOA Fees: $660.00
- Unit Type: 3 Bedroom
Financial
- Short Sale: Standard
Interior Features
- Cool System: Central Air, Ceiling Fan(s), Heat Pump
- Floors: LVT/LVP
- Heat System: Heat Pump, Electric
- Interior: Master Downstairs, Walk-in Closet(s), Ceiling Fan(s), Reverse Floor Plan, Walk-in Shower, Blinds/Shades, Walk-In Closet(s), WiFi Thermostat
- Room Type: Master Bedroom, Bedroom 1, Bedroom 2, Living Room
- Total Rooms: 4
- Levels: One
- Heating Fuel: Electric
- Association Amenities: Basketball Court,Clubhouse,Community Pool,Exercise Course,Jogging Path,Maintenance Common Areas,Management,Park,Pickleball,Picnic Area,Playground,Sewer,Sidewalks,Street Lights,Tennis Court(s),Trail(s),Trash,Shopping Nearby
- Full Baths: 2
- 1/2 Baths: 0
- Furnished: Negotiable
- Laundry: Laundry Room
- Attic Description: Pull-Down Stairs
- Basement Description: None
Exterior Features
- Fuel Tanks: None
- Parking: Garage Faces Front, Garage
- Roof: Shingle
- Siding: Vinyl Siding
- Is New Construction: No
- Construction: Vinyl Siding,Wood Frame
- Foundation: Slab
- Water Source: Public
- Septic or Sewer: Municipal Sewer,H2GO
- Water Provider: H2Go
- Utilities: Sewer Connected,Water Connected,Fiber Optic
- Garage Spaces: 1
- Parking Spaces: 1
- Fencing: Back Yard,Wood
- Exterior: Vinyl Siding
- Patio/Deck Description: Porch
- Is Horse Property: No
- Zoning: LE-PUD
- Building Total Area (Sq.Ft): 1183
- Road Description: Paved
- Road Improvements: See Remarks
- View Description: None
Location
- Street Number: 4743
- County: Brunswick
- Latitude: 34.190017
- Longitude: -78.018366
- Marketing City: Leland
Listed by: Nicholas Newell from The Capstone Group.