
Location
Agent Comments
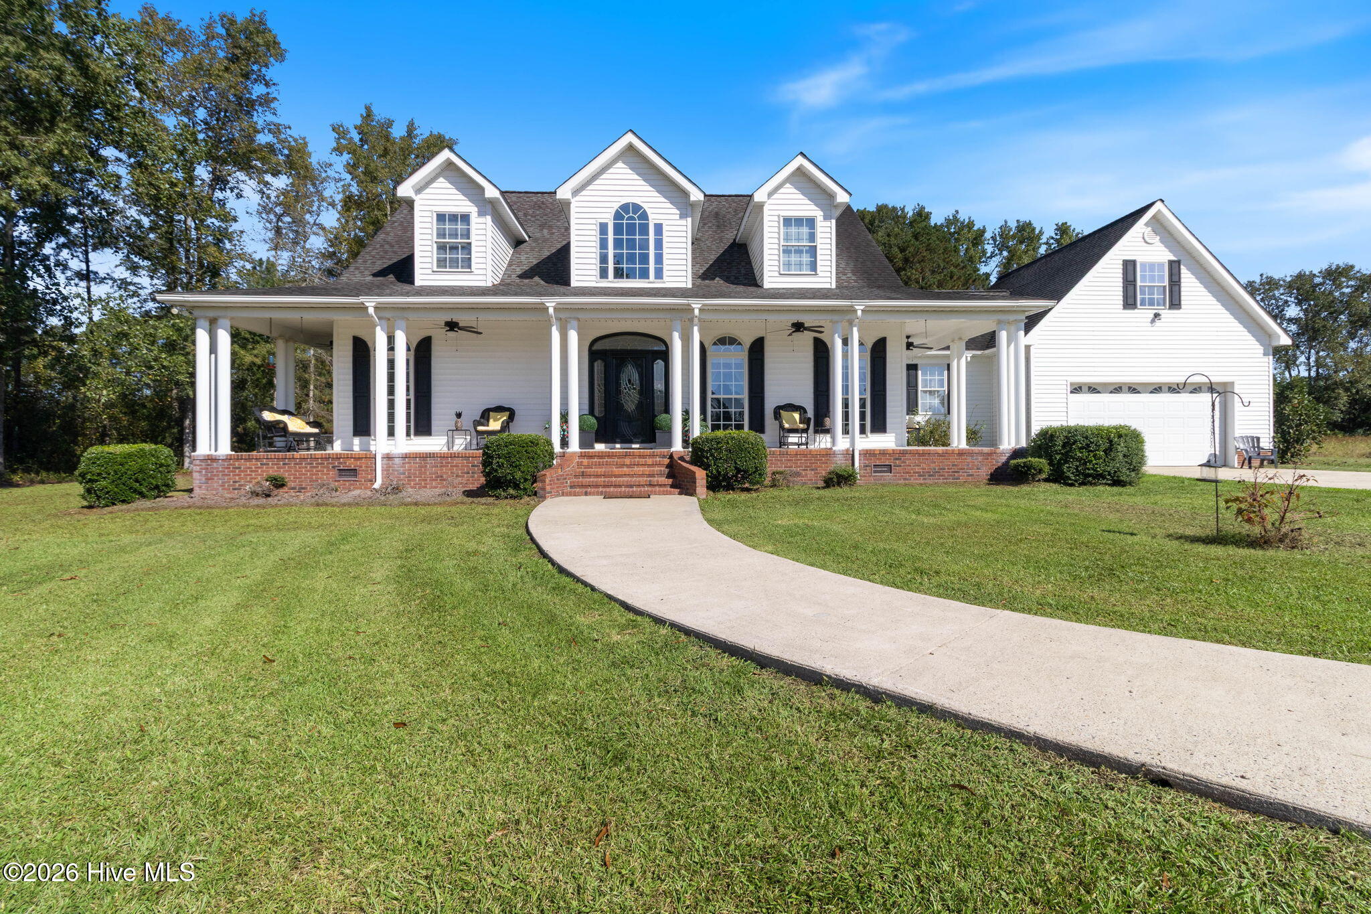
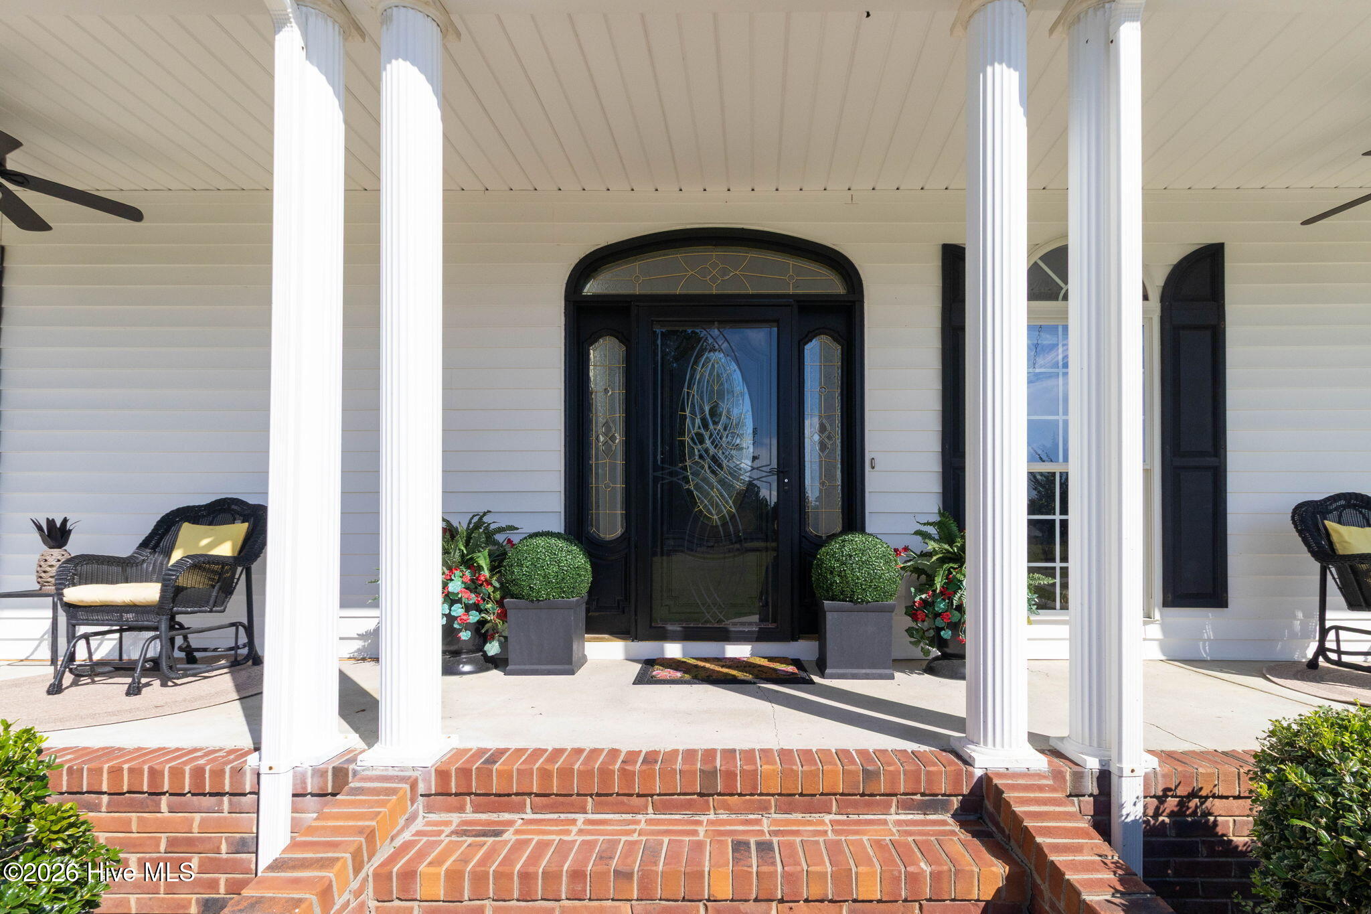
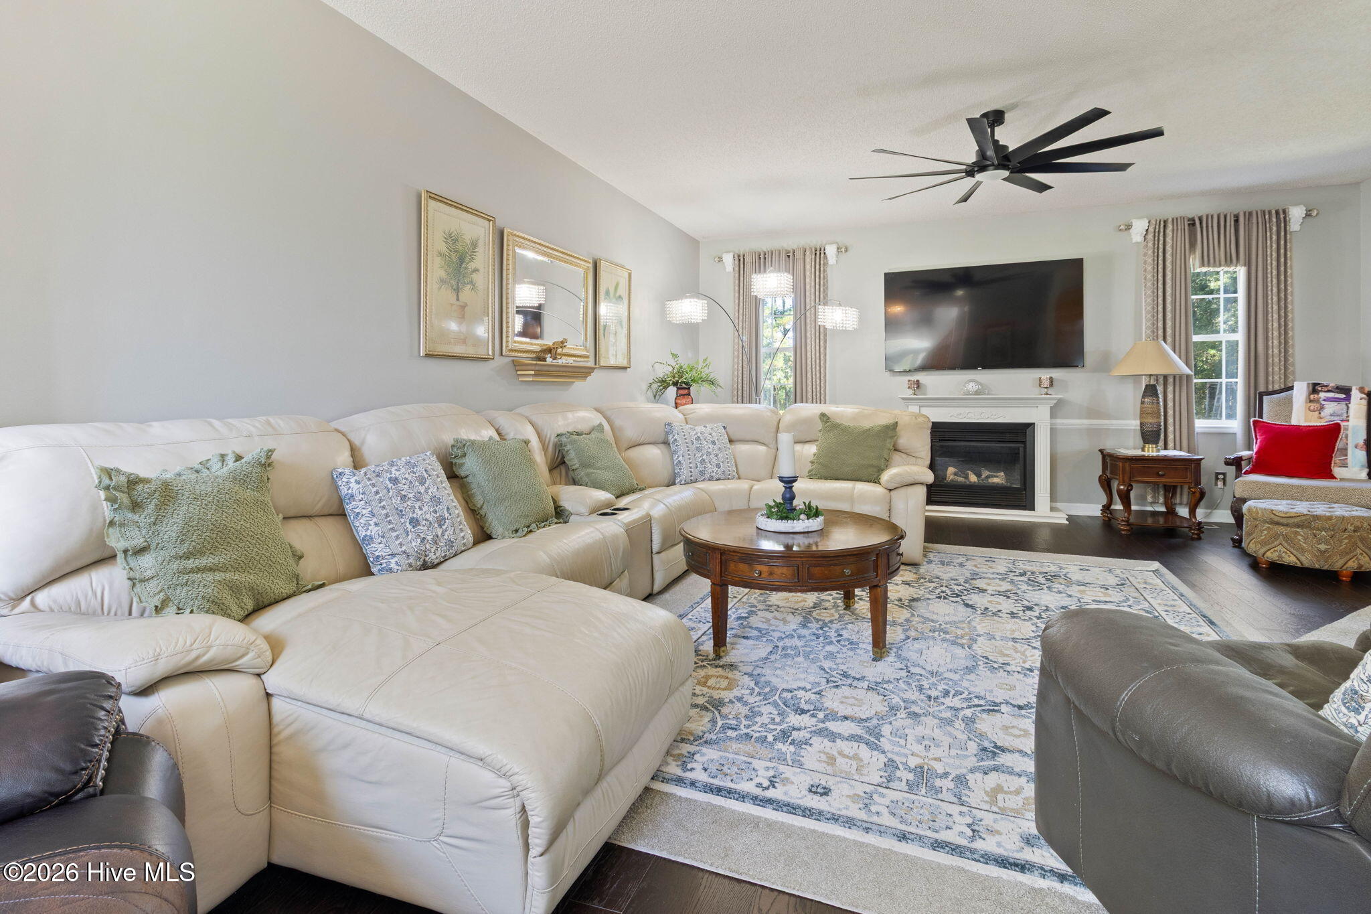
Experience the epitome of Southern elegance in this exceptional 3,136-square-foot estate. A sweeping front porch sets a refined tone for this private, 3.69-acre rural retreat. Inside, a striking entryway and beautiful staircase flow seamlessly into a spacious living room and formal dining area. The chef-inspired kitchen serves as the heart of the home, featuring a large central island, an inviting breakfast space, and custom cabinetry that extends flawlessly into the oversized laundry room.
The main-level primary suite is a true sanctuary, offering dual walk-in closets, double vanities, and a luxurious soaking tub. A second bedroom on the main floor adds exceptional versatility. Upstairs, an expansive, open-concept bonus room overlooks the living area below, flanked by two generously appointed bedrooms--each boasting its own walk-in closet.
Complete with abundant built-in storage, an attached two-car garage, and undeniable architectural charm, this Bladenboro property offers the ultimate blend of sophistication and peaceful country living. Schedule your private showing today to experience this exceptional property in person.
Amenities
- Electric Oven
- Electric Cooktop
- Washer
- Refrigerator
- Dryer
- Dishwasher
Additional Features
- Association Amenities: None
- County: Bladen
- Days on Market: 1
- Pool: No
- Tax Number: 2147483647
- Water/Sewer: Other
- Year Built: 2002
- Property Type: Residential
- Property Sub Type: Single Family Residence
- Tax Year: 2025
- Tax Amount: $2,953.10
Financial
- Short Sale: Standard
Interior Features
- Cool System: Central Air, Ceiling Fan(s)
- Floors: LVT/LVP, Carpet, Tile
- Heat System: Propane, Other, Gas Pack
- Interior: Walk-in Closet(s), Kitchen Island, Ceiling Fan(s), Walk-in Shower, Blinds/Shades, Walk-In Closet(s)
- Room Type: Living Room, Dining Room, Dining Area, Master Bedroom, Bedroom 2, Bedroom 3, Bedroom 4, Bathroom 1, Bathroom 2, Bathroom 3, Laundry, Bonus Room
- Total Rooms: 11
- Levels: Two
- Heating Fuel: Propane
- Association Amenities: None
- Full Baths: 3
- 1/2 Baths: 1
- Laundry: Laundry Room
- Water Heater: Electric
- Basement Description: None
Exterior Features
- Fuel Tanks: None
- Parking: Attached, Garage
- Roof: Shingle
- Siding: Composition
- Is New Construction: No
- Construction: Composition,Wood Frame
- Foundation: Crawl Space
- Water Source: Well
- Septic or Sewer: Septic Tank
- Utilities: Other
- Garage Spaces: 2
- Parking Spaces: 2
- Fencing: None
- Exterior: Composition
- Patio/Deck Description: Front Porch
- Zoning: RA
- Building Total Area (Sq.Ft): 3136
- Road Description: Paved
- Road Improvements: See Remarks
- View Description: Pond
Location
- Directions: NC211 N to Guyton Rd, to Sassafras Rd. to home on left, see sign.
- Street Number: 549
- County: Bladen
- Latitude: 34.605207
- Longitude: -78.746788
- Marketing City: Bladenboro
Listed by: Ginger S Tatum from Tatum Realty LLC.