
Location
Agent Comments
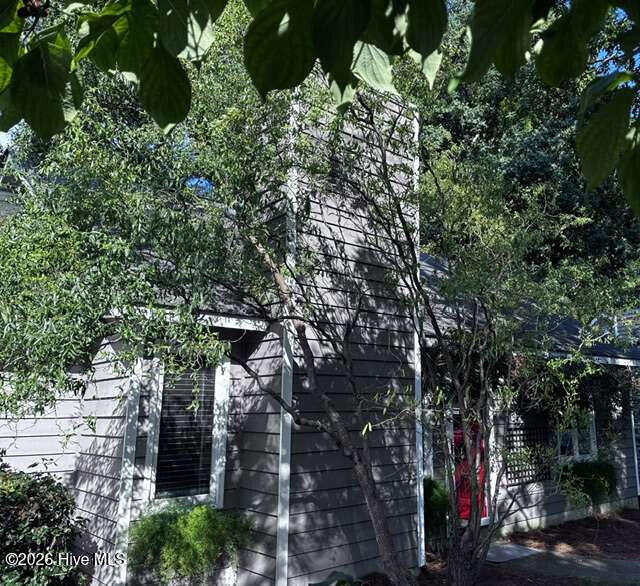
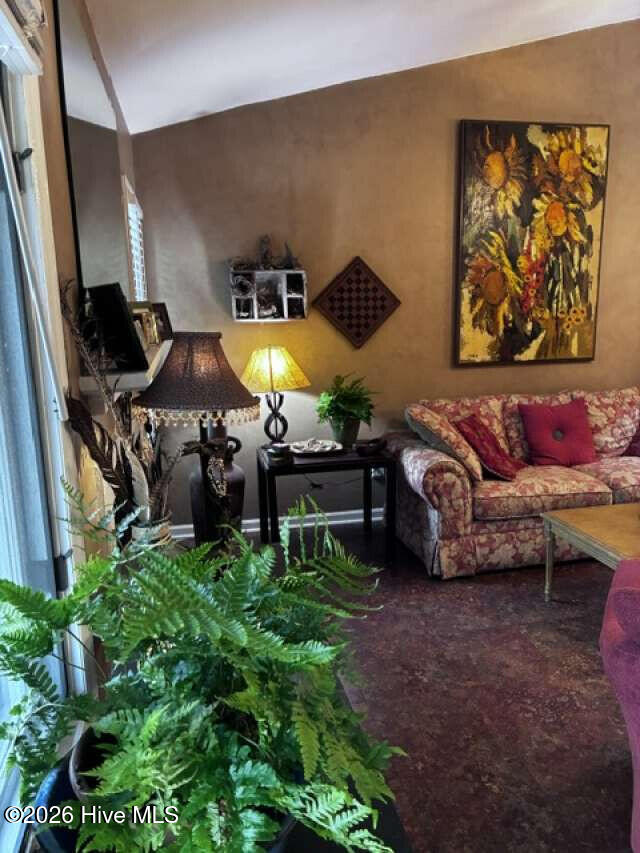
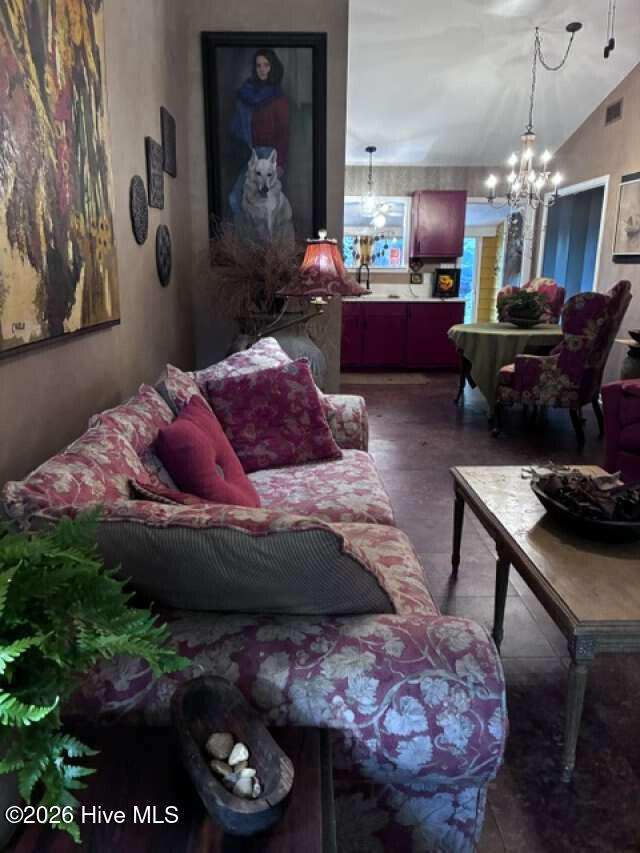
From the moment you arrive, this charming home feels a little like an English cottage tucked into a private garden, with a graceful corkscrew willow, cheerful window boxes, tall red oaks, antique wrought-iron fencing, and a red front door that adds the perfect pop of color. Inside, rich earth tones and an open-concept layout create a home that is cozy and inviting without feeling cramped. In winter, the working wood-burning fireplace--enjoyed year after year--brings warmth and character, while extra-large luxury vinyl tile flooring throughout the home adds an upscale feel while remaining wonderfully easy to care for. A bright 96-square-foot sunroom extends the living space and invites you to make it whatever suits your life: a peaceful sitting room, home office, or the perfect spot for a book and morning coffee surrounded by beautiful natural light and views of the lush gardens. The sunroom also includes a convenient storage closet perfect for garden tools. Outdoors, the possibilities continue: the buyer may choose to keep the greenhouse, which has been used to protect tropical plants through North Carolina winters, store gardening supplies, or turn it into a cozy little retreat--a sort of she-shed for outdoor lovers. A locally built chicken coop and run, constructed by the owner, can also remain for buyers interested in fresh eggs and a more self-sufficient lifestyle. The backyard has been lovingly reinvented over the years to make room for perennials and herb gardens, walking paths, hammock spots, and even a small koi pond. Step onto the back deck and into a backyard shaded by NC pines, oaks, gum, walnut trees, perennial beds, muscadine grapevines, and a blueberry bush that produces generously each year. The fully fenced wooded yard feels private and intimate, with a tall fence adding an extra sense of seclusion. A side-yard area provides a practical place to tuck away trash cans and store bikes or other equipment. Beyond the fence is a train track, bringing with it the occasional whistle and the unmistakable charm of passing trains--a few times a day, they add a bit of Hogwarts-like magic to the setting rather than feeling intrusive. As the right side of a duplex, the home is exceptionally well insulated against sound, offering a surprising sense of peace and privacy with virtually no noise from the neighboring home.
The home has been thoughtfully maintained and updated, with a new HVAC system installed in 2025, a hot water heater replaced 3 years ago, and a new roof in 2018. The kitchen was renovated in 2021 with quartz countertops, a new stove, and a large farmhouse-style sink, while both bathrooms were updated in 2023 with new toilets and elegant marble countertops. The home's manual roll-out windows add to its charming cottage character, while the fully enclosed sunroom is wired and enclosed for comfortable year-round use. A flat concrete driveway provides easy parking.
Throughout the property are little details that reflect the owner's love of animals, gardening, and the natural world--including a charming pet door built into the sunroom storage closet. More than simply a house, this is a place that feels lovingly tended. The gardens have been nurtured with a deep appreciation for the plants and creatures that share the space, and there is a special sense of warmth and possibility in the land--soil that seems determined to grow just about anything and a yard where even the squirrels and hummingbirds seem unusually at home. From the moment you walk through the red front door, there is a little bit of Cinderella magic to the place: a feeling that the space sparkles, not because it is perfect or polished, but because it has been loved, cared for, and given its own unmistakable soul.
Additional Features
- County: Pitt
- Days on Market: 1
- Pool: No
- Tax Number: 41060
- Water/Sewer: Sewer Connected, Water Connected
- Year Built: 1984
- Property Type: Residential
- Property Sub Type: Townhouse
- Tax Year: 2026
- Tax Amount: $1,275.82
Financial
- Short Sale: Standard
Interior Features
- Cool System: Central Air
- Heat System: Electric, Heat Pump
- Interior: Master Downstairs, Vaulted Ceiling(s), Entrance Foyer, Ceiling Fan(s), Blinds/Shades
- Room Type: Master Bedroom, Bedroom 2, Living Room, Dining Area, Laundry
- Total Rooms: 5
- Levels: One
- Heating Fuel: Electric
- Full Baths: 2
- 1/2 Baths: 0
- Water Heater: Electric
- Basement Description: None
Exterior Features
- Fuel Tanks: None
- Parking: Concrete
- Roof: Composition
- Siding: Wood Siding
- Is New Construction: No
- Construction: Wood Siding,Wood Frame
- Foundation: Slab
- Water Source: Community Water
- Septic or Sewer: Municipal Sewer
- Utilities: Sewer Connected,Water Connected
- Garage Spaces: 0
- Parking Spaces: 0
- Fencing: Back Yard
- Exterior: Wood Siding
- Patio/Deck Description: Deck
- Zoning: R6
- Building Total Area (Sq.Ft): 1055
- Road Description: City Street,State Road
- Road Improvements: See Remarks
- View Description: None
Location
- Directions: Heritage Village is located at the intersection of Red Banks Road and 14th Street in Greenville NC. There are two entrances into the development. Off of 14th Street, take White Hollow Drive to 1943 or off of Wellons Drive, take a left at the end of Wellons on to White Hollow Drive to 1943.
- Street Number: 1943
- County: Pitt
- Latitude: 35.587374
- Longitude: -77.343599
- Marketing City: Greenville
Listed by: Nicholas Huscroft from Chosen Realty of NC.