
Location
Agent Comments
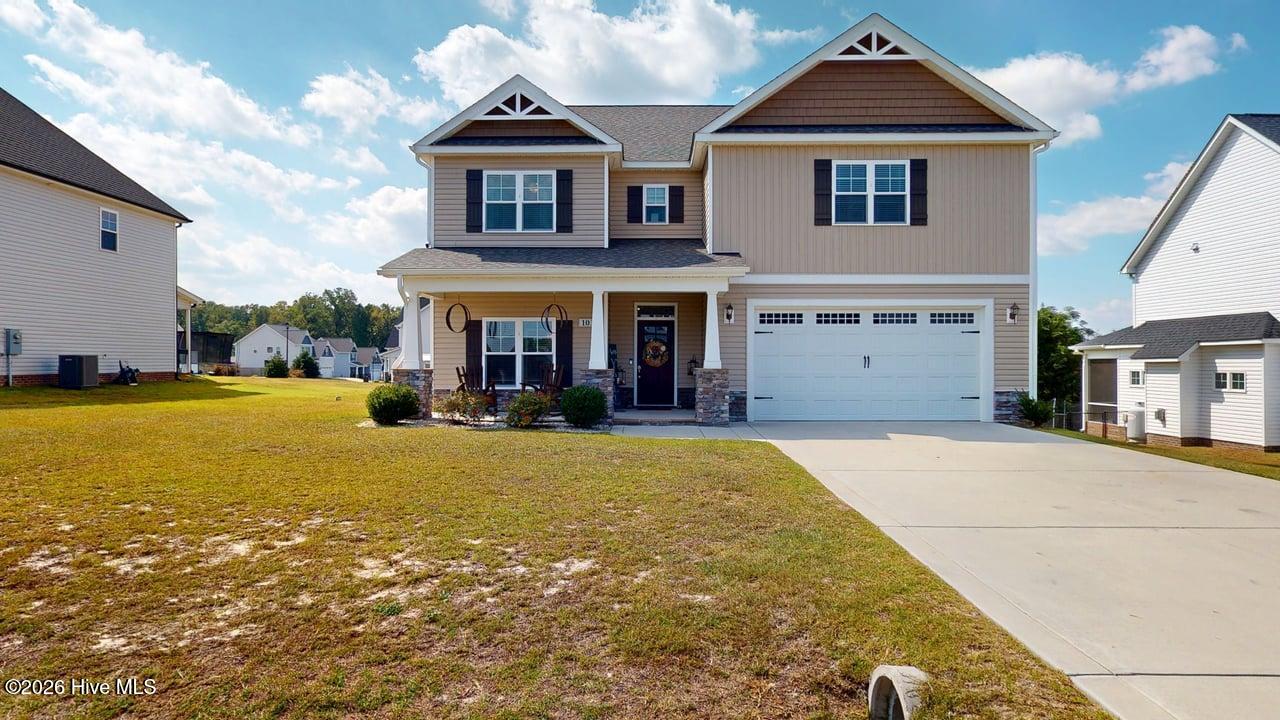
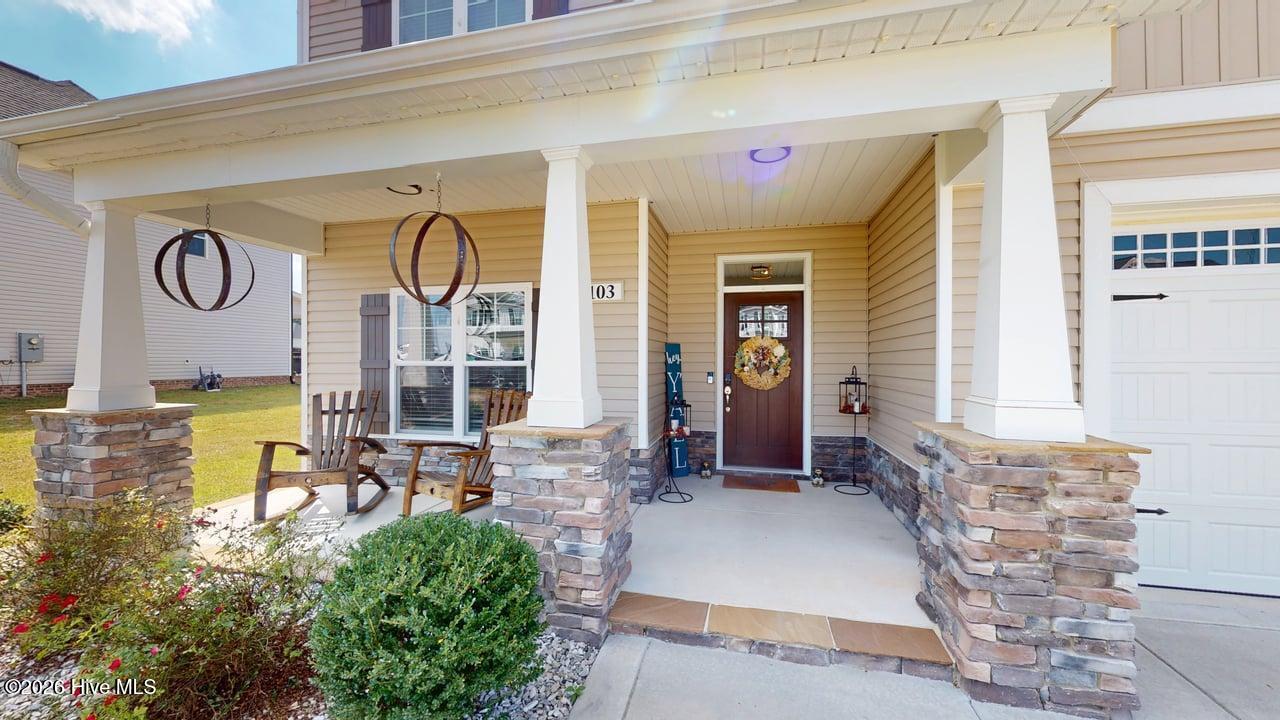
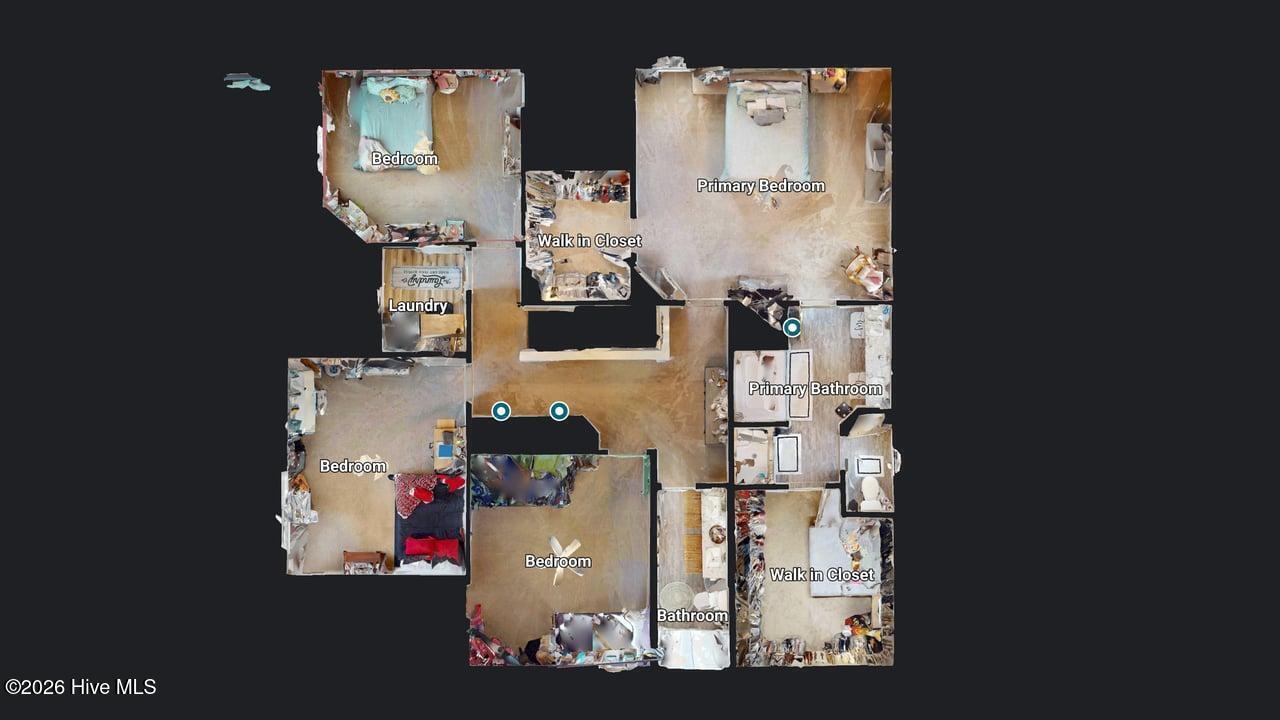
Stunning 4 br 2.5 ba home in the quaint confines of Stonebridge. Interior amenities include a formal dining room, office, and a gracious living room. Light and bright kitchen with cabinet and counter space galore, center island, SS appliances to include a gas range. Large master retreat that possesses two walk in closets and a luxury bath. 3 gracious alternate bedrooms with walk in closets. Exterior amenities include covered front porch, rear screen porch, fenced in backyard. Must see it to appreciate all of the amenities.
Amenities
- Built-In Microwave
- See Remarks
- Dishwasher
- Gas Range
Additional Features
- Association Amenities: Maintenance Roads
- County: Wayne
- Days on Market: 1
- Pool: No
- Tax Number: 2147483647
- Water/Sewer: Water Connected
- Year Built: 2022
- Property Type: Residential
- Property Sub Type: Single Family Residence
- Tax Year: 2025
- Tax Amount: $2,826.57
- HOA Fees: $300.00
Financial
- Short Sale: Standard
Interior Features
- Cool System: Central Air
- Floors: Carpet, Vinyl
- Heat System: Electric, Heat Pump
- Interior: Walk-in Closet(s), Ceiling Fan(s), Gas Log, Walk-In Closet(s)
- Room Type: Bathroom 4, Bathroom 2, Bathroom 1, Dining Room, Bonus Room, Master Bedroom, Living Room, Bedroom 1, Bedroom 2, Bedroom 3, Bedroom 4, Family Room, Dining Area
- Total Rooms: 9
- Levels: Two
- Heating Fuel: Electric
- Association Amenities: Maintenance Roads
- Full Baths: 2
- 1/2 Baths: 1
- Laundry: Laundry Room
- Water Heater: Electric
- Attic Description: Scuttle
- Basement Description: None
Exterior Features
- Fuel Tanks: None
- Parking: Garage Faces Front, Concrete
- Roof: Shingle
- Siding: Vinyl Siding
- Is New Construction: No
- Construction: Vinyl Siding,Wood Frame
- Foundation: Slab
- Water Source: County Water
- Septic or Sewer: Pump Station,Septic Tank
- Utilities: Water Connected
- Garage Spaces: 2
- Parking Spaces: 2
- Fencing: Chain Link
- Exterior: Vinyl Siding
- Patio/Deck Description: Screened,Rear Porch
- Zoning: Residential
- Building Total Area (Sq.Ft): 2832
- Road Description: Maintained
- Road Improvements: See Remarks
- View Description: None
Location
- Directions: Wayne Memorial Dr N, Left on Bartlett Rd, Left on Stonebridge Dr, Right on Aspen Ridge Dr.
- Street Number: 103
- County: Wayne
- Latitude: 35.468331
- Longitude: -77.859061
- Marketing City: Pikeville
Listed by: Jeri Lynn Coker from Berkshire Hathaway Home Services McMillen & Associates Realty.