
Location
Agent Comments
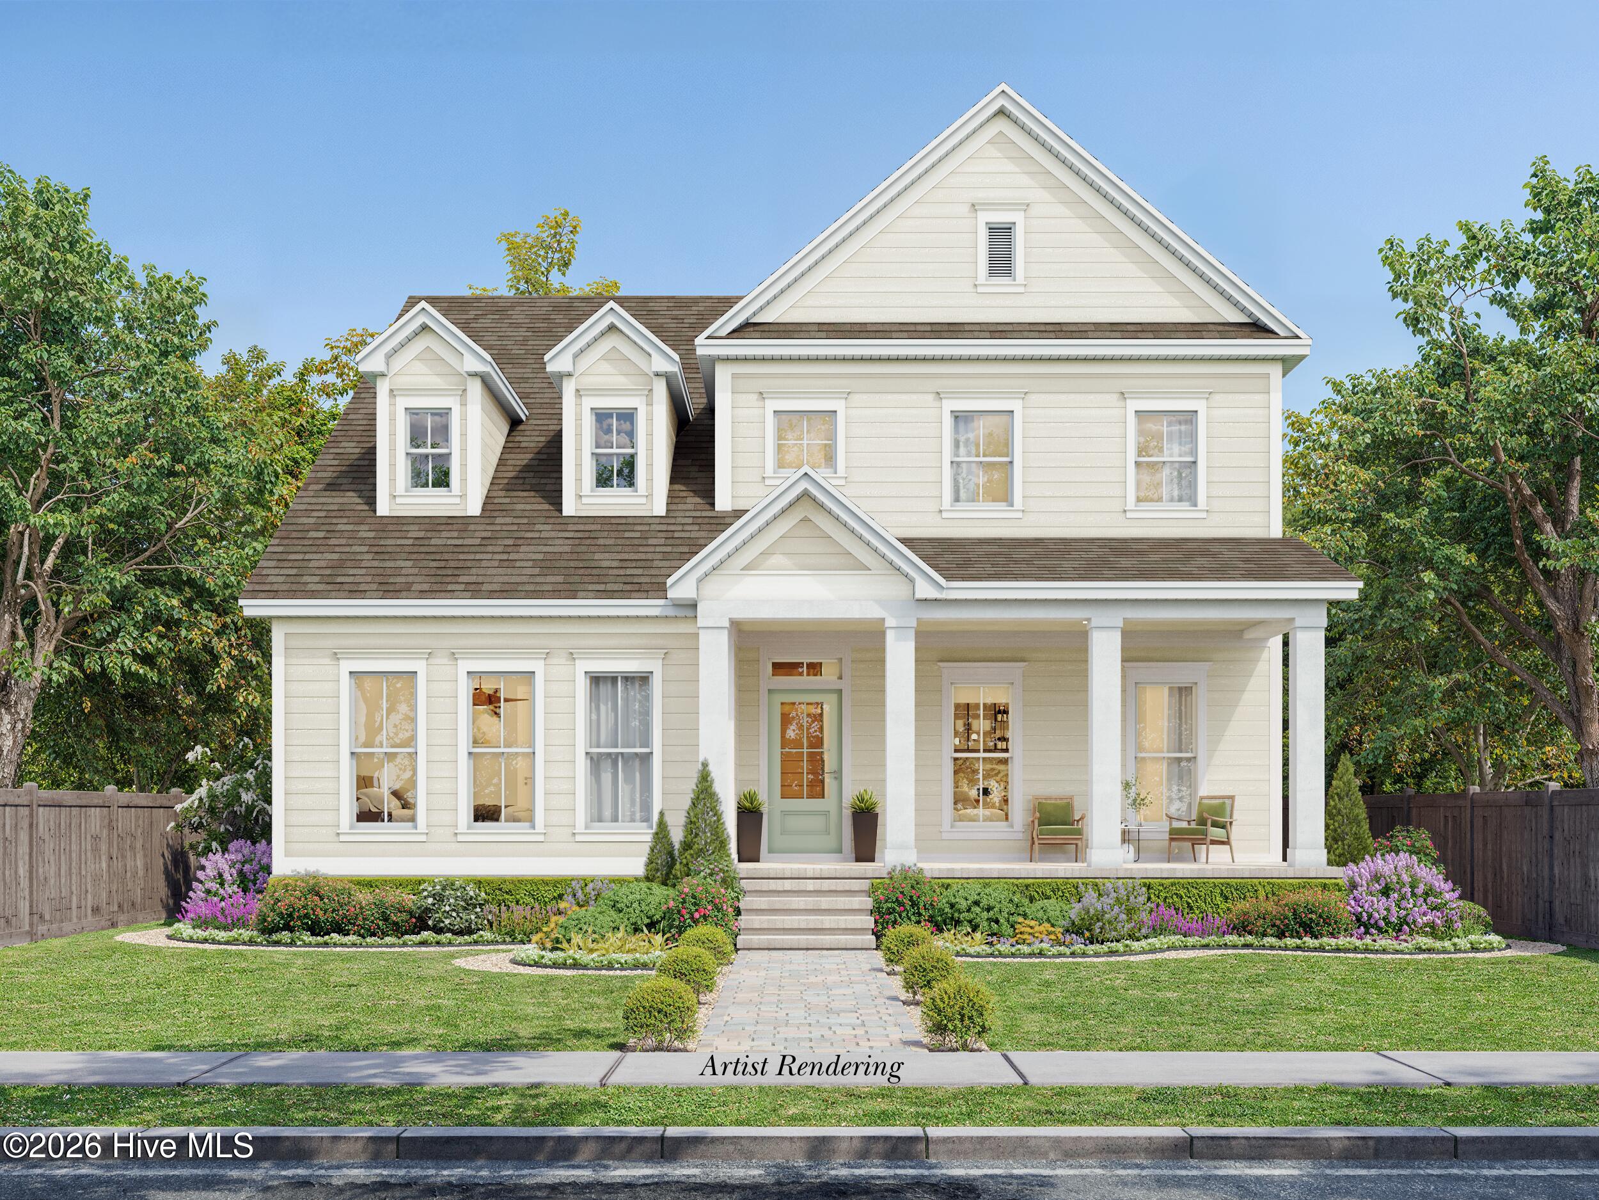
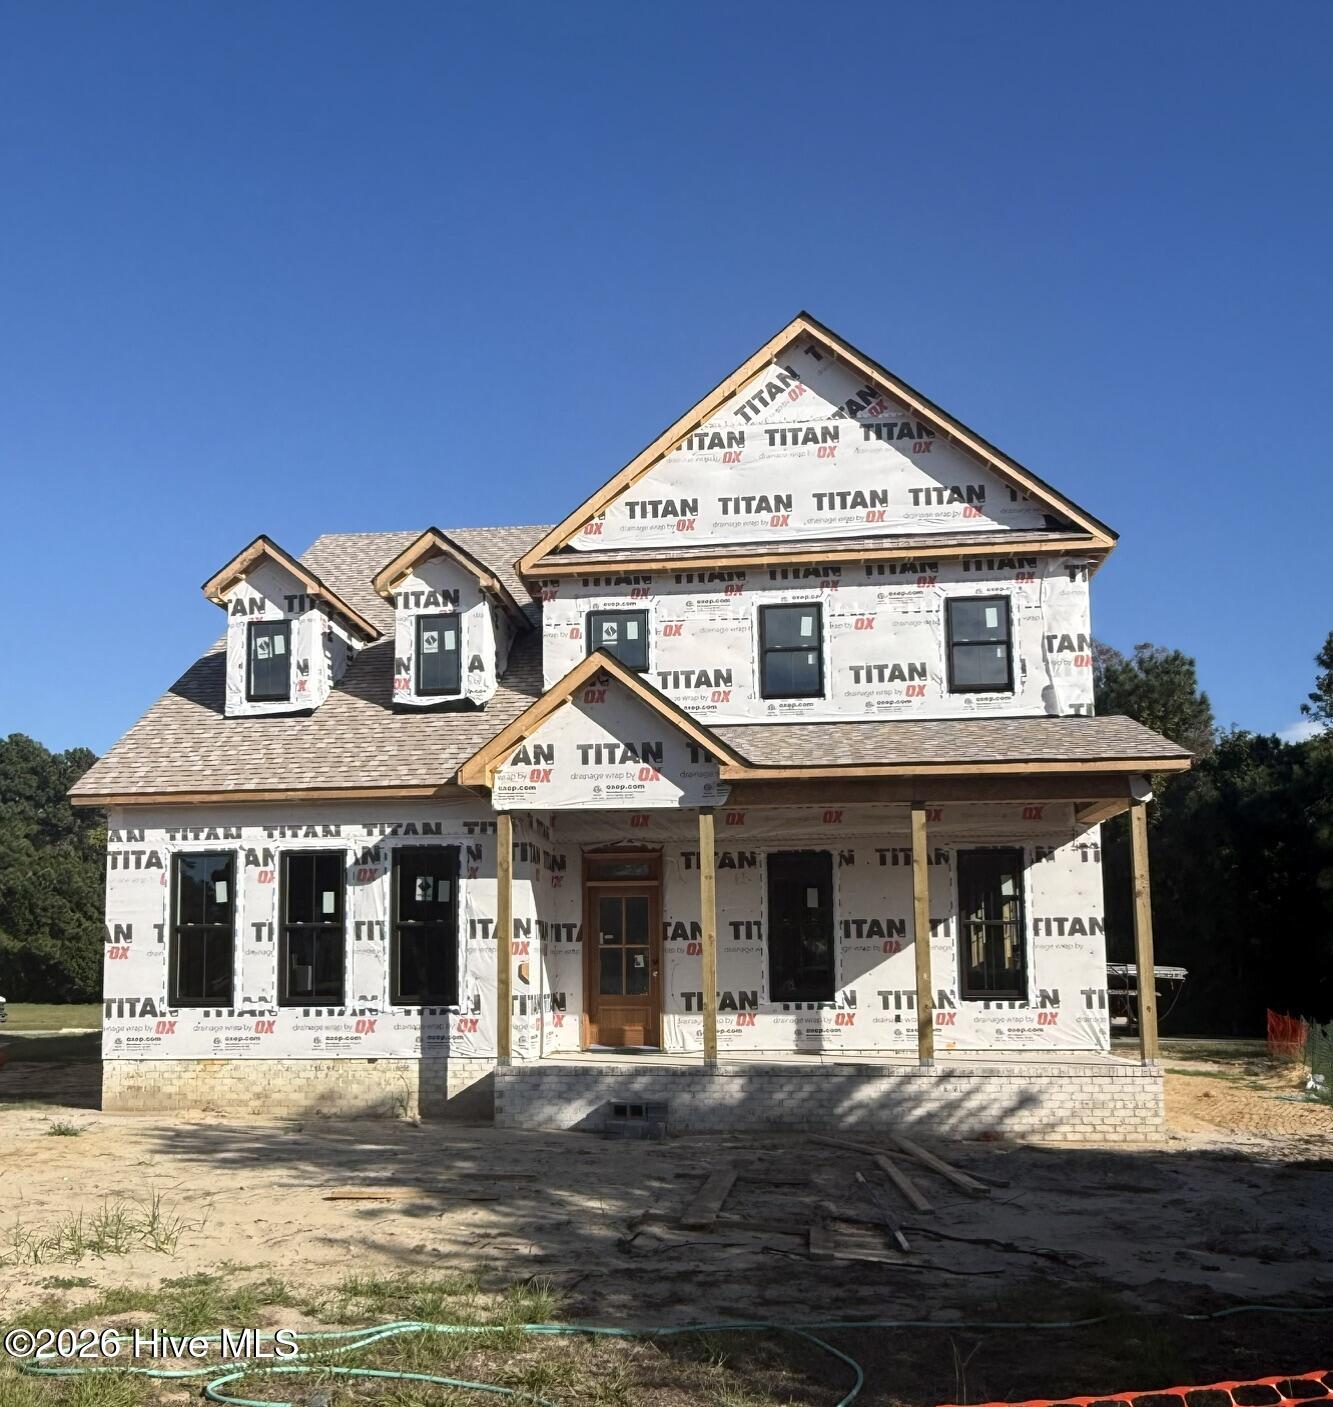
New construction by an award-winning builder in the gated Cannonsgate community. This 4-bedroom, 3.5-bath home features an open-concept living area with abundant natural light, a shiplap accent wall, and a fireplace. The kitchen offers a large island, quartz countertops, and matte-black hardware.
The primary suite includes an ensuite bath with quartz countertops and a spacious walk-in closet. Upstairs, a loft and three bedrooms provide a flexible space for guests or everyday living. There are two full bathrooms upstairs, including one ensuite bathroom attached to a bedroom.
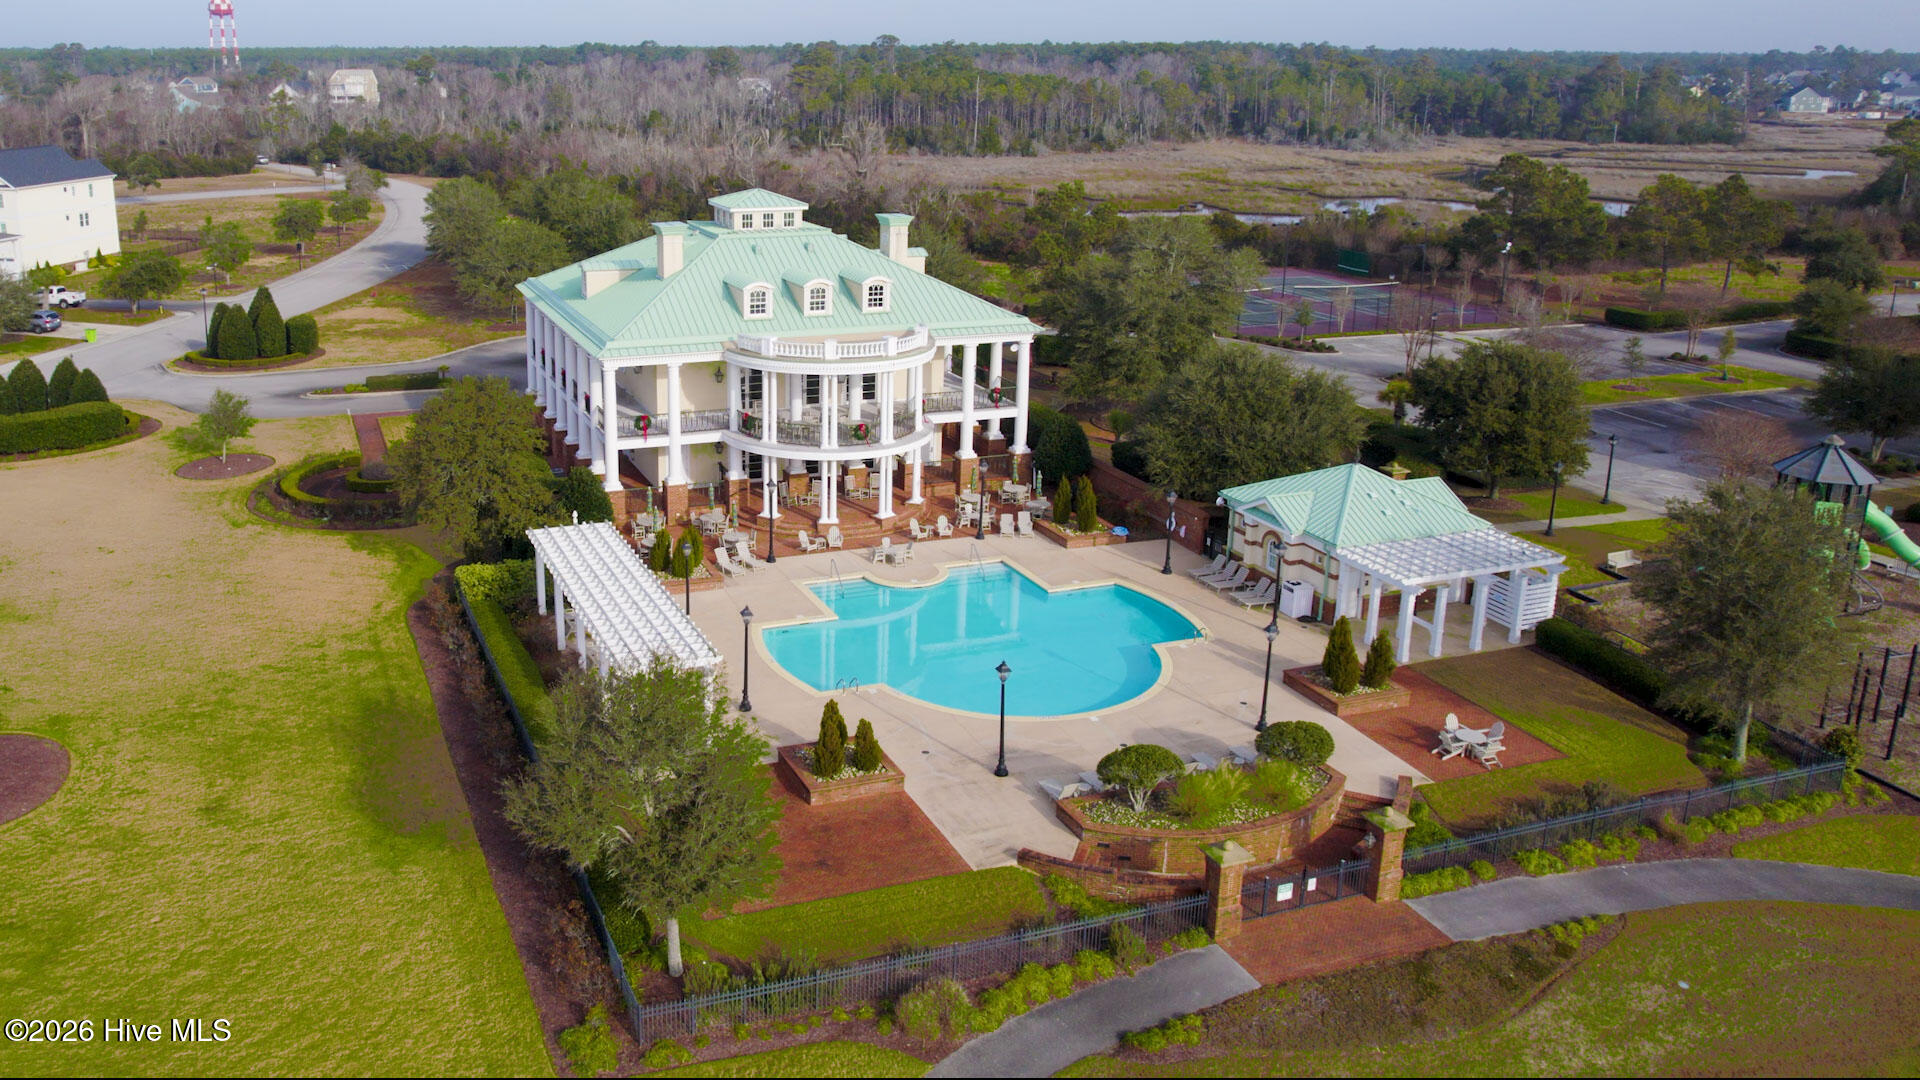
Cannonsgate offers a clubhouse, pool, tennis and basketball courts, a children's play area, community dock, and boat launch. Marina membership is separate. Conveniently located near beaches, shopping, and entertainment, and within an award-winning school district. Enjoy walking and biking throughout this waterfront community.
Amenities
- Built-In Microwave
- Disposal
- Dishwasher
- Gas Range
Additional Features
- Association Amenities: Waterfront Community,Basketball Court,Clubhouse,Community Pool,Gated,Maintenance Grounds,Playground,Tennis Court(s)
- County: Carteret
- Days on Market: 1
- Pool: No
- Tax Number: 2147483647
- Water/Sewer: Natural Gas Connected, Sewer Connected, Water Connected
- Year Built: 2026
- Property Type: Residential
- Property Sub Type: Single Family Residence
- Tax Year: 2025
- Tax Amount: $142.41
- HOA Fees: $1,714.00
Financial
- Short Sale: Standard
Interior Features
- Cool System: Central Air
- Floors: Carpet, Tile, Hardwood
- Heat System: Electric, Heat Pump, Natural Gas
- Interior: Master Downstairs, Walk-in Closet(s), High Ceilings, Kitchen Island, Walk-in Shower, Walk-In Closet(s)
- Room Type: Living Room, Dining Room, Master Bedroom, Bedroom 2, Bedroom 3, Bedroom 4, Dining Area
- Total Rooms: 7
- Levels: Two
- Heating Fuel: Electric,Natural Gas
- Association Amenities: Waterfront Community,Basketball Court,Clubhouse,Community Pool,Gated,Maintenance Grounds,Playground,Tennis Court(s)
- Full Baths: 3
- 1/2 Baths: 1
- Basement Description: None
Exterior Features
- Fuel Tanks: None
- Parking: Garage Faces Rear, Garage
- Roof: Architectural Shingle
- Siding: Fiber Cement
- Is New Construction: Yes
- Construction: Fiber Cement,Wood Frame
- Foundation: Raised,Slab
- Water Source: Public
- Septic or Sewer: Municipal Sewer
- Utilities: Natural Gas Connected,Sewer Connected,Water Connected
- Garage Spaces: 2
- Parking Spaces: 2
- Fencing: None
- Exterior: Fiber Cement
- Patio/Deck Description: Covered,Front Porch,Rear Porch
- Zoning: Residential
- Building Total Area (Sq.Ft): 2901
- Road Description: Maintained
- Road Improvements: See Remarks
- View Description: None
Location
- Directions: Cannonsgate entrance off Hwy 24. Follow Cannonsgate Drive around the round about. Home is on the right.
- Street Number: 313
- County: Carteret
- Latitude: 34.709887
- Longitude: -76.983041
- Marketing City: Newport
Listed by: Julia Vradelis from Team Streamline Real Estate, LLC..