
Location
Agent Comments
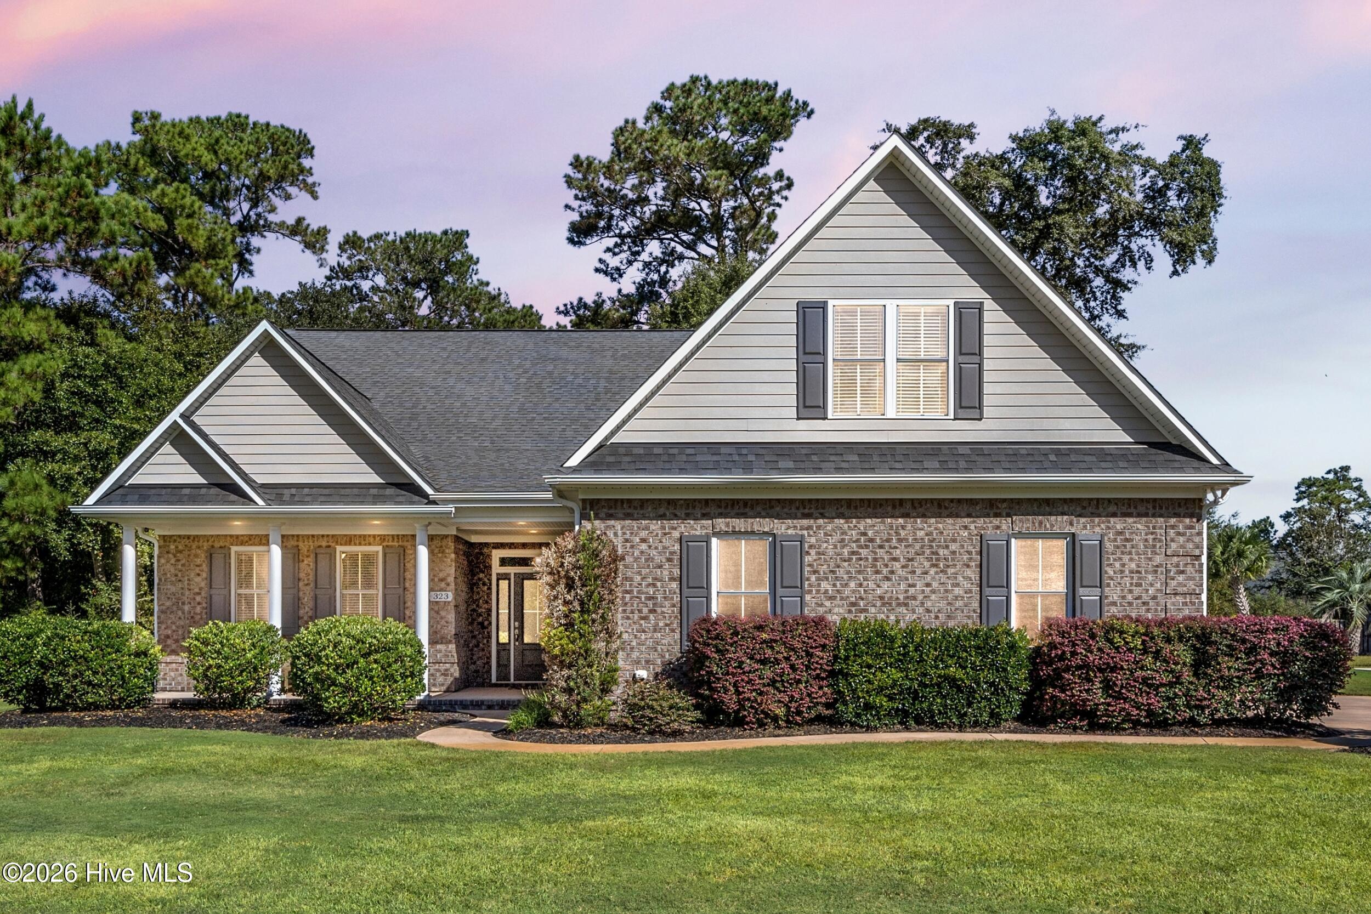
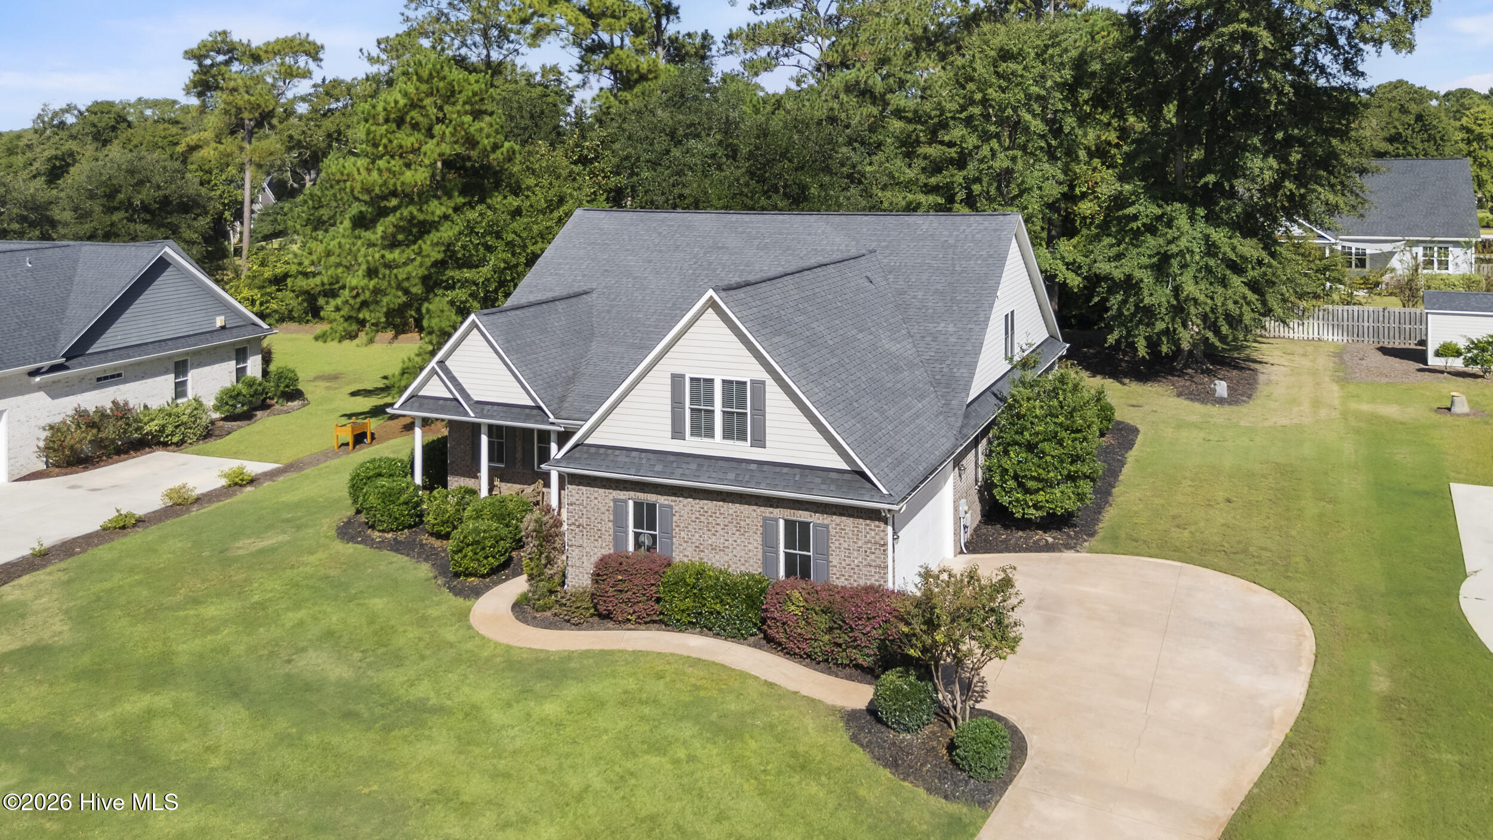
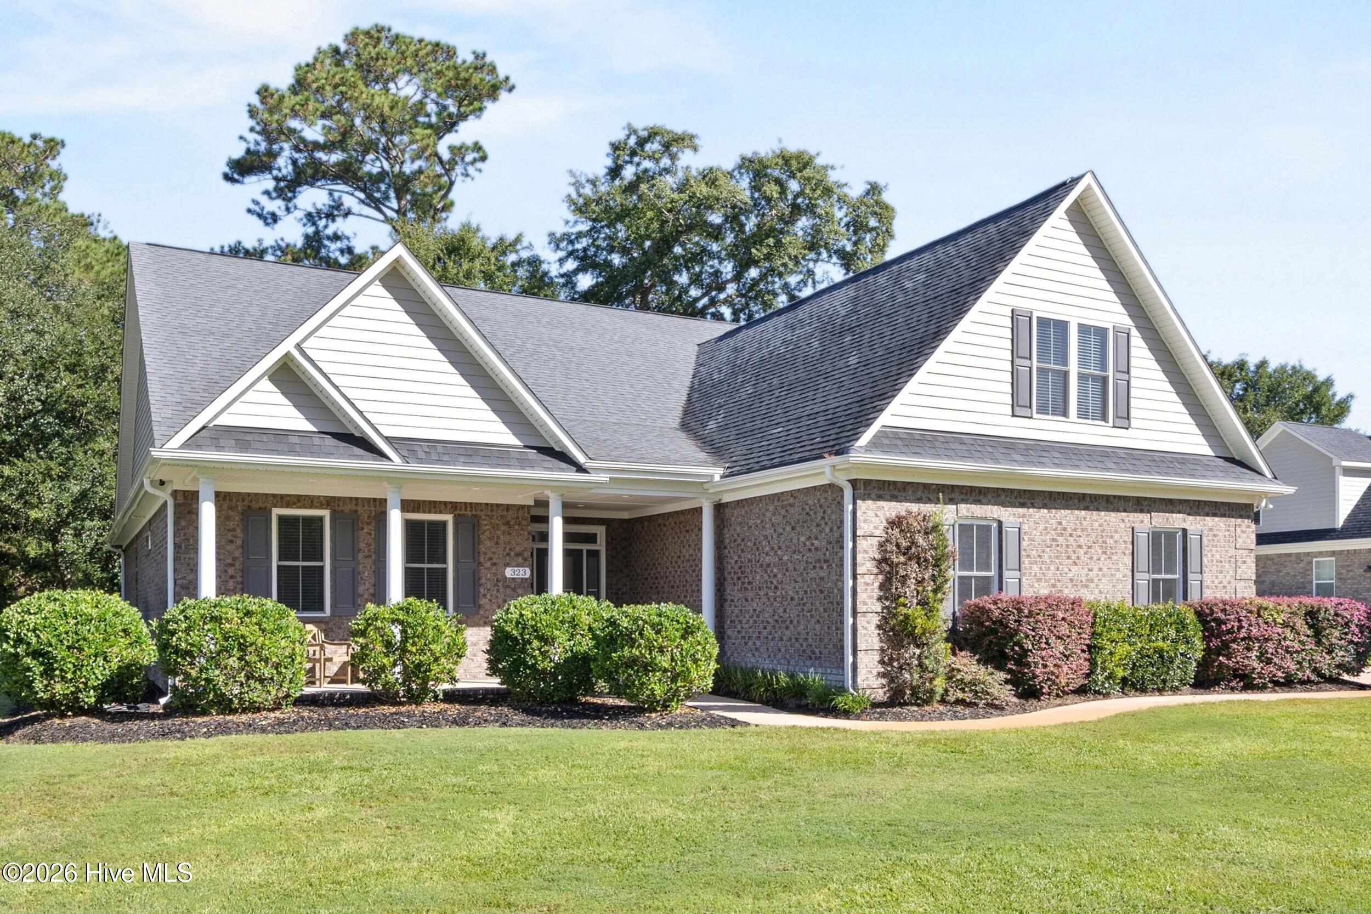
Custom feel, brick exterior, and a half-acre wooded lot in Crown Pointe.
This low-maintenance brick home has the look and feel of a custom build. It's right at home in Crown Pointe, a community of sidewalks, rolling terrain, and wooded half-acre homesites.
The floor plan balances privacy and flow. Each bedroom is placed for its own space, while the rooms still connect comfortably. The family room opens to an oversized kitchen that's as practical as it is roomy, and just off the kitchen, a large dining room handles everything from weeknight dinners to holiday gatherings.
Upstairs, the generous FROG comes with its own full bath. You'll also find a conditioned storage room or closet and a fourth bedroom, so guests, hobbies, and extra belongings each get their own spot.
Out front, a porch invites you to sit and take in the neighborhood. Out back, a large rear porch gives you more room to relax and enjoy the quiet.
Crown Pointe's amenities include a clubhouse, pool, and day dock. You're 2 miles from the Intracoastal Waterway, 3 miles from two fast-growing shopping areas, and in the Topsail school district.
Amenities
- Electric Oven
- Built-In Microwave
- Dishwasher
Additional Features
- Association Amenities: Clubhouse,Community Pool,Maintenance Common Areas,Maintenance Roads,Sidewalks
- County: Pender
- Days on Market: 1
- Exterior: Irrigation System,Thermal Doors
- Pool: Yes
- Pool Features: None
- Tax Number: 4215-60-1119-0000
- Waterfront Features: Water Access Comm
- Water/Sewer: Water Available
- Year Built: 2017
- Property Type: Residential
- Property Sub Type: Single Family Residence
- Tax Amount: $3,239.91
- HOA Fees: $1,197.00
Financial
- Short Sale: Standard
Interior Features
- Cool System: Central Air
- Heat System: Electric, Forced Air
- Interior: Walk-in Closet(s), Vaulted Ceiling(s), High Ceilings, Mud Room, Solid Surface, Ceiling Fan(s), Pantry, Walk-In Closet(s)
- Room Type: Dining Room, Living Room, Dining Area, Master Bedroom, Bedroom 1, Bedroom 2, Bonus Room, Bedroom 4
- Total Rooms: 8
- Levels: Two
- Heating Fuel: Electric
- Association Amenities: Clubhouse,Community Pool,Maintenance Common Areas,Maintenance Roads,Sidewalks
- Full Baths: 3
- 1/2 Baths: 0
- Laundry: Laundry Room
- Attic Description: Floored - Partial,Walk-In
- Basement Description: None
Exterior Features
- Exterior: Irrigation System, Thermal Doors
- Fuel Tanks: None
- Parking: Paved
- Pool: None
- Roof: Architectural Shingle
- Siding: Brick, Brick Veneer
- Waterfront Feature: Water Access Comm
- Is New Construction: No
- Construction: Brick,Brick Veneer,Wood Frame
- Foundation: Raised,Slab
- Water Source: Public
- Septic or Sewer: Septic Tank
- Utilities: Water Available
- Garage Spaces: 2
- Parking Spaces: 2
- Fencing: None
- Exterior: Brick,Brick Veneer
- Patio/Deck Description: Enclosed,Patio,Porch
- Zoning: PD
- Building Total Area (Sq.Ft): 2858
- Road Description: Private Road,Maintained,Paved
- Road Improvements: See Remarks
- View Description: None
Location
- Directions: Highway 17 to Hampstead. Turn onto Sloop Point Road, go approximately one-half mile and turn left into Crown Pointe on Crown Pointe Drive.
- Street Number: 323
- County: Pender
- Latitude: 34.429468
- Longitude: -77.620073
- Marketing City: Hampstead
Listed by: Rob H Warwick from Coldwell Banker Sea Coast Advantage.