
Location
Agent Comments
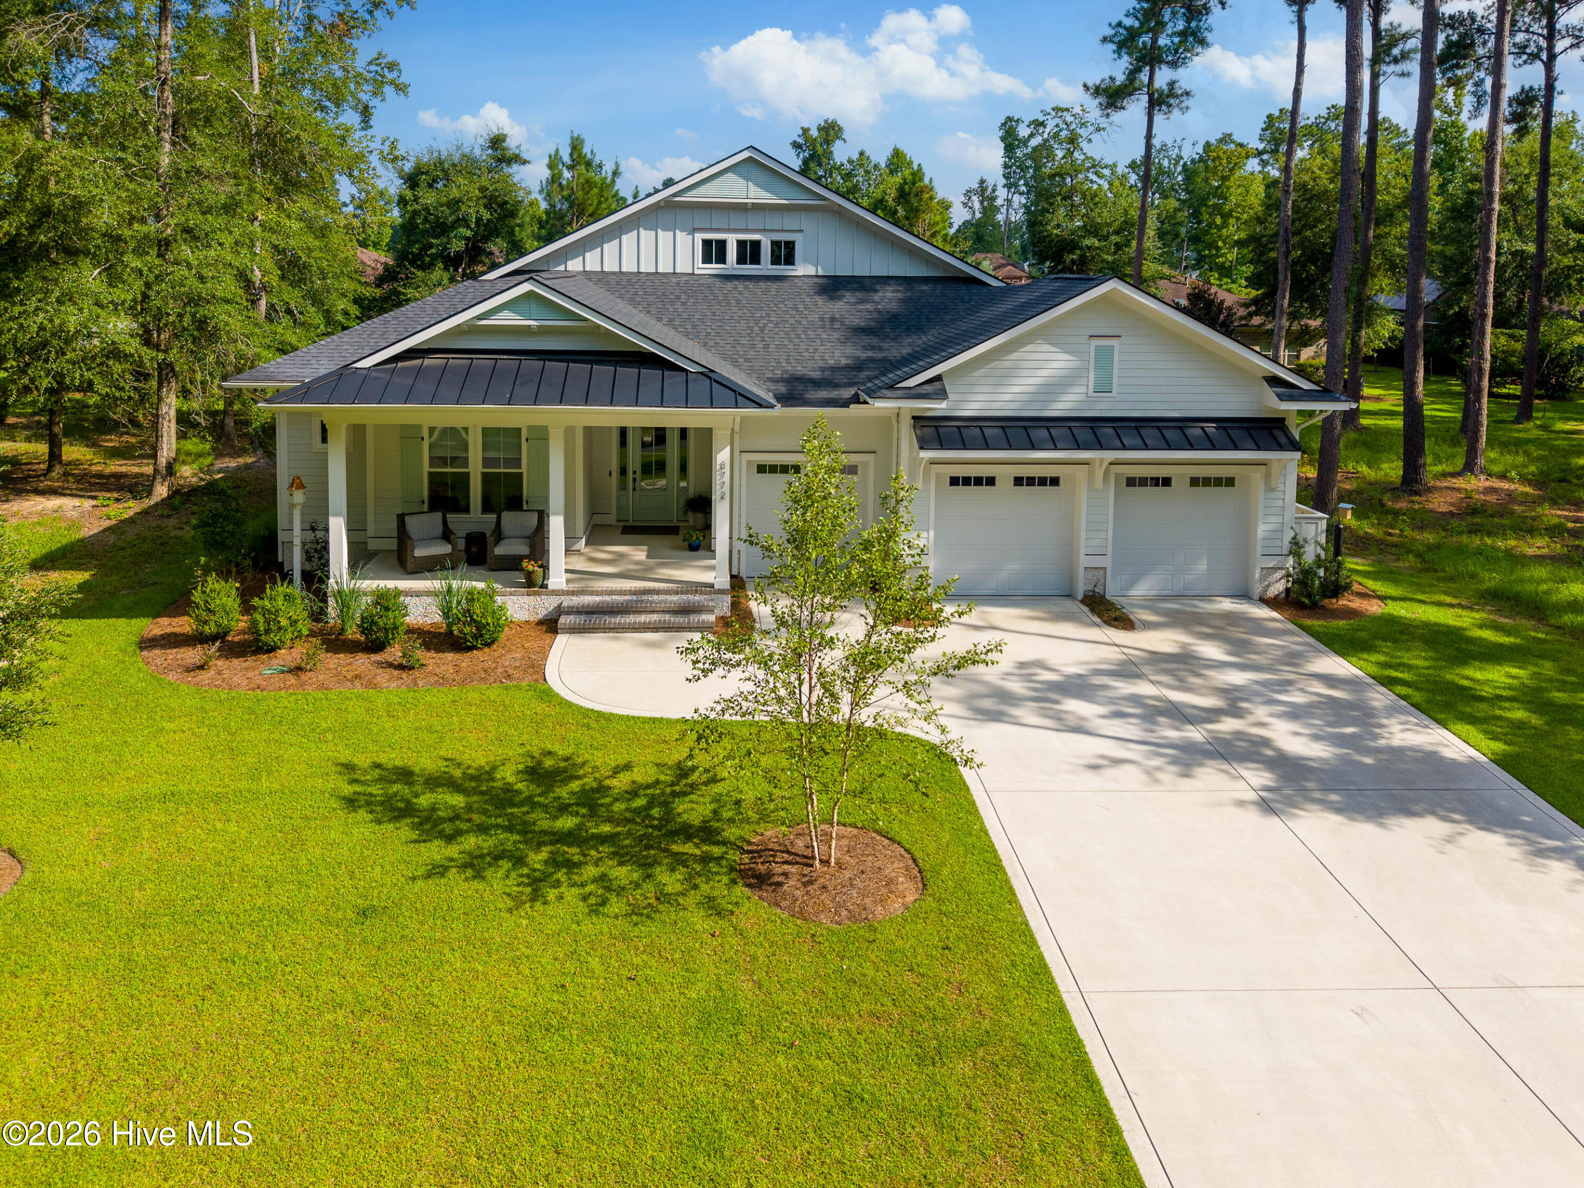
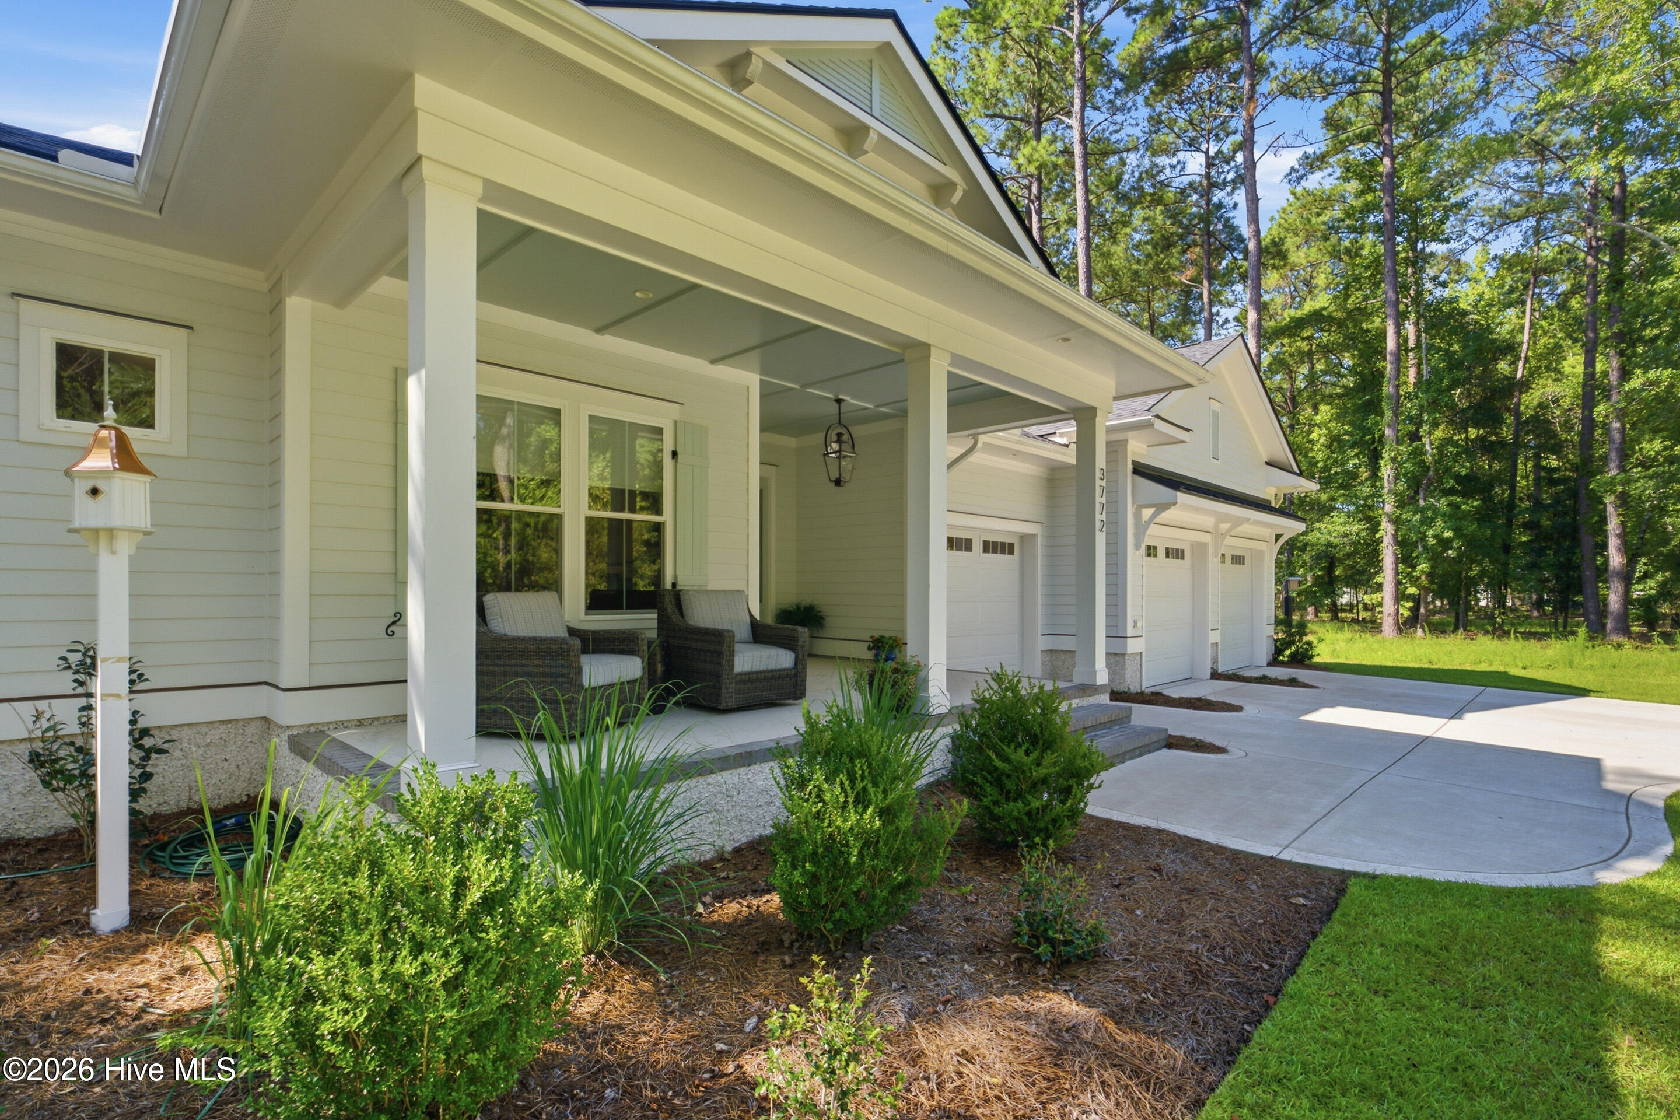
Tucked away in Old Forest, the newest and final phase of River Bluffs, this beautiful home is another exquisite example of formal beauty melded with casual comfort. The home offers three bedrooms, a flex/fourth bedroom, three and a half bathrooms and a covered/screened lanai complete with a fireplace, built-in ceiling heaters, an outdoor kitchen and powered sun shades overlooking a beautifully landscaped yard. Step in from the front porch and a formal foyer invites you to a grand living area with ample natural light. The kitchen is highlighted by a large island, walk-in ''working'' pantry with sink and counter space for appliances and is completely open to the dining area and family room. The single level layout offers a walk-through primary suite with direct and easy access to the laundry room for you and guests. The garage offers an additional bay for a golf cart or toy parking as well as a conditioned storage closet/room for easy and safe access. Beautifully finished trim work accents are found throughout the home and are highlighted in the evening with a fantastic amount of low voltage accent lighting. With natural gas connected to every home in the community you can rest easy with a whole home generator already installed. River Bluffs is a gated, waterfront community offering a marina, boat ramp, pools, fitness centers, a half mile riverwalk, community farm and much more.
Amenities
- Vented Exhaust Fan
- Gas Cooktop
- Built-In Microwave
- Water Softener
- Refrigerator
- Ice Maker
- Dishwasher
- Generator
Additional Features
- Association Amenities: Waterfront Community,Basketball Court,Boat Dock,Comm Garden,Community Pool,Dog Park,Fitness Center,Gated,Maintenance Common Areas,Maintenance Grounds,Management,Marina,Pickleball,Playground,Ramp,RV/Boat Storage,Tennis Court(s),Trash
- County: New Hanover
- Days on Market: 1
- Exterior: Irrigation System,Gas Log
- Pool: No
- Tax Number: R02400-002-647-000
- Waterfront Features: Boat Ramp, Water Access Comm
- Water/Sewer: Cable Available, Natural Gas Available, Natural Gas Connected, Water Connected, Cable High Speed, Fiber Optic
- Year Built: 2024
- Property Type: Residential
- Property Sub Type: Single Family Residence
- Tax Year: 2026
- Tax Amount: $2,900.45
- HOA Fees: $3,540.00
Financial
- Short Sale: Standard
Interior Features
- Cool System: Central Air
- Floors: LVT/LVP, Tile
- Heat System: Fireplace(s), Electric, Forced Air
- Interior: Master Downstairs, Walk-in Closet(s), High Ceilings, Entrance Foyer, Whole-Home Generator, Kitchen Island, Ceiling Fan(s), Pantry, Walk-in Shower, Wet Bar, Gas Log, Walk-In Closet(s)
- Room Type: Living Room, Dining Room, Dining Area, Office, Master Bedroom, Bedroom 2, Bedroom 3
- Total Rooms: 7
- Levels: One
- Heating Fuel: Electric
- Association Amenities: Waterfront Community,Basketball Court,Boat Dock,Comm Garden,Community Pool,Dog Park,Fitness Center,Gated,Maintenance Common Areas,Maintenance Grounds,Management,Marina,Pickleball,Playground,Ramp,RV/Boat Storage,Tennis Court(s),Trash
- Full Baths: 3
- 1/2 Baths: 1
- Furnished: Unfurnished
- Laundry: Laundry Room
- Water Heater: Natural Gas
- Basement Description: None
Exterior Features
- Exterior: Irrigation System, Gas Log
- Fuel Tanks: None
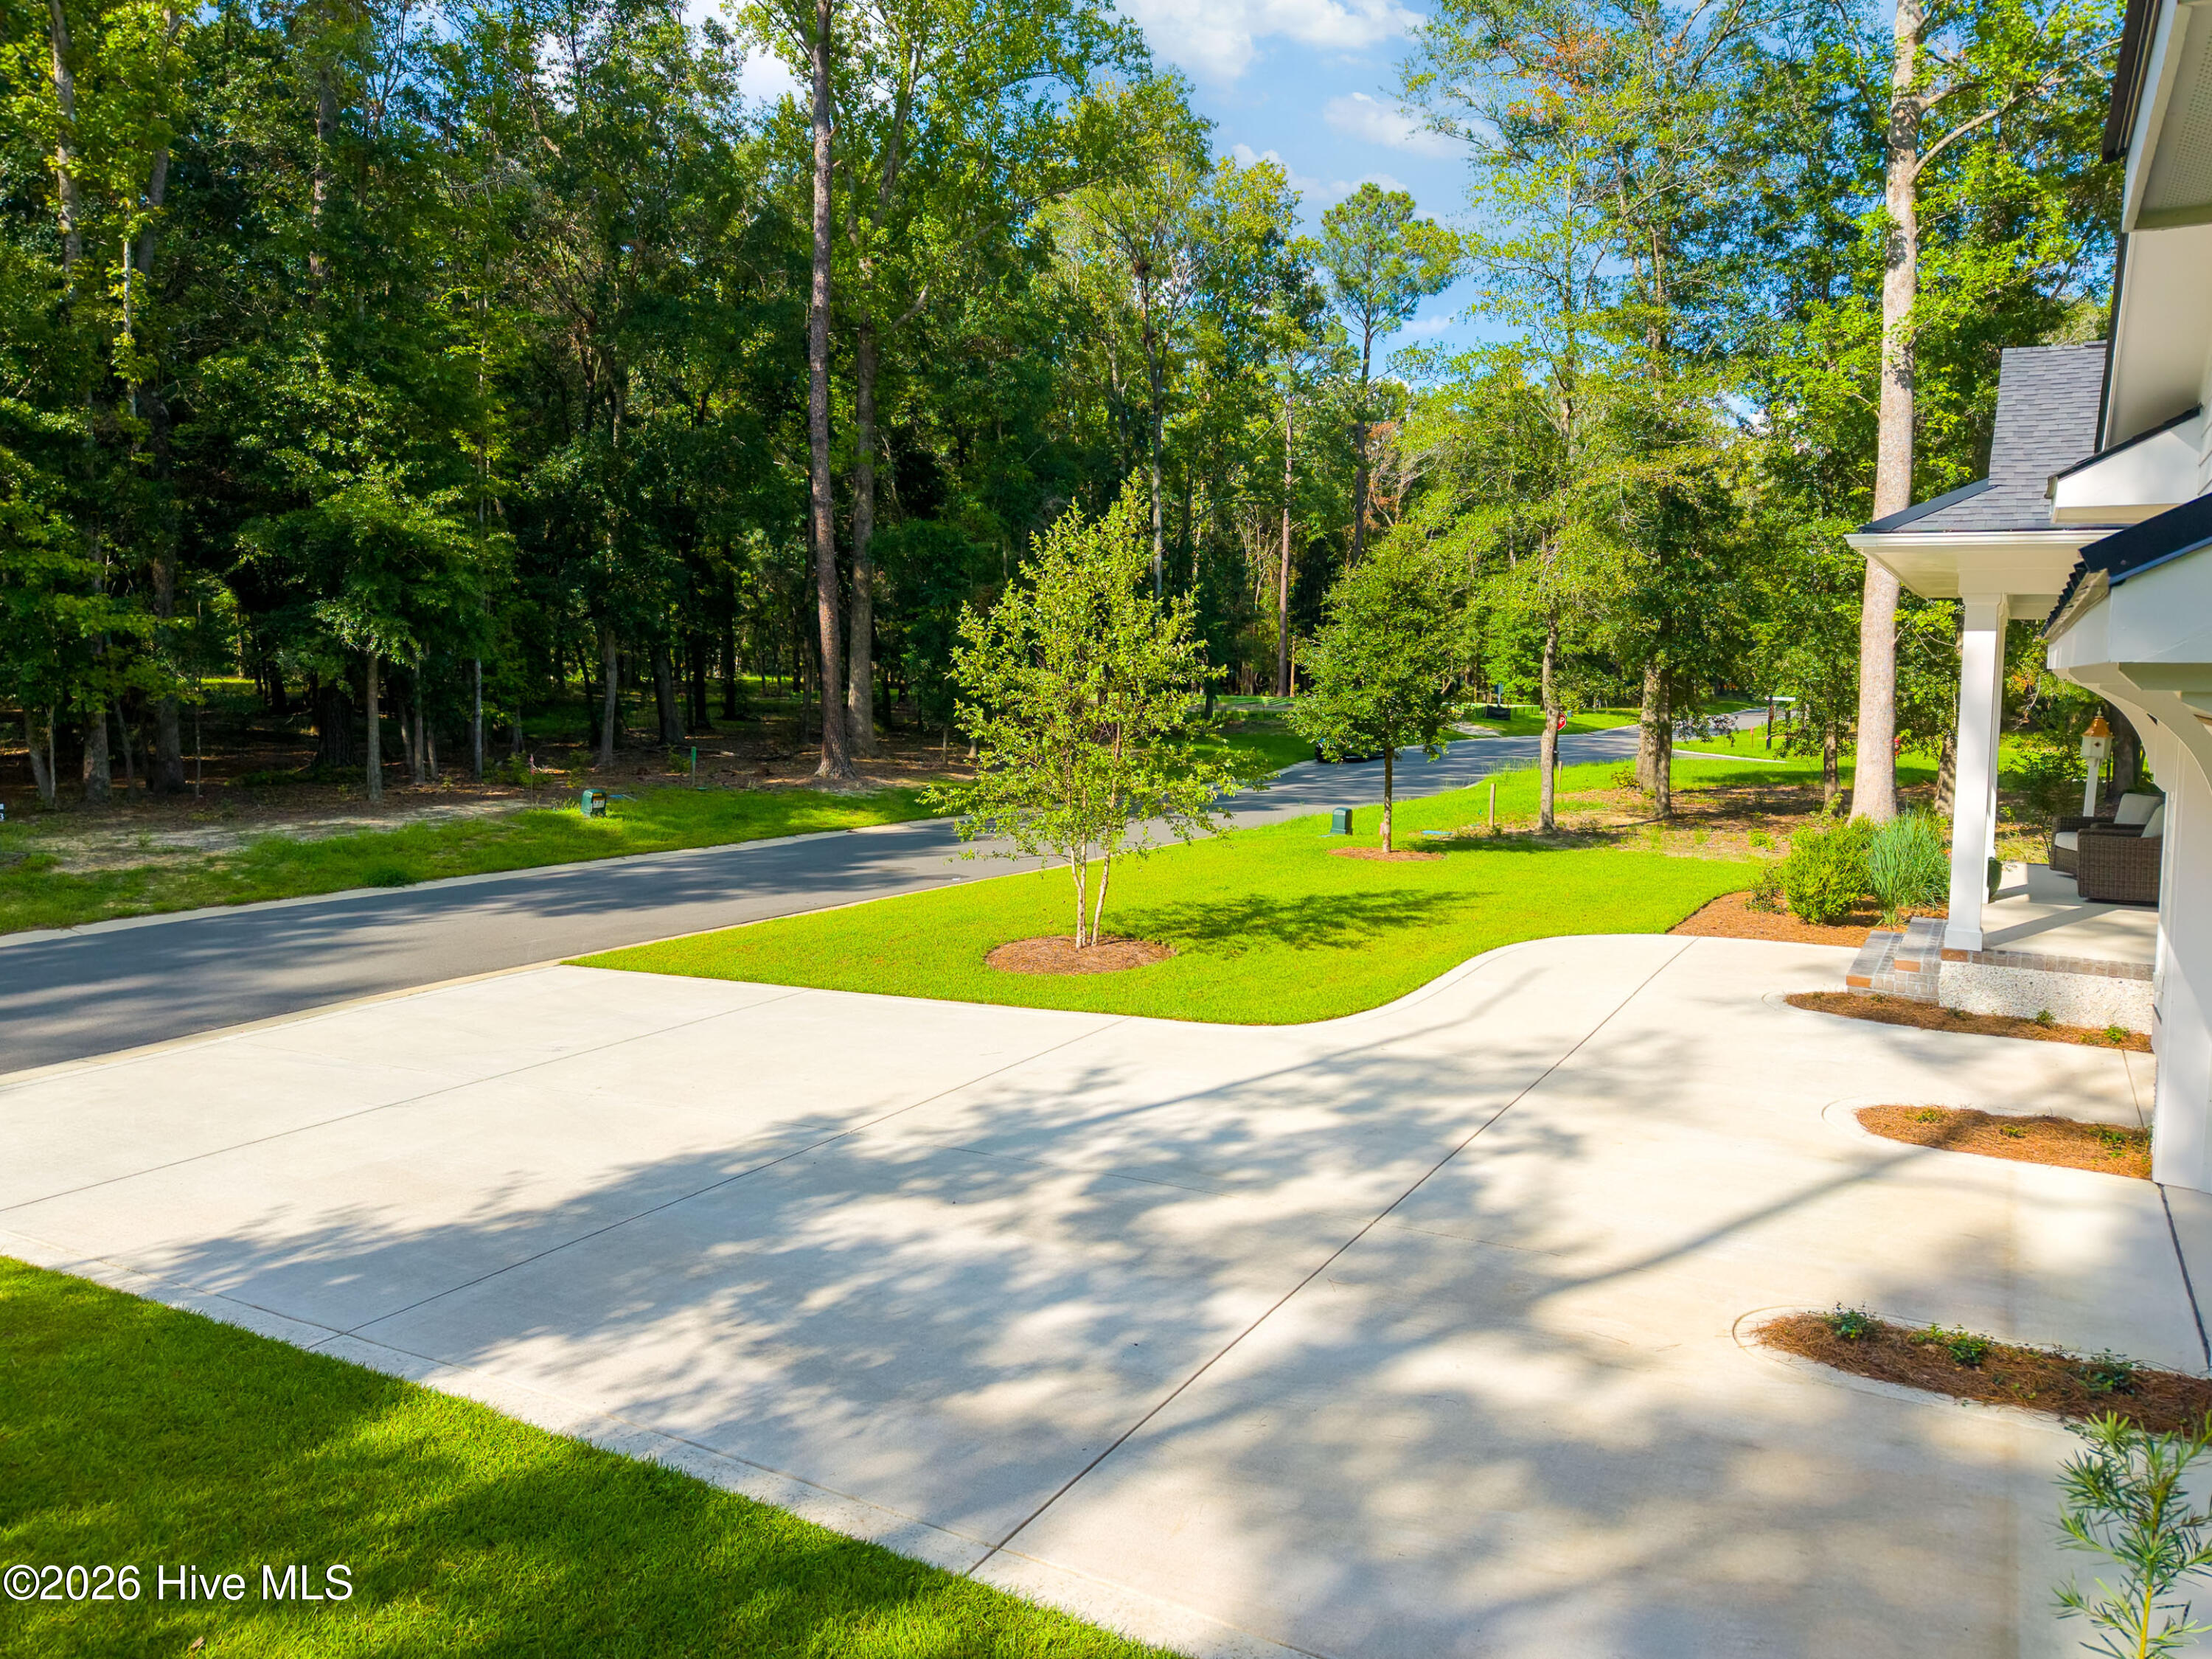
- Parking: Garage Faces Front, Golf Cart Parking, Attached, Garage Door Opener
- Roof: Metal,Shingle
- Siding: Fiber Cement
- Waterfront Feature: Boat Ramp,Water Access Comm
- Is New Construction: No
- Construction: Fiber Cement,Wood Frame
- Foundation: Slab
- Water Source: Public
- Septic or Sewer: Municipal Sewer,Cape Fear Public Utility Authority
- Water Provider: Cape Fear Public Utility Authority
- Utilities: Cable Available,Natural Gas Available,Natural Gas Connected,Water Connected,Cable High Speed,Fiber Optic
- Garage Spaces: 3
- Parking Spaces: 3
- Fencing: Metal/Ornamental
- Exterior: Fiber Cement
- Patio/Deck Description: Covered,Patio,Porch,Front Porch
- Zoning: PD
- Building Total Area (Sq.Ft): 2977
- Road Description: Private Road,Maintained,Paved
- Road Improvements: See Remarks
- View Description: None
Location
- Directions: From downtown: MLK to Exit 133(To Burgaw)/Castle Hayne Rd.; 5 miles down Castle Hayne Rd.; turn left onto Chair Rd.; River Bluffs is at the end of Chair Rd. GPS address to Guard House: use 1100 Chair Road, Castle Hayne.
- Street Number: 3772
- County: New Hanover
- Latitude: 34.320454
- Longitude: -77.947965
- Marketing City: Castle Hayne
Listed by: John D Lennon from River Bluffs Realty, LLC.