
Location
Agent Comments
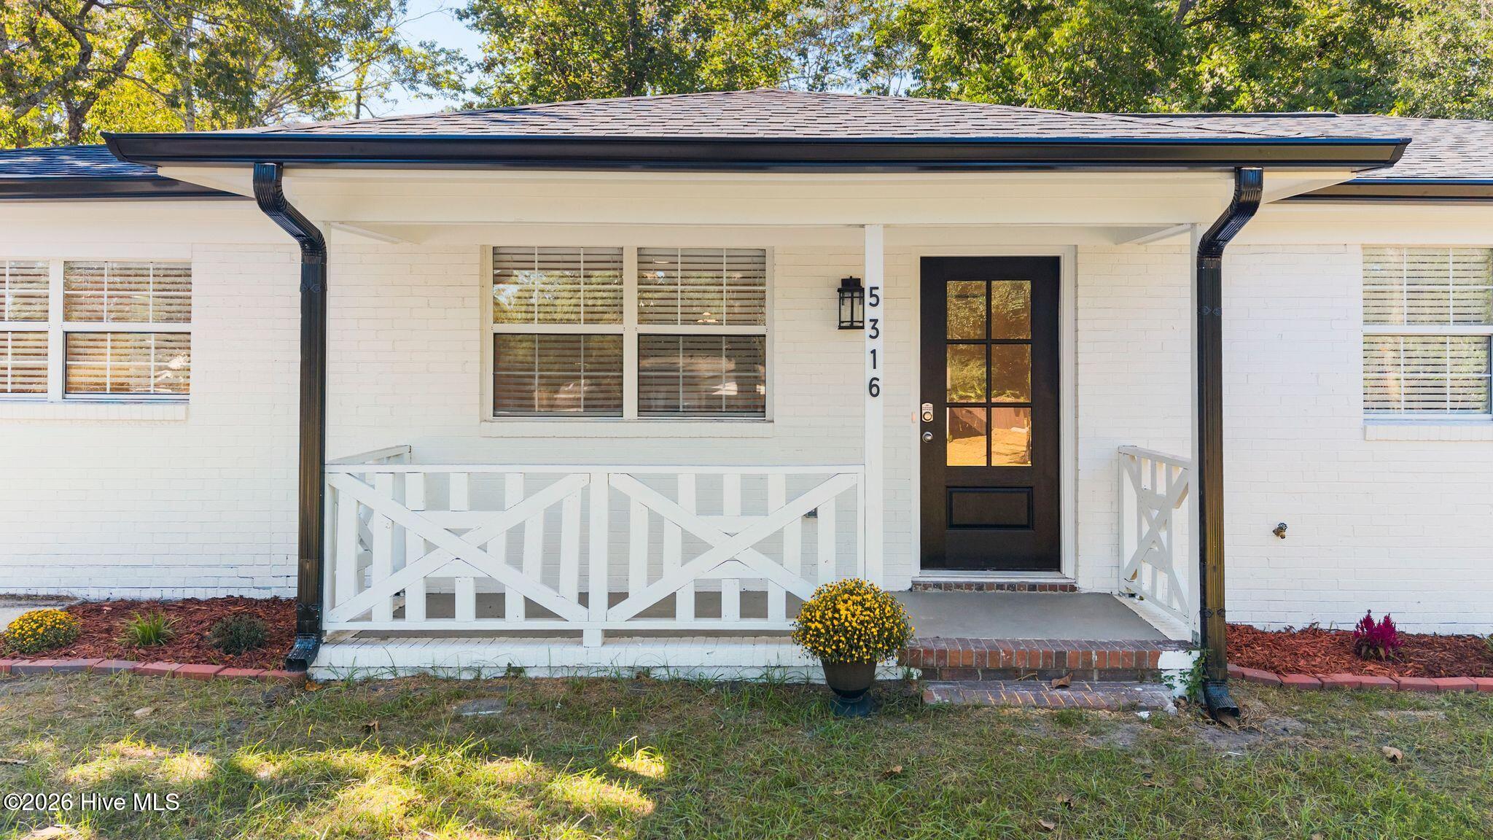
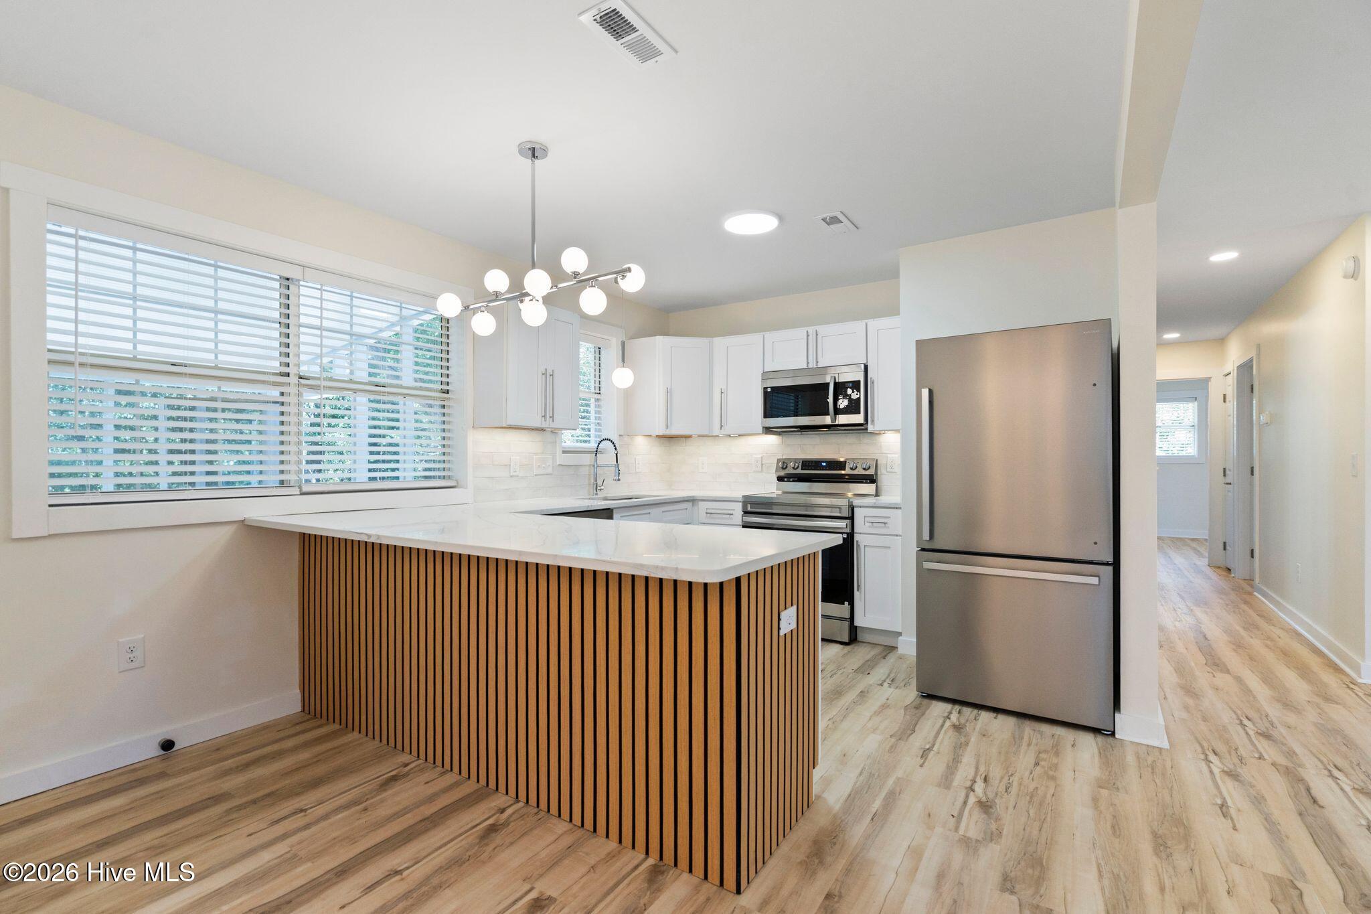
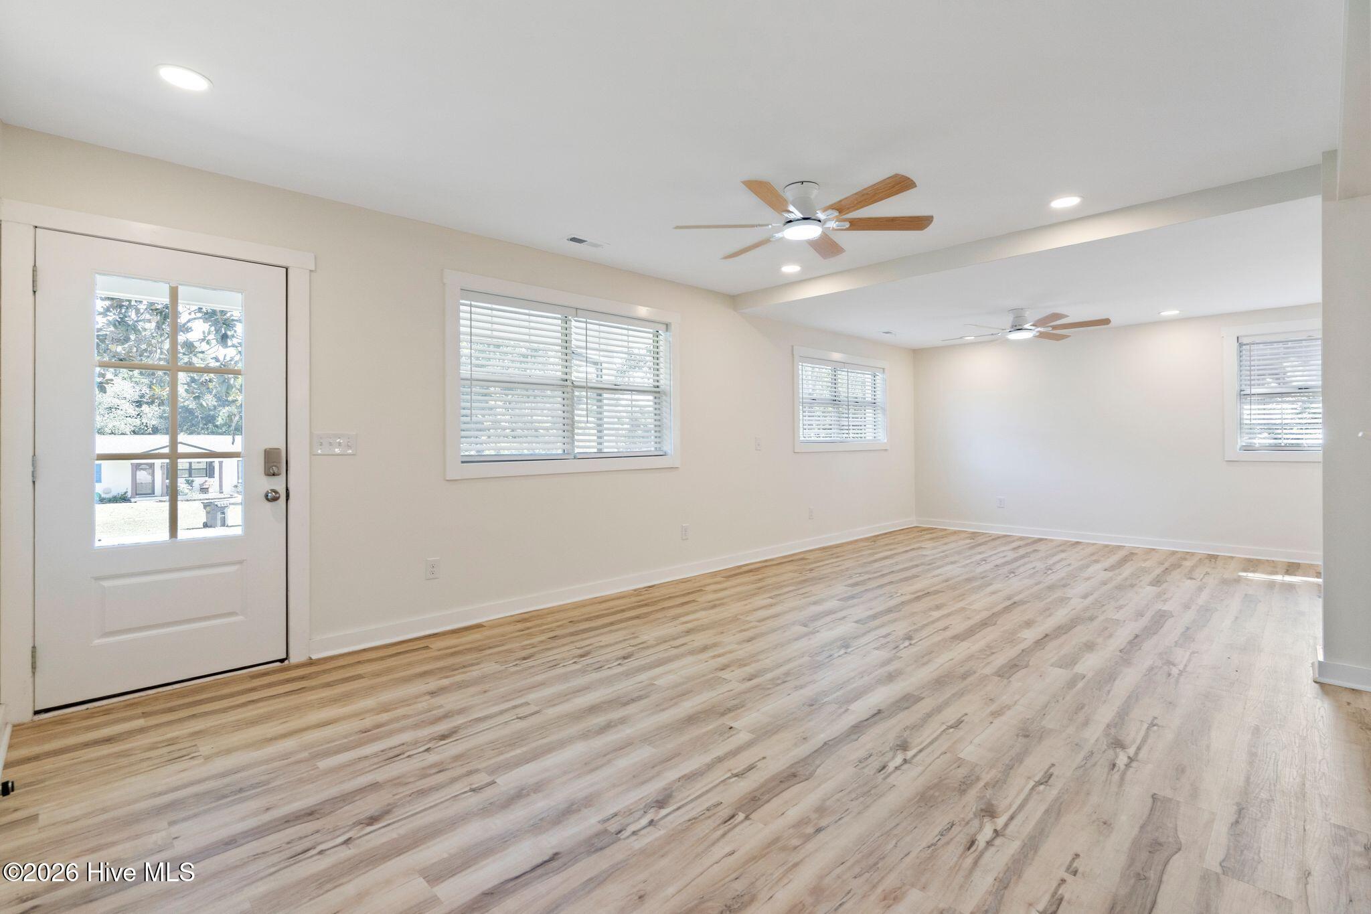
Beautifully renovated 3-bedroom, 2-bath home in the established Marquis Hills neighborhood. The bright, open layout features LVP flooring, fresh neutral paint, recessed lighting, and updated fixtures throughout. The redesigned kitchen stands out with white shaker-style soft-close cabinetry, quartz countertops, tile backsplash, stainless steel appliances, a large peninsula with decorative wood-slat detail, and a pantry with built-in shelving. Both bathrooms have been completely updated, including a tiled walk-in shower in the primary bath and a tub with full-height tile surround in the second bath. Outside, enjoy a brand-new screened porch overlooking the spacious backyard with mature trees, plus a convenient storage room accessed from the porch. A covered front porch and extended driveway add to the home's appeal. Seller is including a one year seller-paid home warranty up to $570.00.
Amenities
- Built-In Microwave
- Refrigerator
- Dishwasher
- Electric Range
Additional Features
- County: New Hanover
- Days on Market: 1
- Pool: No
- Tax Number: R07512-004-003-000
- Water/Sewer: Water Connected
- Year Built: 1971
- Property Type: Residential
- Property Sub Type: Single Family Residence
- Tax Year: 2025
- Tax Amount: $1,181.30
- Unit Type: 3 Bedroom
Financial
- Short Sale: Standard
Interior Features
- Cool System: Central Air
- Floors: LVT/LVP
- Heat System: Electric, Forced Air
- Interior: Ceiling Fan(s), Pantry, Walk-in Shower, Blinds/Shades
- Room Type: Master Bedroom, Bedroom 2, Bedroom 3, Living Room, Dining Area, Bathroom 1
- Total Rooms: 6
- Levels: One
- Heating Fuel: Electric
- Full Baths: 1
- 1/2 Baths: 1
- Water Heater: Electric
- Basement Description: None
Exterior Features
- Fuel Tanks: None
- Parking: Concrete, Off Street
- Roof: Shingle
- Siding: Brick Veneer
- Is New Construction: No
- Construction: Brick Veneer,Wood Frame
- Foundation: Slab
- Water Source: Public
- Septic or Sewer: Septic Tank
- Utilities: Water Connected
- Garage Spaces: 0
- Parking Spaces: 0
- Fencing: Back Yard,Fenced
- Exterior: Brick Veneer
- Patio/Deck Description: Covered,Enclosed,Porch,Rear Porch
- Zoning: R-10
- Building Total Area (Sq.Ft): 1310
- Road Description: Maintained,City Street,State Road,Paved
- Road Improvements: See Remarks
- View Description: None
Location
- Directions: US-421 S/Carolina Beach Rd to Antoinette Dr. Turn left onto Normandy Dr, then left onto Gerome Pl. 5316 Gerome Pl will be on the right.
- Street Number: 5316
- County: New Hanover
- Latitude: 34.138269
- Longitude: -77.909859
- Marketing City: Wilmington
Listed by: Suzanne M Hoskins from Coldwell Banker Sea Coast Advantage-Midtown.