
Location
Agent Comments
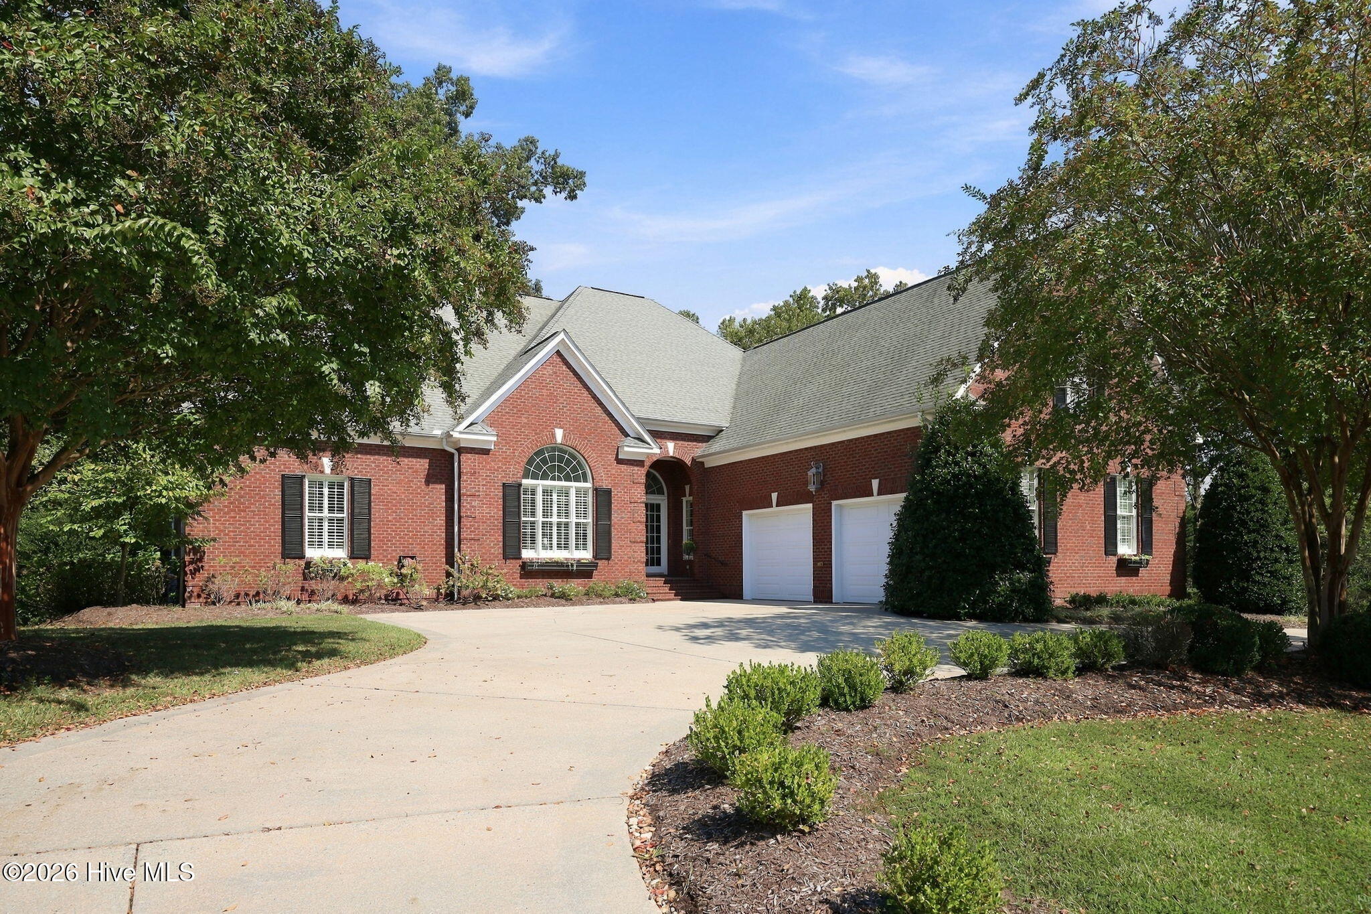
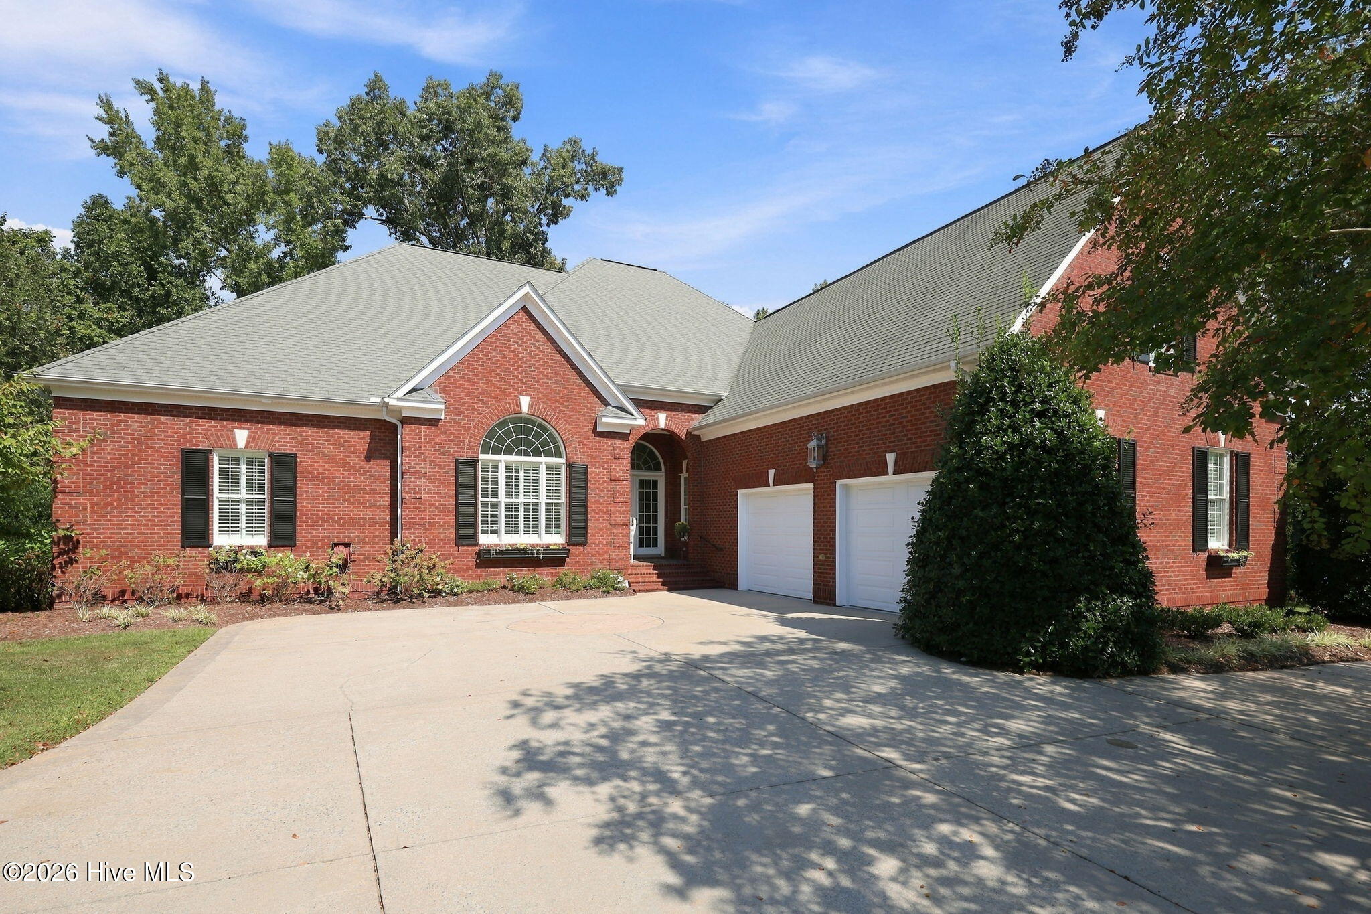
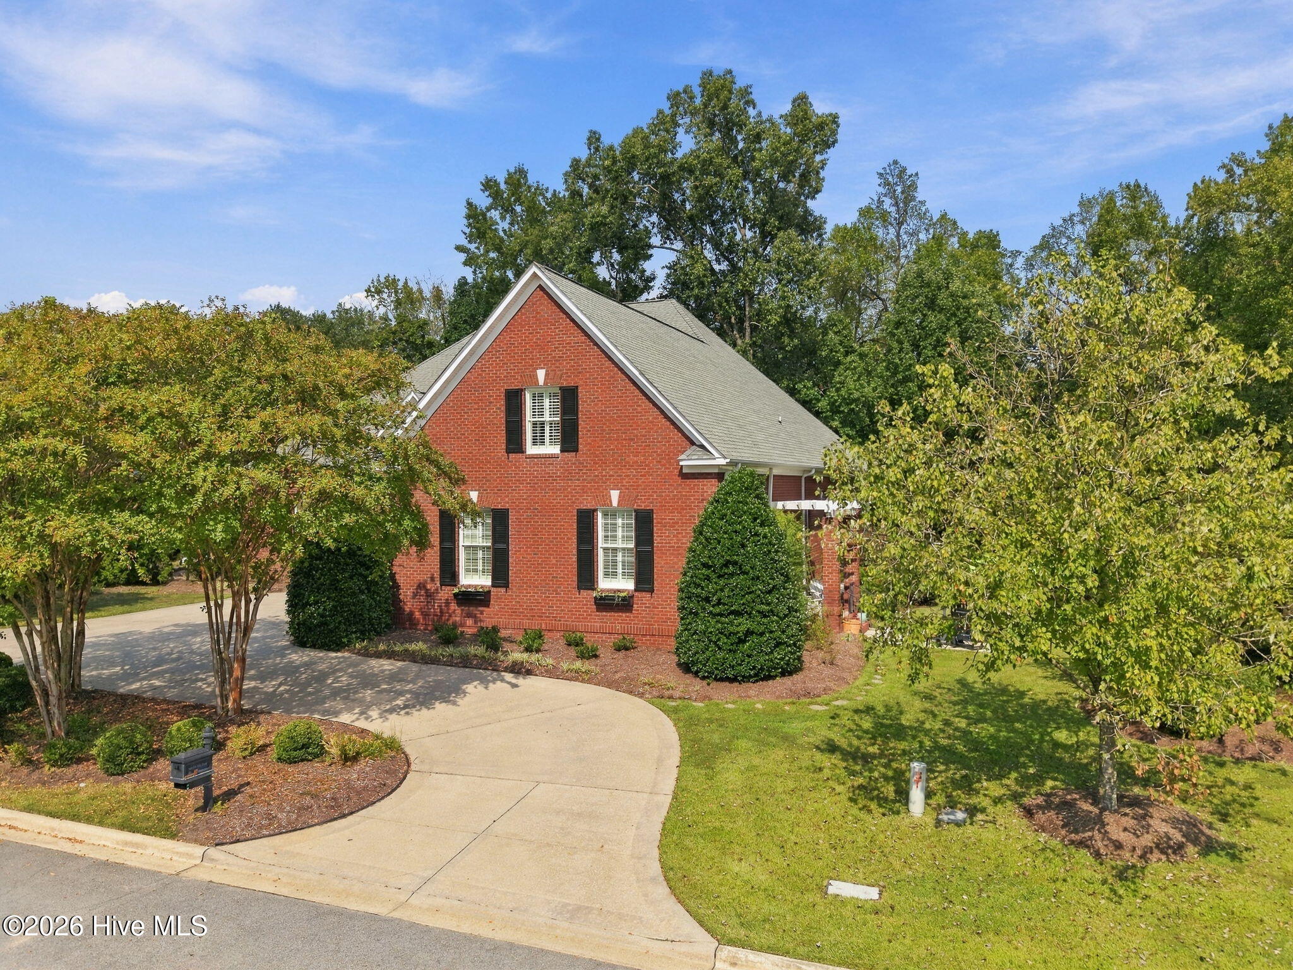
Gorgeous custom-built brick home nestled on a private, tree-lined lot in the desirable Ironwood subdivision, offering 4 bedrooms, 4 baths, beautiful surroundings, and a thoughtfully designed floor plan for everyday living and entertaining. From the foyer, extensive attention to detail is evident in the beautiful hardwood floors and custom finishes. The great room features wall-to-wall glass overlooking the landscaped backyard and serene wooded setting, built-ins surrounding a see-through fireplace, and an adjoining library area with additional built-ins. The cook's kitchen offers abundant storage and counter space, a large island, farmhouse sink, and an upgraded gas/electric hybrid range with a gas cooktop. Open to the kitchen is an additional living area (Gathering Room) with the see-through fireplace, casual dining space, and more custom built-ins. The current owners use the formal dining room as a den for relaxation. The primary suite features large windows overlooking the backyard and private woods, three walk-in closets, and an expanded, upgraded bath with an oversized zero-entry tile shower, double-sink vanity, linen storage, a free-standing soaking tub, and a picture window that fills the space with natural light. Conveniently located close to shopping and very near the hospital, this distinctive Ironwood home combines privacy, custom craftsmanship, generous storage, and exceptional convenience. Recent improvements include fresh interior paint, new carpet in the bedrooms and upstairs bonus room, a replaced ceiling light and fan in the TV/den, newly installed TOTO toilets, a new side patio, new grass along the side yard, backyard drainage, freshly painted shutters and window boxes, and heating and air conditioning added to the garage for year-round versatility. Not only is this lovely home designed for living and entertaining but the outside features luscious, established shrubbery and trees and numerous areas for relaxing to enjoy nature and areas for gathering and activities. A second, full building-lot adjoins the property to the right that has designed landscaping that lends itself to an outdoor venue and is included in the purchase price.
Amenities
- Gas Oven
- Built-In Microwave
- Refrigerator
- Dishwasher
Additional Features
- Association Amenities: Community Pool,Golf Course,Maintenance Common Areas,Maintenance Grounds,Pickleball,Tennis Court(s)
- County: Pitt
- Days on Market: 1
- Exterior: Irrigation System
- Pool: Yes
- Pool Features: None
- Tax Number: 69045
- Waterfront Features: None
- Water/Sewer: Sewer Available, Water Available
- Year Built: 2006
- Property Type: Residential
- Property Sub Type: Single Family Residence
- Tax Year: 2026
- Tax Amount: $6,620.33
- HOA Fees: $400.00
- Unit Type: 4 Bedroom Or More
Financial
- Short Sale: Standard
Interior Features
- Cool System: Central Air, Ceiling Fan(s)
- Floors: Carpet, Tile, Wood
- Heat System: Electric, Heat Pump, Natural Gas
- Interior: Master Downstairs, Walk-in Closet(s), High Ceilings, Entrance Foyer, Bookcases, Kitchen Island, Ceiling Fan(s), Pantry, Walk-in Shower, Blinds/Shades, Gas Log, Walk-In Closet(s)
- Room Type: Master Bedroom, Bedroom 1, Bedroom 2, Bedroom 3, Living Room, Great Room, Library
- Total Rooms: 7
- Levels: One and One Half
- Heating Fuel: Electric,Natural Gas
- Association Amenities: Community Pool,Golf Course,Maintenance Common Areas,Maintenance Grounds,Pickleball,Tennis Court(s)
- Full Baths: 2
- 1/2 Baths: 2
- Laundry: Washer Hookup,Laundry Closet,Laundry Room
- Attic Description: Walk-In
- Basement Description: Crawl Space
Exterior Features
- Exterior: Irrigation System
- Fuel Tanks: None
- Parking: Garage Faces Side, Concrete, Garage Door Opener, Garage
- Pool: None
- Roof: Architectural Shingle
- Siding: Brick
- Waterfront Feature: None
- Is New Construction: No
- Construction: Brick,Wood Frame
- Foundation: Crawl Space
- Water Source: Public
- Septic or Sewer: Municipal Sewer,Greenville Utilities
- Water Provider: Greenville Utilities
- Utilities: Sewer Available,Water Available
- Garage Spaces: 2
- Parking Spaces: 2
- Fencing: Metal/Ornamental,Back Yard,Fenced
- Exterior: Brick
- Patio/Deck Description: Covered,Patio,Porch,Screened
- Is Horse Property: No
- Zoning: R9S
- Building Total Area (Sq.Ft): 4099
- Road Description: Paved
- Road Improvements: See Remarks
- View Description: None
Location
- Directions: Take NC 43 and turn onto Golf View Drive. turn right onto Oak Hills Drive. House will be 6th driveway on the left.
- Street Number: 3600
- County: Pitt
- Latitude: 35.640892
- Longitude: -77.440303
- Marketing City: Greenville
Listed by: Boothe & Sutton Group from Boothe & Sutton Real Estate.